NEW PRICE!!! Spacious Metairie Ridge ranch on a 75 x 120 lot offering over 1,900 living square feet and an opportunity to update and personalize to your style. This 3-bedroom, 3 bathroom home has multiple living and dining spaces, a large sunroom for additional entertaining or flex space, ABUNDANT parking, and no carpet throughout the home. The flexible layout offers plenty of room to reimagine, while the kitchen has generous counter space, gas cooking, and a large island that opens to the main living area. Large laundry room with tankless water heater plus attached garage/workshop space for additional storage or hobbies. PROPERTY IS BEING SOLD IN "AS IS, WHERE IS" CONDITION. Seller will make no repairs.
This single-family residence at 1145 Papworth Ave, Metairie, LA 70005-2338, Jefferson P a r i s h, features a lot size of 9,000 square feet. On the tax side, the current year's tax was $5,755.17, a slight increase from the prior year's tax of $5,746.49. The property is located in FEMA flood zone X500L, indicating minimal flood risk. Call 504 908 4922 for your personal tour today!
Active
Price cut: $41K (7/20)
$449,000
1145 Papworth Ave, Metairie, LA 70005
3beds
1,968sqft
:
Get pre-qualified$2,860/mo
Single Family Residence
Built in 1971
8,999 Square Feet Lot
$433,000 Zestimate®
$228/sqft
$-- HOA
What's special
Abundant parkingGas cooking
- 86 days |
- 341 |
- 11 |
Zillow last checked:
Listing updated:
Listed by:
Daniel Lea 504-908-4922,
Compass Metro 504-888-4585
Source: GSREIN,MLS#: 2555271
Facts & features
Interior
Bedrooms & bathrooms
- Bedrooms: 3
- Bathrooms: 3
- Full bathrooms: 3
Bedroom
- Description: Flooring: Other
- Level: Lower
- Dimensions: 15.05x11.09
Bedroom
- Description: Flooring: Other
- Level: Lower
- Dimensions: 11.10x15.05
Bedroom
- Description: Flooring: Other
- Level: Lower
- Dimensions: 15.04x12.04
Dining room
- Description: Flooring: Other
- Level: Lower
- Dimensions: 17.10x15.01
Garage
- Description: Flooring: Other
- Level: Lower
- Dimensions: 21.2x69.1
Kitchen
- Description: Flooring: Other
- Level: Lower
- Dimensions: 15.05x15.06
Living room
- Description: Flooring: Other
- Level: Lower
- Dimensions: 15.11x19
Office
- Description: Flooring: Other
- Level: Lower
- Dimensions: 15.06x11.09
Sunroom
- Description: Flooring: Other
- Level: Lower
- Dimensions: 55.09x11.09
Heating
- Central
Cooling
- Central Air, 1 Unit
Appliances
- Included: Cooktop, Dryer, Dishwasher, Oven, Range, Refrigerator, Washer
- Laundry: Washer Hookup, Dryer Hookup
Features
- Attic, Ceiling Fan(s), Pantry, Pull Down Attic Stairs, Cable TV
- Attic: Pull Down Stairs
- Has fireplace: No
- Fireplace features: None
Interior area
- Total structure area: 5,190
- Total interior livable area: 1,968 sqft
Property
Parking
- Total spaces: 3
- Parking features: Detached, Garage, Off Street, Three or more Spaces, Boat, Driveway, RV Access/Parking
- Has garage: Yes
- Has uncovered spaces: Yes
Features
- Levels: One
- Stories: 1
- Patio & porch: Concrete, Other, Porch
- Exterior features: Fence, Porch, Permeable Paving
- Pool features: None
Lot
- Size: 8,999 Square Feet
- Dimensions: 75 x 120
- Features: City Lot, Rectangular Lot
Details
- Additional structures: Shed(s), Workshop
- Parcel number: 0820006421
- Special conditions: None
Construction
Type & style
- Home type: SingleFamily
- Architectural style: Ranch
- Property subtype: Single Family Residence
Materials
- Brick, Other
- Foundation: Slab
- Roof: Shingle
Condition
- Very Good Condition
- Year built: 1971
Utilities & green energy
- Sewer: Public Sewer
- Water: Public
Community & HOA
Community
- Features: Public Transportation
- Security: Security System
- Subdivision: Metairie Ridge
HOA
- Has HOA: No
Location
- Region: Metairie
Financial & listing details
- Price per square foot: $228/sqft
- Tax assessed value: $456,000
- Annual tax amount: $5,746
- Date on market: 4/27/2026
Estimated market value
$433,000
$411,000 - $455,000
$2,436/mo
Price history
| Date | Event | Price |
|---|---|---|
| 7/20/2026 | Price change | $449,000-8.4%$228/sqft |
Source:  GSREIN #2555271 Report a problem GSREIN #2555271 Report a problem | ||
| 5/15/2026 | Listed for sale | $490,000+2.1%$249/sqft |
Source: GSREIN #2555271 Report a problem | ||
| 8/30/2023 | Sold | -- |
Source: GSREIN #2404413 Report a problem | ||
| 7/31/2023 | Pending sale | $480,000$244/sqft |
Source: GSREIN #2404413 Report a problem | ||
| 7/31/2023 | Listed for sale | $480,000$244/sqft |
Source: GSREIN #2404413 Report a problem | ||
Public tax history
| Year | Property taxes | Tax assessment |
|---|---|---|
| 2024 | $5,746 +412.1% | $45,600 +184.5% |
| 2023 | $1,122 +2.7% | $16,030 |
| 2022 | $1,093 +7.7% | $16,030 |
| 2021 | $1,015 +0.7% | $16,030 |
| 2020 | $1,008 -2.7% | $16,030 |
| 2019 | $1,036 +7.1% | $16,030 |
| 2018 | $967 | $16,030 |
| 2017 | $967 | $16,030 |
| 2016 | $967 +0.8% | $16,030 |
| 2015 | $959 | $16,030 |
| 2014 | $959 | $16,030 |
| 2013 | -- | $16,030 |
| 2012 | -- | $16,030 |
| 2011 | -- | $16,030 |
| 2010 | -- | $16,030 |
| 2009 | -- | $16,030 |
| 2008 | -- | $16,030 +80.5% |
| 2007 | -- | $8,880 |
| 2006 | -- | -- |
| 2005 | -- | -- |
| 2004 | -- | -- |
| 2003 | -- | -- |
| 2002 | -- | -- |
| 2001 | -- | -- |
Find assessor info on the county website
Monthly payment
Est. payment
Payment breakdown
Explore the cost of this home by adjusting the details. Changes won't be saved.Climate risks
Neighborhood: Bonnabel Place
Nearby schools
GreatSchools rating
- 7/10Marie B. Riviere Elementary SchoolGrades: PK-5Distance: 0.6 mi
- 5/10J.D. Meisler Middle SchoolGrades: 6-8Distance: 2.9 mi
- 3/10Grace King High SchoolGrades: 9-12Distance: 2.5 mi
Schools provided by the listing agent
- Elementary: jpschools.org
- Middle: jpschools.org
- High: jpschools.org
Source: GSREIN. This data may not be complete. We recommend contacting the local school district to confirm school assignments for this home.
- $247,000-- bd-- ba-- sqft1149 Papworth Ave, Metairie, LA 70005Off Market
- $394,8003 bd1 ba2.1k sqft1141 Papworth Ave, Metairie, LA 70005Off Market
- $561,2004 bd2 ba2.4k sqft1137 Papworth Ave, Metairie, LA 70005Off Market

- $365,900-- bd-- ba-- sqft308 Pine St, Metairie, LA 70005Off Market
- $267,800-- bd-- ba-- sqft1158 Carrollton Ave, Metairie, LA 70005Off Market
- $267,2003 bd1 ba950 sqft310 Pine St, Metairie, LA 70005Off Market
- $196,100-- bd-- ba-- sqft1154 Carrollton Ave, Metairie, LA 70005Off Market
- $287,900-- bd-- ba-- sqft309 London Ave, Metairie, LA 70005Off Market
A local agent can set up tours, give advice and negotiate with sellers.
Similar homes
- $449,0004 bd3 ba2.8k sqft805 Smith Dr, Metairie, LA 70005For Sale
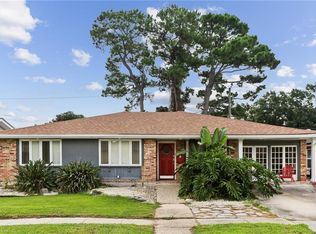
 MLS ID #2567299, Amanda Clark, REVE, REALTORS. GSREIN
 - $449,0003 bd2 ba1.5k sqft701 Live Oak St, Metairie, LA 70005For Sale
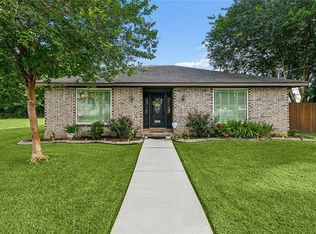 MLS ID #2561347, Samantha Ekinia, Downtown Realty. GSREIN
 - $375,0004 bd3 ba2.4k sqft605 Focis St, Metairie, LA 70005For Sale
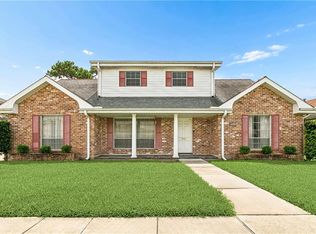 MLS ID #2564890, Cassondra Larsen, KELLER WILLIAMS REALTY 455-0100. GSREIN
 - $400,0003 bd3 ba2.4k sqft4824 Fairfield St, Metairie, LA 70006For Sale
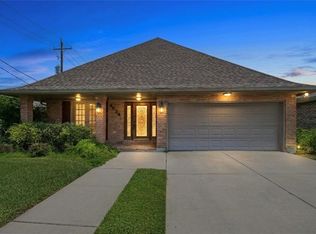 MLS ID #2571147, Wendy Hinyub, KELLER WILLIAMS REALTY 455-0100. GSREIN
 - $329,0003 bd2 ba2.1k sqft1317 Ocean Dr, Metairie, LA 70005For SaleMLS ID #2566216, Jodi Power, Power Realty, LLC. GSREIN
- $389,0004 bd3 ba2.4k sqft5228 Meadowdale St, Metairie, LA 70006For SaleMLS ID #2546572, David Bordelon, Compass Garden District. GSREIN
- $350,0003 bd2 ba1.8k sqft1713 Richland Ave, Metairie, LA 70001For SaleMLS ID #2567685, Lori Scott, Keller Williams Realty New Orleans. GSREIN
- $359,9004 bd2 ba2k sqft3717 David Dr, Metairie, LA 70003For SaleMLS ID #2569789, Louis Williams, Keller Williams Realty Services. GSREIN
- $370,0003 bd2 ba2.3k sqft1817 Satsuma Ave, Metairie, LA 70001For SaleMLS ID #2552556, Sherri Badeaux, United Real Estate Partners LLC. GSREIN
- $340,0003 bd2 ba2.1k sqft4424 Lefkoe St, Metairie, LA 70006For SaleMLS ID #2565679, Leslie Heindel, Crescent City Living, LLC. GSREIN
- $450,0004 bd3 ba2.3k sqft9428 Francine Dr, River Ridge, LA 70123For SaleMLS ID #2530789, Jeffery Frederick, KELLER WILLIAMS REALTY 455-0100. GSREIN
- $315,0004 bd2 ba1.4k sqft4808 Kawanee Ave, Metairie, LA 70006For SaleMLS ID #2558454, Jenelle Duplantier, Berkshire Hathaway HomeServices Preferred, REALTOR. GSREIN
- $249,0003 bd2 ba2.1k sqft3124 42nd St, Metairie, LA 70001For SaleMLS ID #2565560, Rebecca Waxman, McEnery Residential, LLC. GSREIN
- $365,0005 bd3 ba2.3k sqft6013 Amhurst St, Metairie, LA 70003For SaleMLS ID #2561815, Tegan Petrashek, REVE, REALTORS. GSREIN
- $430,0004 bd3 ba2.6k sqft233 Colonial Club Dr, Harahan, LA 70123For SaleMLS ID #2556082, Randy LeBlanc, LeBlanc Realty Group, LLC. GSREIN
- $439,5004 bd3 ba2.6k sqft23 Platt St, Kenner, LA 70065For SaleMLS ID #2559354, Myra Eyman, CRC Realty Solutions, LLC. GSREIN
- $285,0003 bd2 ba1.5k sqft4609 Lake Villa Dr, Metairie, LA 70002For SaleMLS ID #2555068, Tony Ruiz, NOLA Living Realty. GSREIN
- $304,9003 bd2 ba1.3k sqft1300 Belmont Pl, Metairie, LA 70001For SaleMLS ID #2558590, Edgardo Zeron, Realty One Group Immobilia. GSREIN
- $468,0004 bd3 ba2.5k sqft9552 Barataria Blvd, Marrero, LA 70072For SaleMLS ID #2567062, Ellen Boykin, Meghan Mercadel, Broker. GSREIN
- $270,0003 bd2 ba1.6k sqft2209 Athania Pkwy, Metairie, LA 70001For SaleMLS ID #2537158, Sandra Bondi, NOLA Real Estate 4-U, LLC. GSREIN
