A Gardener’s Oasis Meets Modern Comfort
Step into a home where dreams become addresses! This beautifully maintained residence is bathed in natural light, featuring an inviting living room centered around a cozy wood-burning fireplace. A true one-of-a-kind find, the home includes a dedicated
custom room—could be your parrot or a specialized hobby space.
Follow the space-saving iron spiral staircase up to a generous bonus room, enjoyable for an entertainment hub or home theater. The heart of the home is a spacious chef's kitchen, boasting double ovens to satisfy any culinary desire. Retreat to the primary suite, which offers a massive walk-in closet and a spa-like garden tub for ultimate relaxation.
The magic continues outside: walk from the warm den onto a covered patio that overlooks your private backyard greenhouse—a sanctuary for anyone with a green thumb. Complete with a roomy two-car garage and a prime location just 5 minutes from everything you need, this is a home you truly have to see to believe.
Active
Price cut: $500 (9/4)
$369,500
1817 Satsuma Ave, Metairie, LA 70001
3beds
2,341sqft
Single Family Residence
Built in 1979
6,000 Square Feet Lot
$358,900 Zestimate®
$158/sqft
$-- HOA
What's special
Roomy two-car garagePrimary suiteDouble ovensPrivate backyard greenhouseCovered patioSpa-like garden tubGenerous bonus room
- 146 days
- 267
- 15
Zillow last checked:
Listing updated:
Listed by:
Sherri Badeaux 504-430-5450,
United Real Estate Partners LLC 504-305-4930,
Bret Martin 504-982-1339,
United Real Estate Partners LLC
Source: GSREIN,MLS#: 2552556
Facts & features
Interior
Bedrooms & bathrooms
- Bedrooms: 3
- Bathrooms: 2
- Full bathrooms: 2
Primary bedroom
- Description: Flooring: Wood
- Level: First
- Dimensions: 16.4 X 12.9
Bedroom
- Description: Flooring: Wood
- Level: First
- Dimensions: 10 X 12.9
Bedroom
- Description: Flooring: Wood
- Level: First
- Dimensions: 10.4 X 12
Bonus room
- Description: Flooring: Other
- Level: First
- Dimensions: 12.4 X 8
Den
- Description: Flooring: Tile
- Level: First
- Dimensions: 6.6 X 7.7
Dining room
- Description: Flooring: Tile
- Level: First
- Dimensions: 8.3 X 12.4
Kitchen
- Description: Flooring: Wood
- Level: First
- Dimensions: 12.5 X 9.2
Living room
- Description: Flooring: Tile
- Level: First
- Dimensions: 16.4 X12.4
Heating
- Central
Cooling
- Central Air, 1 Unit
Appliances
- Included: Cooktop, Double Oven, Dishwasher, Trash Compactor
- Laundry: Washer Hookup, Dryer Hookup
Features
- Ceiling Fan(s), Pantry, Cable TV, Vaulted Ceiling(s)
- Has fireplace: Yes
- Fireplace features: Wood Burning
Interior area
- Total structure area: 2,847
- Total interior livable area: 2,341 sqft
Video & virtual tour
Property
Parking
- Total spaces: 2
- Parking features: Garage, Two Spaces
- Has garage: Yes
Features
- Levels: Two
- Stories: 2
- Patio & porch: Covered
- Exterior features: Fence
- Pool features: None
Lot
- Size: 6,000 Square Feet
- Dimensions: 50 x 120
- Features: City Lot, Rectangular Lot
Details
- Additional structures: Greenhouse
- Parcel number: 831730936
- Special conditions: None
Construction
Type & style
- Home type: SingleFamily
- Architectural style: Traditional
- Property subtype: Single Family Residence
Materials
- Aluminum Siding, Brick
- Foundation: Slab
- Roof: Shingle
Condition
- Very Good Condition
- Year built: 1979
Utilities & green energy
- Sewer: Public Sewer
- Water: Public
Community & HOA
Community
- Security: Smoke Detector(s)
- Subdivision: Bridgedale
HOA
- Has HOA: No
Location
- Region: Metairie
Financial & listing details
- Price per square foot: $158/sqft
- Date on market: 4/17/2026
Estimated market value
$358,900
$341,000 - $377,000
$2,355/mo
Price history
| Date | Event | Price |
|---|---|---|
| 9/4/2026 | Price change | $369,500-0.1%$158/sqft |
Source:  GSREIN #2552556 Report a problem GSREIN #2552556 Report a problem | ||
| 7/11/2026 | Price change | $370,000-2.4%$158/sqft |
Source: GSREIN #2552556 Report a problem | ||
| 4/17/2026 | Listed for sale | $379,000$162/sqft |
Source: GSREIN #2552556 Report a problem | ||
| 7/3/2018 | Sold | -- |
Source: GSREIN #2151718 Report a problem | ||
Public tax history
Tax history is unavailable.
Monthly payment
Est. payment
Payment breakdown
Explore the cost of this home by adjusting the details. Changes won't be saved.Climate risks
Neighborhood: Bridgedale

Similar homes
- $347,0003 bd2 ba2k sqft1517 Apple St, Metairie, LA 70001For Sale

 MLS ID #2575614, Shannon Hinton Kern, Crescent City Living, LLC. GSREIN
 - $349,9003 bd2 ba1.8k sqft1713 Richland Ave, Metairie, LA 70001For Sale
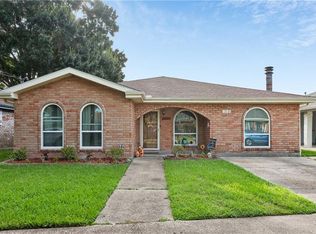 MLS ID #2567685, Lori Scott, Keller Williams Realty New Orleans. GSREIN
 - $485,0004 bd3 ba2.5k sqft1400 Butternut Ave, Metairie, LA 70001For Sale
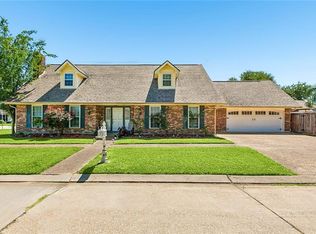 MLS ID #2558260, Sean Mercer, Mercer Realty Group. GSREIN
 - $414,0004 bd3 ba2.1k sqft4941 Trenton St, Metairie, LA 70006For Sale
 MLS ID #2571513, Darlene Plaia, Axen Realty DBA Prestige Homes. GSREIN
 - $350,0004 bd2 ba2k sqft3717 David Dr, Metairie, LA 70003For SaleMLS ID #2569789, Louis Williams, Keller Williams Realty Services. GSREIN
- $269,0003 bd2 ba1.4k sqft1409 Kent Ave, Metairie, LA 70001For SaleMLS ID #2543153, Elisabeth Baer, Crescent Sotheby's International Realty. GSREIN
- $369,0003 bd2 ba1.9k sqft7716 Norton Ave, Harahan, LA 70123For SaleMLS ID #2569273, Patrick Hill, Compass Uptown-Maple St. GSREIN
- $329,0003 bd2 ba1.5k sqft3504 Richland Ave, Metairie, LA 70002For SaleMLS ID #2563230, Brandon Salassi, 1 Percent Lists. GSREIN
- $399,0004 bd5 ba2.7k sqft5116 Franklin Ave, New Orleans, LA 70122For SaleMLS ID #2576438, Myrna Keys, RE/MAX Affiliates. GSREIN
- $249,0003 bd2 ba2.1k sqft3124 42nd St, Metairie, LA 70001For SaleMLS ID #2565560, Rebecca Waxman, McEnery Residential, LLC. GSREIN
- $220,0003 bd2 ba1.3k sqft1604 Carnation Ave, Metairie, LA 70001For SaleMLS ID #2570031, Erin Helwig, RE/MAX Living. GSREIN
- $375,0004 bd2 ba2.4k sqft1904 Michigan Ave, Kenner, LA 70062For SaleMLS ID #2571965, Mary Dietrich, KELLER WILLIAMS REALTY 455-0100. GSREIN
- $329,0003 bd2 ba2.1k sqft1317 Ocean Dr, Metairie, LA 70005For SaleMLS ID #2566216, Jodi Power, Power Realty, LLC. GSREIN
- $265,0003 bd2 ba1.5k sqft309 Pasadena Ave, Metairie, LA 70001For SaleMLS ID #2569167, Vickie Mumphrey, KELLER WILLIAMS REALTY 455-0100. GSREIN
- $249,9003 bd3 ba2.2k sqft1016 Green Acres Rd, Metairie, LA 70003For SaleMLS ID #2550854, Kenneth Ackermann, NOLA Living Realty. GSREIN
- $269,9004 bd2 ba1.9k sqft3712 Clearview Pkwy, Metairie, LA 70006For SaleMLS ID #2573961, Anthony Ruiz, NOLA Living Realty. GSREIN
- $260,0003 bd2 ba1.8k sqft5621 Rickey St, Metairie, LA 70003For SaleMLS ID #2565387, Austin Marquette, Compass Mandeville. GSREIN
- $390,0003 bd2 ba2.6k sqft5319 Saint Anthony Ave, New Orleans, LA 70122For SaleMLS ID #2574899, Kim Thomas, KELLER WILLIAMS REALTY 455-0100. GSREIN
- $310,0004 bd2 ba2k sqft4333 Arizona Ave, Kenner, LA 70065For SaleMLS ID #2576191, Jenny Lendle, GL Realty Group, LLC. GSREIN
- $359,9003 bd1 ba1.2k sqft6168 Milne Blvd, New Orleans, LA 70124For SaleMLS ID #2557888, Amanda Miller, Amanda Miller Realty, LLC. GSREIN
