Step into timeless elegance at 5116 Franklin Avenue, a beautifully maintained home in Gentilly Terrace that blends classic architectural charm with thoughtful modern updates. From the moment you arrive, the manicured landscaping, arched entryways, and wrought-iron details set the tone for a property that has been truly cared for. Inside, rich hardwood floors, ornate columns, and a sparkling crystal chandelier create a warm, inviting atmosphere. This unique four-bedroom, 2 ½ bath Spanish-style tri-level home sits on a generous 75’ wide lot, exuding charm and character. The spacious layout offers multiple living and dining areas, great for both everyday comfort and entertainment. Outdoors, enjoy a raised deck with sleek metal railings, a private backyard shaded by large trees, and a versatile second unit possible mother-in-law or extended family living and/or entertaining. The second unit offers a bath and a half. This is a rare opportunity to own a home that offers character, functionality, and curb appeal in equal measures.
Active
$425,000
5116 Franklin Ave, New Orleans, LA 70122
4beds
2,713sqft
:
Get pre-qualified$2,819/mo
Single Family Residence
Built in 1940
9,600 Square Feet Lot
$400,900 Zestimate®
$157/sqft
$-- HOA
What's special
Arched entrywaysOrnate columnsManicured landscapingRich hardwood floorsSparkling crystal chandelierWrought-iron details
- 150 days |
- 277 |
- 19 |
Zillow last checked:
Listing updated:
Listed by:
Myrna Keys 504-473-3426,
RE/MAX Affiliates 504-834-3221
Source: GSREIN,MLS#: 2544869
Facts & features
Interior
Bedrooms & bathrooms
- Bedrooms: 4
- Bathrooms: 5
- Full bathrooms: 3
- 1/2 bathrooms: 2
Primary bedroom
- Description: Flooring: Wood
- Dimensions: 13.5 X 14.8
Bedroom
- Description: Flooring: Wood
- Dimensions: 13.5 X 14.3
Bedroom
- Description: Flooring: Wood
- Dimensions: 11.6 X 10.3
Bedroom
- Description: Flooring: Wood
- Dimensions: 12.5 X 13.2
Bathroom
- Description: Flooring: Tile
- Level: First
- Dimensions: 3.9 X 6.5 X 8
Bathroom
- Description: Flooring: Tile
- Dimensions: 9.8 X 10.8
Den
- Description: Flooring: Tile
- Level: First
- Dimensions: 13.3 X 19
Dining room
- Description: Flooring: Wood
- Level: First
- Dimensions: 17.7 X 14.4
Kitchen
- Description: Flooring: Tile
- Level: First
- Dimensions: 17.6 X 10
Laundry
- Description: Flooring: Tile
- Level: First
- Dimensions: 10 X 9
Living room
- Description: Flooring: Wood
- Level: First
- Dimensions: 21.3 X 14
Heating
- Central
Cooling
- Central Air
Appliances
- Laundry: Washer Hookup, Dryer Hookup
Features
- Ceiling Fan(s), Carbon Monoxide Detector, Granite Counters, Stainless Steel Appliances, Cable TV
- Has fireplace: No
- Fireplace features: None
Interior area
- Total structure area: 2,900
- Total interior livable area: 2,713 sqft
Property
Parking
- Total spaces: 3
- Parking features: Carport, Three or more Spaces
- Has carport: Yes
Features
- Levels: Three Or More
- Stories: 3
- Patio & porch: Concrete, Covered, Patio, Porch
- Exterior features: Fence, Porch, Patio
- Pool features: None
Lot
- Size: 9,600 Square Feet
- Dimensions: 75 x 128
- Features: City Lot, Oversized Lot, Rectangular Lot
Details
- Additional structures: Apartment, Guest House, Other
- Parcel number: 38W407102
- Special conditions: None
Construction
Type & style
- Home type: SingleFamily
- Architectural style: Other
- Property subtype: Single Family Residence
Materials
- Stucco
- Foundation: Raised
- Roof: Other
Condition
- Very Good Condition
- Year built: 1940
Utilities & green energy
- Sewer: Public Sewer
- Water: Public
Community & HOA
Community
- Features: Public Transportation
- Subdivision: Gentilly Terrace
HOA
- Has HOA: No
Location
- Region: New Orleans
Financial & listing details
- Price per square foot: $157/sqft
- Tax assessed value: $370,500
- Annual tax amount: $3,987
- Date on market: 3/3/2026
Estimated market value
$400,900
$381,000 - $421,000
$3,547/mo
Price history
| Date | Event | Price |
|---|---|---|
| 3/3/2026 | Listed for sale | $425,000-6.6%$157/sqft |
Source:  GSREIN #2544869 Report a problem GSREIN #2544869 Report a problem | ||
| 12/1/2025 | Listing removed | $455,000$168/sqft |
Source: GSREIN #2482981 Report a problem | ||
| 5/5/2025 | Price change | $455,000-8.1%$168/sqft |
Source: GSREIN #2482981 Report a problem | ||
| 2/20/2025 | Listed for sale | $495,000$182/sqft |
Source: GSREIN #2482981 Report a problem | ||
| 5/16/2002 | Sold | -- |
Source: Agent Provided Report a problem | ||
Public tax history
| Year | Property taxes | Tax assessment |
|---|---|---|
| 2026 | $3,987 -4.9% | $37,050 -4% |
| 2025 | $4,190 -1.5% | $38,590 |
| 2024 | $4,252 +47.4% | $38,590 +44.9% |
| 2023 | $2,885 -19.7% | $26,630 +4.3% |
| 2022 | $3,594 -6.3% | $25,540 -4.1% |
| 2021 | $3,833 | $26,630 |
| 2020 | -- | $26,630 +27.2% |
| 2019 | $3,164 +48.7% | $20,940 |
| 2018 | $2,128 | $20,940 |
| 2017 | $2,128 -1.9% | $20,940 |
| 2016 | $2,168 +2.3% | $20,940 |
| 2015 | $2,118 | $20,940 |
| 2014 | $2,118 +2% | $20,940 |
| 2013 | $2,077 | $20,940 +78.7% |
| 2012 | -- | $11,720 |
| 2011 | -- | $11,720 |
| 2010 | -- | $11,720 |
| 2009 | -- | $11,720 |
| 2007 | -- | $11,720 -21.1% |
| 2006 | -- | $14,850 |
| 2004 | -- | $14,850 |
| 2002 | -- | $14,850 |
| 2001 | -- | $14,850 |
| 2000 | -- | $14,850 |
Find assessor info on the county website
Monthly payment
Est. payment
Payment breakdown
Explore the cost of this home by adjusting the details. Changes won't be saved.Climate risks
Neighborhood: Gentilly Terrace
Nearby schools
GreatSchools rating
- 8/10Mary McLeod Bethune Elementary School of Literature & TechnologyGrades: PK-8Distance: 1.3 mi
- 3/10The Delores Taylor Arthur School for Young MenGrades: 8-12Distance: 0.6 mi
- 7/10Benjamin Franklin Elementary Math And ScienceGrades: PK-8Distance: 7.1 mi
- $423,7003 bd3 ba2.6k sqft5100 Franklin Ave, New Orleans, LA 70122Off Market
- $339,8003 bd2 ba2k sqft5126 Franklin Ave, New Orleans, LA 70122Off Market
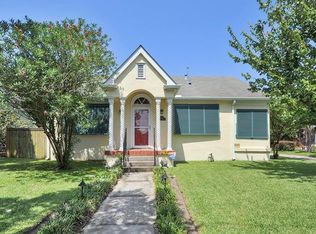
- $150,2002 bd1 ba1.4k sqft5113 Venus St, New Orleans, LA 70122Off Market
- $206,5003 bd2 ba2k sqft5107 Venus St, New Orleans, LA 70122Off Market
- $333,3007 bd2 ba1.8k sqft5125 Venus St, New Orleans, LA 70122Off Market
- $196,5003 bd2 ba1.3k sqft5134 Franklin Ave, New Orleans, LA 70122Off Market
- $292,600-- bd-- ba-- sqft5101 Venus St, New Orleans, LA 70122Off Market
- $278,6003 bd2 ba1.4k sqft5133 Venus St, New Orleans, LA 70122Off Market
A local agent can set up tours, give advice and negotiate with sellers.
A local lender can help you make sure your offer is ready when you are.
Similar homes
- $335,0003 bd2 ba2.1k sqft50 Pratt Dr, New Orleans, LA 70122For Sale
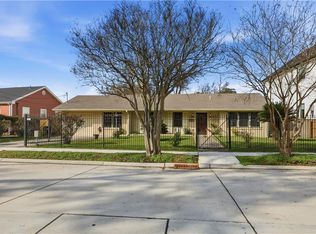
 MLS ID #2569690, Renarda Porter, Century 21 Investment Realty. GSREIN
 - $439,0006 bd4 ba3.3k sqft4917-19 Painters St, New Orleans, LA 70122For Sale
 MLS ID #2563479, Clare Folson, eXp Realty, LLC. GSREIN
 - $315,0003 bd2 ba1.6k sqft4628 Lafaye St, New Orleans, LA 70122For Sale
 MLS ID #2565402, Shelley Ross, Ross Realty, LLC. GSREIN
 - $399,9003 bd2 ba2.1k sqft718 Florida Blvd, New Orleans, LA 70124For Sale
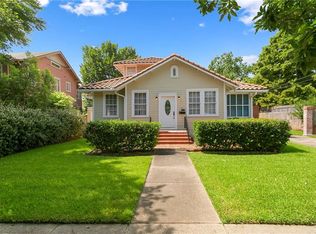 MLS ID #2566157, Braden Smith, GNO Realty, LLC. GSREIN
 - $449,0004 bd3 ba2.8k sqft805 Smith Dr, Metairie, LA 70005For SaleMLS ID #2567299, Amanda Clark, REVE, REALTORS. GSREIN
- $245,0003 bd2 ba1.6k sqft4431 Eastern St, New Orleans, LA 70122For SaleMLS ID #2556606, Ronda Smith, United Real Estate Partners LLC. GSREIN
- $389,0003 bd2 ba2.3k sqft5509 W End Blvd, New Orleans, LA 70124For SaleMLS ID #2558346, David Claus, Century 21 J. Carter & Company. GSREIN
- $299,0004 bd3 ba1.9k sqft2715 Acacia St, New Orleans, LA 70122For SaleMLS ID #2564775, Margarete Wabnig, KELLER WILLIAMS REALTY 455-0100. GSREIN
- $260,0003 bd2 ba2.3k sqft3434 Bruxelles St, New Orleans, LA 70122For SaleMLS ID #2556027, CELESTE JEANMARIE, Real Broker, LLC. GSREIN
- $400,0003 bd3 ba3k sqft1017 Helios Ave, Metairie, LA 70005For SaleMLS ID #2554126, Caitlin Brewster, REVE, REALTORS. GSREIN
- $449,0003 bd3 ba3.2k sqft1253 Orion Ave, Metairie, LA 70005For SaleMLS ID #2568889, Catherine Tramuta, Compass Metro. GSREIN
- $395,0004 bd3 ba2.4k sqft5228 Meadowdale St, Metairie, LA 70006For SaleMLS ID #2546572, David Bordelon, Compass Garden District. GSREIN
- $430,0004 bd3 ba2.6k sqft233 Colonial Club Dr, Harahan, LA 70123For SaleMLS ID #2556082, Randy LeBlanc, LeBlanc Realty Group, LLC. GSREIN
- $232,0003 bd2 ba1.3k sqft4521 New Orleans St, New Orleans, LA 70122For SaleMLS ID #2553220, Lisa Julien, Crescent City Living, LLC. GSREIN
- $424,0003 bd3 ba2.4k sqft4824 Fairfield St, Metairie, LA 70006For SaleMLS ID #2557732, Frank Misuraca, LALLA Real Estate, LLC. GSREIN
- $375,0004 bd3 ba2.4k sqft605 Focis St, Metairie, LA 70005For SaleMLS ID #2564890, Cassondra Larsen, KELLER WILLIAMS REALTY 455-0100. GSREIN
- $390,0004 bd2 ba1.8k sqft2441 Chartres St, New Orleans, LA 70117For SaleMLS ID #2566668, Andre Cardinale, eXp Realty, LLC. GSREIN
- $317,5004 bd4 ba2.6k sqft3700 Magellan St, New Orleans, LA 70114For SaleMLS ID #2558135, Erika Luengo-Buxton, NOLA Living Realty. GSREIN
- $360,0003 bd4 ba2.3k sqft4721 Baudin St, New Orleans, LA 70119For SaleMLS ID #2541898, Doris Lumpkin, Real Broker, LLC. GSREIN
- $449,0003 bd3 ba1.9k sqft1145 Papworth Ave, Metairie, LA 70005For SaleMLS ID #2555271, Daniel Lea, Compass Metro. GSREIN
