PRICED WAY BELOW APPRAISAL. Gentilly Gem! This charming 3-bedroom, 1.5-bath home is nestled on a generously sized lot and offers the added convenience of rear yard access. The home has been well maintained and showcases its original terrazzo and engineered wood flooring, adding timeless character.
The functional floor plan features three bedrooms with two of the bedrooms having direct access to the full bathroom, while a convenient half bath is located in the hallway for guests. You'll appreciate the spacious living areas, along with a generously sized kitchen and dining area for everyday living and entertaining.
The kitchen is equipped with solid wood cabinets, a gas range, refrigerator, and double ovens, providing plenty of space and functionality for cooking and hosting.
Additional highlights include a whole-house generator for added peace of mind. The property also has an existing flood insurance policy and termite contract, both of which the sellers are willing to transfer to the buyer, if applicable.
Active under contract
Price cut: $15K (8/20)
$299,990
4628 Lafaye St, New Orleans, LA 70122
3beds
1,643sqft
Single Family Residence
Built in 1969
5,998 Square Feet Lot
$291,300 Zestimate®
$183/sqft
$-- HOA
What's special
- 70 days
- 89
- 4
Zillow last checked:
Listing updated:
Listed by:
Shelley Ross 504-491-7246,
Ross Realty, LLC 504-491-7246
Source: GSREIN,MLS#: 2565402
Facts & features
Interior
Bedrooms & bathrooms
- Bedrooms: 3
- Bathrooms: 2
- Full bathrooms: 1
- 1/2 bathrooms: 1
Bedroom
- Description: Flooring: Terrazzo
- Level: Lower
- Dimensions: 14.7 x 12.1
Bedroom
- Description: Flooring: Engineered Hardwood
- Level: Lower
- Dimensions: 11.10 x 13.11
Bedroom
- Description: Flooring: Engineered Hardwood
- Level: Lower
- Dimensions: 11.10 x 13.8
Den
- Description: Flooring: Engineered Hardwood
- Level: Lower
- Dimensions: 13.3 x 12.4
Dining room
- Description: Flooring: Terrazzo
- Level: Lower
- Dimensions: 12.11 x 9.3
Kitchen
- Description: Flooring: Terrazzo
- Level: Lower
- Dimensions: 13.3 x 10.10
Living room
- Description: Flooring: Engineered Hardwood
- Level: Lower
- Dimensions: 19.3 x 12.4
Heating
- Central
Cooling
- Central Air, 1 Unit
Appliances
- Included: Dishwasher, Oven, Range
Features
- Ceiling Fan(s)
- Has fireplace: No
- Fireplace features: None
Interior area
- Total structure area: 1,742
- Total interior livable area: 1,643 sqft
Property
Parking
- Parking features: Driveway, Detached, Garage
- Has garage: Yes
- Has uncovered spaces: Yes
Features
- Levels: One
- Stories: 1
- Patio & porch: Concrete
- Pool features: None
Lot
- Size: 5,998 Square Feet
- Dimensions: 50 x 117
- Features: City Lot, Rectangular Lot
Details
- Parcel number: 38W402105
- Special conditions: None
Construction
Type & style
- Home type: SingleFamily
- Architectural style: Ranch
- Property subtype: Single Family Residence
Materials
- Brick
- Foundation: Slab
- Roof: Shingle
Condition
- Very Good Condition
- Year built: 1969
Utilities & green energy
- Electric: Generator
- Sewer: Public Sewer
- Water: Public
Community & HOA
HOA
- Has HOA: No
Location
- Region: New Orleans
Financial & listing details
- Price per square foot: $183/sqft
- Tax assessed value: $206,100
- Annual tax amount: $2,720
- Date on market: 7/2/2026
Estimated market value
$291,300
$277,000 - $306,000
$1,994/mo
Price history
| Date | Event | Price |
|---|---|---|
| 9/1/2026 | Contingent | $299,990$183/sqft |
Source:  GSREIN #2565402 Report a problem GSREIN #2565402 Report a problem | ||
| 8/20/2026 | Price change | $299,990-4.8%$183/sqft |
Source: GSREIN #2565402 Report a problem | ||
| 7/25/2026 | Price change | $315,000-4.5%$192/sqft |
Source: GSREIN #2565402 Report a problem | ||
| 7/4/2026 | Listed for sale | $329,900$201/sqft |
Source: GSREIN #2565402 Report a problem | ||
Public tax history
| Year | Property taxes | Tax assessment |
|---|---|---|
| 2026 | $2,720 | $20,610 |
| 2025 | $2,720 +3051.1% | $20,610 +174.8% |
| 2024 | $86 -11.3% | $7,500 |
| 2023 | $97 -90.4% | $7,500 +4.2% |
| 2022 | $1,013 -6.2% | $7,200 -4% |
| 2021 | $1,080 | $7,500 |
| 2020 | -- | $7,500 |
| 2019 | $1,133 +1064.8% | $7,500 |
| 2018 | $97 | $7,500 |
| 2017 | $97 | $7,500 |
| 2016 | $97 +23.9% | $7,500 |
| 2015 | $79 | $7,500 |
| 2014 | $79 | $7,500 |
| 2013 | $79 | $7,500 |
| 2012 | -- | $7,500 |
| 2011 | -- | $7,500 |
| 2010 | -- | $7,500 |
| 2009 | -- | $7,500 |
| 2007 | -- | $7,500 |
| 2006 | -- | $7,500 |
| 2004 | -- | $7,500 |
| 2002 | -- | $7,500 |
| 2001 | -- | $7,500 |
| 2000 | -- | $7,500 |
Find assessor info on the county website
Monthly payment
Est. payment
Payment breakdown
Explore the cost of this home by adjusting the details. Changes won't be saved.Climate risks
Neighborhood: Gentilly Terrace
Similar homes
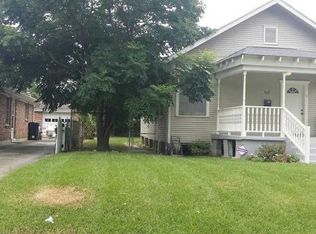
- $340,0003 bd2 ba1.4k sqft5361 Pasteur Blvd, New Orleans, LA 70122For Sale
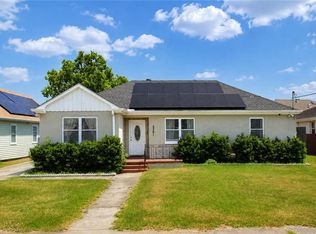
 MLS ID #2573777, Jeanne Coco, Homesmart Realty South. GSREIN
 - $258,5004 bd2 ba1.7k sqft4329 Pauger St, New Orleans, LA 70122For Sale
 MLS ID #2571995, Jamie Harris, eXp Realty, LLC. GSREIN
 - $299,0004 bd3 ba1.9k sqft2715 Acacia St, New Orleans, LA 70122For Sale
 MLS ID #2564775, Margarete Wabnig, KELLER WILLIAMS REALTY 455-0100. GSREIN
 - $290,0003 bd3 ba1.5k sqft1262 Harrison Ave, New Orleans, LA 70122For Sale
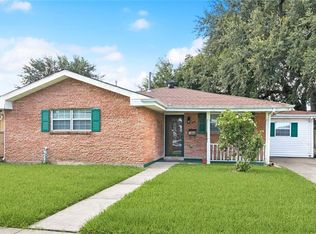 MLS ID #2516938, Chareen Black, Compass Metro. GSREIN
 - $279,0003 bd2 ba2k sqft5511 Press Dr, New Orleans, LA 70126For SaleMLS ID #2566875, Coniece Allen-Brown, Homesmart Realty South. GSREIN
- $335,0003 bd2 ba2.1k sqft50 Pratt Dr, New Orleans, LA 70122For SaleMLS ID #2569690, Renarda Porter, Century 21 Investment Realty. GSREIN
- $265,0003 bd2 ba1.8k sqft4563 Louisa Dr, New Orleans, LA 70126For SaleMLS ID #2565939, Bidney Davis, Keller Williams Realty New Orleans. GSREIN
- $299,0002 bd2 ba1.6k sqft3128 N Prieur St, New Orleans, LA 70117For SaleMLS ID #2575061, Gregg Tepper, Keller Williams Realty Services. GSREIN
- $220,0004 bd3 ba1.6k sqft2654 Clover St, New Orleans, LA 70122For SaleMLS ID #2571448, Tiffany Tucker, McCarthy Group REALTORS. GSREIN
- $290,0003 bd2 ba1.7k sqft2733 Dabadie St, New Orleans, LA 70119For SaleMLS ID #2554716, Jaina Alsandor, Keller Williams Realty New Orleans. GSREIN
- $249,9003 bd2 ba2.3k sqft3434 Bruxelles St, New Orleans, LA 70122For SaleMLS ID #2556027, CELESTE JEANMARIE, Real Broker, LLC. GSREIN
- $295,0003 bd2 ba1.2k sqft909 Athania Pkwy, Metairie, LA 70001For SaleMLS ID #2574866, Pauline Eagan, KELLER WILLIAMS REALTY 455-0100. GSREIN
- $275,0004 bd3 ba1.9k sqft1516 Gentilly Blvd, New Orleans, LA 70119For SaleMLS ID #2560300, Louis Williams, Keller Williams Realty Services. GSREIN
- $299,9003 bd2 ba1.5k sqft1405 Huron Ave, Metairie, LA 70005For SaleMLS ID #2556756, Judy Walker, KELLER WILLIAMS REALTY 455-0100. GSREIN
- $314,0003 bd1 ba1.5k sqft918 Aurora Ave, Metairie, LA 70005For SaleMLS ID #2564303, Alyson McStay, The W Group Real Estate LLC. GSREIN
- $310,0004 bd2 ba2k sqft4333 Arizona Ave, Kenner, LA 70065For SaleMLS ID #2576191, Jenny Lendle, GL Realty Group, LLC. GSREIN
- $329,9003 bd2 ba1.5k sqft1317 Wisteria Dr, Metairie, LA 70005For SaleMLS ID #2564998, Jodi Power, Power Realty, LLC. GSREIN
- $330,0003 bd2 ba1.3k sqft1157 Hesper Ave, Metairie, LA 70005For SaleMLS ID #2568905, KELLY WAGNER, Realty One Group Immobilia. GSREIN
- $289,0003 bd2 ba1.6k sqft4209 Caldwell St, Metairie, LA 70001For SaleMLS ID #2570394, Amanda Miller, Amanda Miller Realty, LLC. GSREIN
- $329,0003 bd2 ba2.1k sqft1317 Ocean Dr, Metairie, LA 70005For SaleMLS ID #2566216, Jodi Power, Power Realty, LLC. GSREIN
