Rebuilt in 2010, this well-maintained raised home offers valuable upgrades that can help make homeownership more affordable, including a brand-new HVAC system, a newer roof, and other improvements that may be attractive when shopping for homeowners insurance. Inside, you'll find spacious bedrooms, 2.5 bathrooms, and a comfortable layout designed to fit a variety of lifestyles. Outside, enjoy a large front and backyard, along with a huge porch that's perfect for relaxing, entertaining, or enjoying your morning coffee. Whether you're a first-time buyer, looking for more space, or searching for a move-in-ready home with major updates already completed, this property deserves a look.The seller is motivated and willing to consider reasonable offers.
Schedule your private showing today and discover why 2654 Clover Street could be the perfect place to call home!
Active
Price cut: $15K (10/9)
$205,000
2654 Clover St, New Orleans, LA 70122
4beds
1,690sqft
Single Family Residence
Built in 2010
4,800 Square Feet Lot
$202,900 Zestimate®
$121/sqft
$-- HOA
What's special
Large front and backyardNewer roofWell-maintained raised homeBrand-new hvac systemSpacious bedroomsComfortable layout
- 71 days
- 405
- 51
Zillow last checked:
Listing updated:
Listed by:
Tiffany Tucker 504-919-5359,
McCarthy Group REALTORS 504-322-7337
Source: GSREIN,MLS#: 2571448
Facts & features
Interior
Bedrooms & bathrooms
- Bedrooms: 4
- Bathrooms: 3
- Full bathrooms: 2
- 1/2 bathrooms: 1
Primary bedroom
- Description: Flooring: Laminate,Simulated Wood
- Level: Lower
- Dimensions: 9.5x5
Bedroom
- Description: Flooring: Laminate,Simulated Wood
- Level: Lower
- Dimensions: 11.3x9.6
Bedroom
- Description: Flooring: Laminate,Simulated Wood
- Level: Lower
- Dimensions: 9.6x12
Bedroom
- Description: Flooring: Laminate,Simulated Wood
- Level: Lower
- Dimensions: 12x9.5
Bathroom
- Description: Flooring: Tile
- Level: Lower
- Dimensions: 5x9.6
Game room
- Description: Flooring: Carpet
- Level: Lower
- Dimensions: 12x16
Kitchen
- Description: Flooring: Tile
- Level: Lower
- Dimensions: 10x20.5
Living room
- Description: Flooring: Laminate,Simulated Wood
- Level: Lower
- Dimensions: 13.5x14
Heating
- Central
Cooling
- Central Air, 1 Unit
Appliances
- Included: Oven, Range
Features
- Has fireplace: No
- Fireplace features: None
Interior area
- Total structure area: 1,778
- Total interior livable area: 1,690 sqft
Property
Parking
- Parking features: Driveway
- Has uncovered spaces: Yes
Features
- Levels: One
- Stories: 1
- Patio & porch: None
- Pool features: None
Lot
- Size: 4,800 Square Feet
- Dimensions: 40 x 120
- Features: City Lot, Rectangular Lot
Details
- Parcel number: 38W304513
- Special conditions: None
Construction
Type & style
- Home type: SingleFamily
- Architectural style: Tudor
- Property subtype: Single Family Residence
Materials
- Hardboard
- Foundation: Raised
- Roof: Shingle
Condition
- Very Good Condition
- Year built: 2010
Utilities & green energy
- Sewer: Public Sewer
- Water: Public
Community & HOA
HOA
- Has HOA: No
Location
- Region: New Orleans
Financial & listing details
- Price per square foot: $121/sqft
- Tax assessed value: $152,000
- Annual tax amount: $2,006
- Date on market: 8/10/2026
Estimated market value
$202,900
$193,000 - $213,000
$2,360/mo
Price history
| Date | Event | Price |
|---|---|---|
| 10/9/2026 | Price change | $205,000-6.8%$121/sqft |
Source:  GSREIN #2571448 Report a problem GSREIN #2571448 Report a problem | ||
| 8/10/2026 | Listed for sale | $220,000$130/sqft |
Source: GSREIN #2571448 Report a problem | ||
| 8/4/2026 | Listing removed | $220,000$130/sqft |
Source: GSREIN #2562344 Report a problem | ||
| 7/26/2026 | Price change | $220,000-7.9%$130/sqft |
Source: GSREIN #2562344 Report a problem | ||
| 6/10/2026 | Listed for sale | $239,000-4.2%$141/sqft |
Source: GSREIN #2562344 Report a problem | ||
| 6/3/2026 | Listing removed | $249,500$148/sqft |
Source: GSREIN #2532116 Report a problem | ||
| 1/6/2026 | Price change | $249,500-4%$148/sqft |
Source: GSREIN #2532116 Report a problem | ||
| 12/10/2025 | Price change | $260,000-5.5%$154/sqft |
Source: GSREIN #2532116 Report a problem | ||
| 11/24/2025 | Listed for sale | $275,000+61.8%$163/sqft |
Source: GSREIN #2532116 Report a problem | ||
| 10/25/2024 | Listing removed | -- |
Source: Owner Report a problem | ||
| 9/25/2024 | Price change | $170,000-5.6%$101/sqft |
Source: Owner Report a problem | ||
| 9/12/2024 | Listed for sale | $180,000-34.5%$107/sqft |
Source: Owner Report a problem | ||
| 6/7/2022 | Listing removed | -- |
Source: GSREIN #2317174 Report a problem | ||
| 10/6/2021 | Listed for sale | $275,000+59%$163/sqft |
Source: GSREIN #2317174 Report a problem | ||
| 9/10/2014 | Listing removed | $173,000$102/sqft |
Source: Realty Executives SELA #998003 Report a problem | ||
| 7/13/2014 | Listed for sale | $173,000-3.4%$102/sqft |
Source: Realty Executives SELA #998003 Report a problem | ||
| 9/26/2010 | Listing removed | $179,000$106/sqft |
Source: Prudential GARDNER, REALTORS? #819807 Report a problem | ||
| 7/25/2009 | Listed for sale | $179,000$106/sqft |
Source: Prudential Gardner, Realtors #N798667 Report a problem | ||
| 11/6/2008 | Sold | -- |
Source: Public Record Report a problem | ||
| 3/26/2008 | Sold | -- |
Source: Public Record Report a problem | ||
Public tax history
| Year | Property taxes | Tax assessment |
|---|---|---|
| 2026 | $2,006 | $15,200 |
| 2025 | $2,006 -1.5% | $15,200 |
| 2024 | $2,037 +2.2% | $15,200 +11.1% |
| 2023 | $1,993 +8.2% | $13,680 +4.5% |
| 2022 | $1,842 -6.5% | $13,090 -4.3% |
| 2021 | $1,969 | $13,680 |
| 2020 | -- | $13,680 +3.6% |
| 2019 | $1,994 | $13,200 |
| 2018 | $1,994 | $13,200 |
| 2017 | $1,994 -1.9% | $13,200 |
| 2016 | $2,034 +1.5% | $13,200 |
| 2015 | $2,003 | $13,200 |
| 2014 | $2,003 +2.1% | $13,200 |
| 2013 | $1,962 | $13,200 -20% |
| 2012 | -- | $16,500 |
| 2011 | -- | $16,500 |
| 2010 | -- | $16,500 +463.1% |
| 2009 | -- | $2,930 |
| 2007 | -- | $2,930 -37.7% |
| 2006 | -- | $4,700 |
| 2004 | -- | $4,700 |
| 2002 | -- | $4,700 |
| 2001 | -- | $4,700 |
| 2000 | -- | $4,700 |
Find assessor info on the county website
Monthly payment
Est. payment
Payment breakdown
Explore the cost of this home by adjusting the details. Changes won't be saved.Climate risks
Neighborhood: Gentilly Terrace


Similar homes
- $--4 bd2 ba2.1k sqft4625 Saint Ferdinand Dr, New Orleans, LA 70126Auction
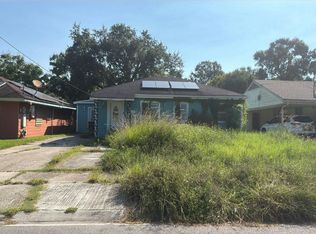 Auction.com 2
 - $245,0003 bd2 ba1.4k sqft3705 Fairmont Dr, New Orleans, LA 70122For Sale
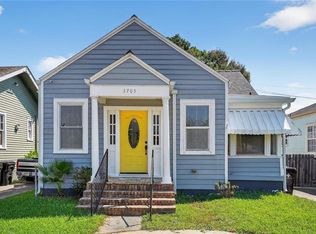
 MLS ID #2579823, Stephen Ford, Burk Brokerage, LLC. GSREIN
 - $185,0003 bd2 ba1.3k sqft4735 Rosalia Dr, New Orleans, LA 70127For Sale
 MLS ID #2582090, KARAM SALEM, Bilal A. Zughayer. GSREIN
 - $210,0004 bd3 ba1.9k sqft1945 Mediamolle Dr, New Orleans, LA 70114For Sale
 MLS ID #2572437, T Jones, TJones & Co, LLC. GSREIN
 - $279,0004 bd3 ba1.9k sqft2715 Acacia St, New Orleans, LA 70122For SaleMLS ID #2564775, Margarete Wabnig, KELLER WILLIAMS REALTY 455-0100. GSREIN
- $204,9003 bd2 ba2k sqft4665 Laine Ave, New Orleans, LA 70126For SaleMLS ID #2550926, Niesha Freeman, Property Quest Realty. GSREIN
- $235,0004 bd3 ba1.6k sqft4742 Virgilian St, New Orleans, LA 70126For SaleMLS ID #2508438, Diana Parsons, United Real Estate Partners LLC. GSREIN
- $179,9003 bd2 ba1.4k sqft4801 Francisco Verrett Dr, New Orleans, LA 70126For SaleMLS ID #2579435, Albert Sidhom, KELLER WILLIAMS REALTY 455-0100. GSREIN
- $249,9003 bd2 ba2.3k sqft3434 Bruxelles St, New Orleans, LA 70122For SaleMLS ID #2556027, CELESTE JEANMARIE, Real Broker, LLC. GSREIN
- $180,0003 bd2 ba1.4k sqft5315 Warrington Dr #B, New Orleans, LA 70122For SaleMLS ID #2574613, Frank Williams, eXp Realty, LLC. GSREIN
- $204,9003 bd2 ba1.5k sqft3774 Herald St, New Orleans, LA 70131For SaleMLS ID #2579974, Marcus Reine, Keller Williams Realty New Orleans. GSREIN
- $160,0006 bd2 ba1.9k sqft2759-61 New York St, New Orleans, LA 70122For SaleMLS ID #2572284, Athena Walker, ENRG Global Realty, LLC. GSREIN
- $199,9004 bd2 ba1.8k sqft716-718 Delery St, New Orleans, LA 70117For SaleMLS ID #2569047, Inez Thibodeaux, Samantha Bush Real Estate Services LLC. GSREIN
- $160,0003 bd2 ba1.5k sqft30 Curtis Dr, New Orleans, LA 70126For SaleMLS ID #2575483, Alicia Lagarde, ALC REALTY. GSREIN
- $265,0003 bd2 ba1.8k sqft4563 Louisa Dr, New Orleans, LA 70126For SaleMLS ID #2565939, Bidney Davis, Keller Williams Realty New Orleans. GSREIN
- $290,0003 bd3 ba1.5k sqft1262 Harrison Ave, New Orleans, LA 70122For SaleMLS ID #2516938, Chareen Black, Compass Metro. GSREIN
- $172,5003 bd2 ba1.2k sqft1221 Lamanche St, New Orleans, LA 70117For SaleMLS ID #2570038, Edward Shedlock, FQR Realtors. GSREIN
- $170,0004 bd3 ba1.8k sqft7543 Forest Glen Rd, New Orleans, LA 70127For SaleMLS ID #2577606, Blake Borgstede, The W Group Real Estate LLC. GSREIN
- $184,9003 bd2 ba1.9k sqft7512 Endeavors Ct, New Orleans, LA 70129For Sale
 MLS ID #2026018507, John Fabirkiewicz, Trowbridge Realty Corporation. ROAM MLS
 - $154,0003 bd2 ba1.3k sqft1839 Andry St, New Orleans, LA 70117For SaleMLS ID #2576295, Nicole Pellerin, The Pellerin Group NOLA LLC. GSREIN
