Welcome home to this stunning all-brick single-family residence offering 3 bedrooms, 1.5 bathrooms, and 1,842 square feet of comfortable living space. From the moment you arrive, you’ll appreciate the home’s charming curb appeal, highlighted by decorative shutters.
Inside, a welcoming foyer leads into a spacious, thoughtfully designed floor plan for everyday living and entertaining. The kitchen features beautiful wood cabinetry, elegant marble countertops, a brand-new gas stove, double sink, new dishwasher, and a convenient pantry for additional storage.
The expansive living areas provide plenty of room to gather with family and friends, while central air conditioning ensures year-round comfort. A washer and dryer are also included for added convenience.
Step outside to your own private backyard oasis, for hosting family gatherings, cookouts, and special occasions. The backyard features an orange tree and a versatile three-tier storage shed for a workshop, hobbies, or extra storage. The extended driveway accommodates more than five off-street vehicles, making parking easy for both homeowners and guests.
With its combination of charm, functionality, generous living space, and exceptional outdoor amenities, this home is ready for its next owner to move in and make lasting memories.
Active
$265,000
4563 Louisa Dr, New Orleans, LA 70126
3beds
1,842sqft
Single Family Residence
Built in 1950
6,398 Square Feet Lot
$259,700 Zestimate®
$144/sqft
$-- HOA
What's special
Welcoming foyerAll-brick single-family residenceElegant marble countertopsPrivate backyard oasisBrand-new gas stoveNew dishwasherBeautiful wood cabinetry
- 102 days
- 141
- 4
Zillow last checked:
Listing updated:
Listed by:
Bidney Davis 504-810-8266,
Keller Williams Realty New Orleans 504-862-0100
Source: GSREIN,MLS#: 2565939
Facts & features
Interior
Bedrooms & bathrooms
- Bedrooms: 3
- Bathrooms: 2
- Full bathrooms: 1
- 1/2 bathrooms: 1
Bedroom
- Description: Flooring: Tile
- Level: Lower
- Dimensions: 11’11 x 13’5
Bedroom
- Description: Flooring: Tile
- Level: Lower
- Dimensions: 11’9 x9’5
Bedroom
- Description: Flooring: Tile
- Level: Lower
- Dimensions: 11’3x 10’2
Bathroom
- Description: Flooring: Tile
- Level: Lower
- Dimensions: 8x7’2
Bathroom
- Description: Flooring: Tile
- Level: Lower
- Dimensions: 5’2x 4’7
Dining room
- Description: Flooring: Tile
- Level: Lower
- Dimensions: 10x 16’2
Foyer
- Description: Flooring: Tile
- Level: Lower
- Dimensions: 24’1x 22’6
Kitchen
- Description: Flooring: Tile
- Level: Lower
- Dimensions: 15x8’5
Living room
- Description: Flooring: Tile
- Level: Lower
- Dimensions: 14x16’6
Media room
- Description: Flooring: Tile
- Level: Lower
- Dimensions: 20’11x12’11
Heating
- Central
Cooling
- Central Air
Appliances
- Included: Dishwasher, Oven, Range, Washer
Features
- Attic, Ceiling Fan(s), Carbon Monoxide Detector, Granite Counters, Pantry, Pull Down Attic Stairs, Stainless Steel Appliances
- Attic: Pull Down Stairs
- Has fireplace: No
- Fireplace features: None
Interior area
- Total structure area: 1,854
- Total interior livable area: 1,842 sqft
Property
Parking
- Total spaces: 3
- Parking features: Covered, Carport, Off Street, Three or more Spaces
- Has carport: Yes
Features
- Levels: One
- Stories: 1
- Patio & porch: Porch
- Exterior features: Fence, Porch
Lot
- Size: 6,398 Square Feet
- Dimensions: 6401
- Features: City Lot, Rectangular Lot
Details
- Additional structures: Shed(s), Workshop
- Parcel number: 39W931206
- Special conditions: None
Construction
Type & style
- Home type: SingleFamily
- Architectural style: Traditional,Patio Home
- Property subtype: Single Family Residence
- Attached to another structure: Yes
Materials
- Asbestos, Brick
- Foundation: Slab
- Roof: Shake
Condition
- Excellent
- Year built: 1950
Utilities & green energy
- Sewer: Public Sewer
- Water: Public
Community & HOA
Community
- Features: Public Transportation
- Security: Smoke Detector(s)
HOA
- Has HOA: No
Location
- Region: New Orleans
Financial & listing details
- Price per square foot: $144/sqft
- Tax assessed value: $134,900
- Annual tax amount: $1,781
- Date on market: 7/10/2026
Estimated market value
$259,700
$247,000 - $273,000
$1,796/mo
Price history
| Date | Event | Price |
|---|---|---|
| 7/10/2026 | Listed for sale | $265,000$144/sqft |
Source:  GSREIN #2565939 Report a problem | ||
Public tax history
| Year | Property taxes | Tax assessment |
|---|---|---|
| 2026 | $1,781 | $13,490 |
| 2025 | $1,781 -1.5% | $13,490 |
| 2024 | $1,808 -6.4% | $13,490 +1.8% |
| 2023 | $1,931 +8.2% | $13,250 +4.5% |
| 2022 | $1,784 -6.5% | $12,680 -4.3% |
| 2021 | $1,907 | $13,250 |
| 2020 | -- | $13,250 +90.9% |
| 2019 | $1,048 +1064.8% | $6,940 |
| 2018 | $90 | $6,940 |
| 2017 | $90 | $6,940 |
| 2016 | $90 +23.9% | $6,940 |
| 2015 | $73 | $6,940 |
| 2014 | $73 | $6,940 |
| 2013 | $73 | $6,940 -51.8% |
| 2012 | -- | $14,400 +40.4% |
| 2011 | -- | $10,260 +381.7% |
| 2010 | -- | $2,130 |
| 2009 | -- | $2,130 |
| 2007 | -- | $2,130 -69.3% |
| 2006 | -- | $6,938 |
| 2004 | -- | $6,938 |
| 2002 | -- | $6,938 |
| 2001 | -- | $6,938 |
| 2000 | -- | $6,938 |
Find assessor info on the county website
Monthly payment
Est. payment
Payment breakdown
Explore the cost of this home by adjusting the details. Changes won't be saved.Climate risks
Neighborhood: Gentilly Woods

Similar homes
- $--4 bd2 ba2.1k sqft4625 Saint Ferdinand Dr, New Orleans, LA 70126Auction
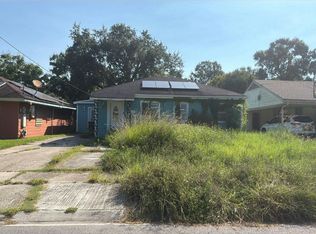 Auction.com 2
- $269,0004 bd2 ba2.7k sqft7631 Springlake Dr, New Orleans, LA 70126For Sale
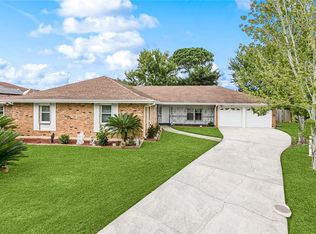
 MLS ID #2574073, Dalyz Melgarejo, Paul Gilmore & Associates, Inc.. GSREIN
- $249,9003 bd2 ba2.3k sqft3434 Bruxelles St, New Orleans, LA 70122For Sale
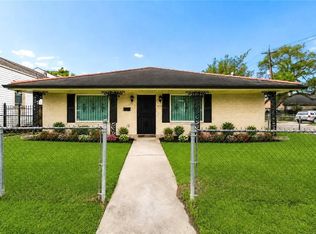 MLS ID #2556027, CELESTE JEANMARIE, Real Broker, LLC. GSREIN
- $274,9004 bd2 ba2.1k sqft321 18th St, New Orleans, LA 70124For Sale
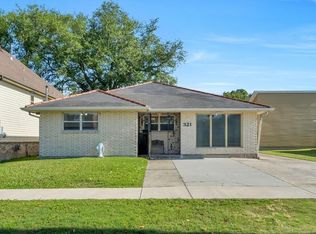 MLS ID #2576688, Susan Tiblier, Homesmart Realty South. GSREIN
- $160,0004 bd2 ba1.7k sqft4323 Dreux Ave, New Orleans, LA 70126For SaleMLS ID #2562891, Danielle Franklin, United Real Estate Partners LLC. GSREIN
- $250,0004 bd4 ba1.7k sqft6124 -26 Baccich, New Orleans, LA 70122For SaleMLS ID #2579461, Zachary Russell, REVE, REALTORS. GSREIN
- $279,0004 bd3 ba1.9k sqft2715 Acacia St, New Orleans, LA 70122For SaleMLS ID #2564775, Margarete Wabnig, KELLER WILLIAMS REALTY 455-0100. GSREIN
- $325,0003 bd2 ba1.4k sqft5361 Pasteur Blvd, New Orleans, LA 70122For SaleMLS ID #2573777, Jeanne Coco, Homesmart Realty South. GSREIN
- $290,0003 bd3 ba1.5k sqft1262 Harrison Ave, New Orleans, LA 70122For SaleMLS ID #2516938, Chareen Black, Compass Metro. GSREIN
- $265,5003 bd3 ba1.4k sqft3207 Monroe St, New Orleans, LA 70118For SaleMLS ID #2566676, Reyna Croft, Infinite Realty & Associates, LLC. GSREIN
- $205,0004 bd3 ba1.6k sqft2654 Clover St, New Orleans, LA 70122For SaleMLS ID #2571448, Tiffany Tucker, McCarthy Group REALTORS. GSREIN
- $249,0005 bd2 ba1.7k sqft2330-32 N Claiborne Ave, New Orleans, LA 70117For SaleMLS ID #2576885, Nicole Pellerin, The Pellerin Group NOLA LLC. GSREIN
- $254,9003 bd2 ba1.9k sqft26 W Carmack Dr, Chalmette, LA 70043For SaleMLS ID #2563833, Amanda Miller, Amanda Miller Realty, LLC. GSREIN
- $259,9003 bd2 ba1.5k sqft3108 Danny Park, Metairie, LA 70002For SaleMLS ID #2570325, Allen Richard, Compass Uptown. GSREIN
- $160,0003 bd2 ba1.5k sqft30 Curtis Dr, New Orleans, LA 70126For SaleMLS ID #2575483, Alicia Lagarde, ALC REALTY. GSREIN
- $269,0004 bd2 ba1.9k sqft2128 Leslie St, Gretna, LA 70056For SaleMLS ID #2579343, Adrienne LaBauve, eXp Realty, LLC. GSREIN
- $299,0003 bd3 ba1.5k sqft6432 Milne Blvd, New Orleans, LA 70124For SaleMLS ID #2572299, Philip Ewbank, Keller Williams Realty New Orleans. GSREIN
- $204,9003 bd2 ba1.5k sqft3774 Herald St, New Orleans, LA 70131For SaleMLS ID #2579974, Marcus Reine, Keller Williams Realty New Orleans. GSREIN
- $299,9003 bd2 ba1.5k sqft1405 Huron Ave, Metairie, LA 70005For SaleMLS ID #2556756, Judy Walker, KELLER WILLIAMS REALTY 455-0100. GSREIN
