Solid, well-maintained 3-bedroom home featuring a separate approximately 700 SF accessory dwelling unit (ADU). The accessory unit offers exceptional flexibility, providing an opportunity for rental income, multigenerational living, a private guest suite, or a dedicated home office. Whether you're looking to offset housing costs or create additional space for family members, this property delivers both comfort and investment potential.This home is powered by 25 solar panels and two Tesla Powerwall batteries, supplying energy to both the main home and the accessory unit. These upgrades reduce the monthly electric bill averages well under $50, a rare advantage in New Orleans. The owner also participated in the Energy Smart Program, earning rebate checks thanks to the home’s impressive energy efficiency.Situated on a large lot, the backyard includes a ready-to-use slab for a future storageshed, workshop, or a spacious outdoor patio. With its blend of sustainability, income generation,and a prime Gentilly Terrace location, this property stands out as a smart, forward-thinkinginvestment.
For sale
Price cut: $15K (10/18)
$325,000
5361 Pasteur Blvd, New Orleans, LA 70122
3beds
1,469sqft
Single Family Residence
Built in 1960
8,999 Square Feet Lot
$319,000 Zestimate®
$221/sqft
$-- HOA
What's special
Two tesla powerwall batteriesLarge lot
- 26 days
- 68
- 2
Zillow last checked:
Listing updated:
Listed by:
Jeanne Coco,
Homesmart Realty South - Metairie 504-908-7653
Source: ROAM MLS,MLS#: 2573777
Facts & features
Interior
Bedrooms & bathrooms
- Bedrooms: 3
- Bathrooms: 2
- Full bathrooms: 2
Primary bedroom
- Description: Lower Level
- Area: 175.26 Square Feet
- Dimensions: 13.8 x 12.7
Bedroom
- Description: Lower Level
- Area: 185 Square Feet
- Dimensions: 14.8 x 12.5
Bedroom
- Description: Lower Level
- Area: 128.75 Square Feet
- Dimensions: 10.3 x 12.5
Primary bathroom
- Description: Lower Level
- Area: 35.7 Square Feet
- Dimensions: 5.10 x 7.0
Bathroom
- Description: Lower Level
- Area: 42.7 Square Feet
- Dimensions: 6.10 x 7.0
Dining room
- Description: Lower Level
- Area: 115.44 Square Feet
- Dimensions: 10.4 x 11.1
Kitchen
- Description: Lower Level
- Area: 102.34 Square Feet
- Dimensions: 8.6 x 11.9
Living room
- Description: Lower Level
- Area: 201.6 Square Feet
- Dimensions: 12.6 x 16.0
Heating
- Central, Other
Cooling
- Central Air, Other
Features
- Has fireplace: No
Interior area
- Total structure area: 2,214
- Total interior livable area: 1,469 sqft
Video & virtual tour
Property
Parking
- Total spaces: 1
- Parking features: Driveway
- Has uncovered spaces: Yes
Features
- Levels: One
- Stories: 1
- Fencing: Wood
Lot
- Size: 8,999 Square Feet
- Dimensions: 75 x 120
- Features: Other
Details
- Additional structures: Guest House
- Parcel number: 37W511532
Construction
Type & style
- Home type: SingleFamily
- Architectural style: Ranch
- Property subtype: Single Family Residence
Materials
- Other, Stucco
- Foundation: Slab
- Roof: Shingle
Condition
- Year built: 1960
- Major remodel year: 2012
Utilities & green energy
- Sewer: Public Sewer
- Water: Public
- Utilities for property: Natural Gas Not Available
Green energy
- Energy efficient items: Solar
Community & HOA
HOA
- Has HOA: No
Location
- Region: New Orleans
Financial & listing details
- Price per square foot: $221/sqft
- Tax assessed value: $258,700
- Annual tax amount: $2,511
- Date on market: 8/22/2026
Estimated market value
$319,000
$303,000 - $335,000
$1,943/mo
Price history
| Date | Event | Price |
|---|---|---|
| 10/18/2026 | Price change | $325,000-4.4%$221/sqft |
Source:  GSREIN #2582171 Report a problem | ||
| 8/22/2026 | Listed for sale | $340,000+13.7%$231/sqft |
Source: GSREIN #2573777 Report a problem | ||
| 2/11/2021 | Sold | -- |
Source:  ROAM MLS #2245948 Report a problem | ||
| 12/15/2020 | Pending sale | $299,000$204/sqft |
Source: Latter & Blum Inc. #2245047 Report a problem | ||
| 12/7/2020 | Price change | $299,000-2%$204/sqft |
Source: Latter & Blum Inc. #2245047 Report a problem | ||
| 9/21/2020 | Price change | $305,000-4.7%$208/sqft |
Source: GARDNER, REALTORS #2245047 Report a problem | ||
| 5/29/2020 | Price change | $319,900-5.9%$218/sqft |
Source: GARDNER, REALTORS #2245047 Report a problem | ||
| 3/10/2020 | Listed for sale | $339,900$231/sqft |
Source: GARDNER, REALTORS #2245047 Report a problem | ||
| 9/14/2001 | Sold | -- |
Source: ROAM MLS #460527 Report a problem | ||
Public tax history
| Year | Property taxes | Tax assessment |
|---|---|---|
| 2026 | $2,511 -5.4% | $25,870 -4% |
| 2025 | $2,654 -1.4% | $26,950 |
| 2024 | $2,692 -1.5% | $26,950 +5.3% |
| 2023 | $2,733 -21% | $25,590 +4.1% |
| 2022 | $3,459 -25.9% | $24,580 -3.9% |
| 2021 | $4,666 +59.6% | $25,590 +27.3% |
| 2020 | $2,924 +24% | $20,110 +28.9% |
| 2019 | $2,357 | $15,600 |
| 2018 | $2,357 | $15,600 |
| 2017 | $2,357 -1.9% | $15,600 |
| 2016 | $2,404 +1.5% | $15,600 |
| 2015 | $2,368 | $15,600 |
| 2014 | $2,368 +2.1% | $15,600 |
| 2013 | $2,319 | $15,600 +217.7% |
| 2012 | -- | $4,910 +37.9% |
| 2011 | -- | $3,560 |
| 2010 | -- | $3,560 |
| 2009 | -- | $3,560 |
| 2007 | -- | $3,560 -73.6% |
| 2006 | -- | $13,500 |
| 2004 | -- | $13,500 |
Find assessor info on the county website
Monthly payment
Est. payment
Payment breakdown
Explore the cost of this home by adjusting the details. Changes won't be saved.Climate risks
Neighborhood: St. Anthony
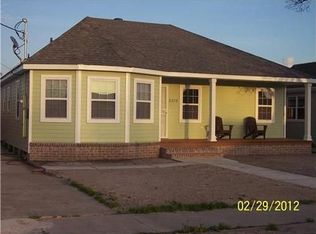
- $251,1004 bd3 ba1.8k sqft5373 Pasteur Blvd, New Orleans, LA 70122Off Market
- $518,4004 bd3 ba2.8k sqft5353 Pasteur Blvd, New Orleans, LA 70122Off Market

- $161,8004 bd1 ba1.3k sqft5379 Pasteur Blvd, New Orleans, LA 70122Off Market
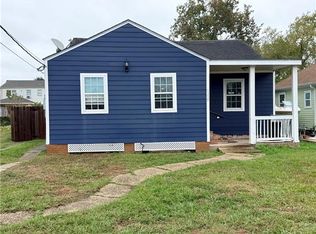
- $175,0005 bd-- ba1.7k sqft5420 Vermillion Blvd, New Orleans, LA 70122Off Market

Similar homes
- $349,9004 bd2 ba1.9k sqft5793 Vermillion Blvd, New Orleans, LA 70122For Sale
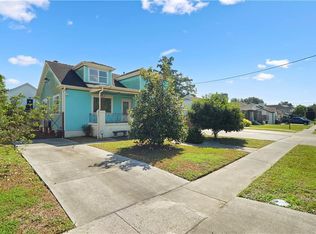
 MLS ID #2581733, Michael Verderosa, Historic 504 Properties. ROAM MLS
- $275,0004 bd2 ba1.8k sqft5030 Touro St, New Orleans, LA 70122For Sale
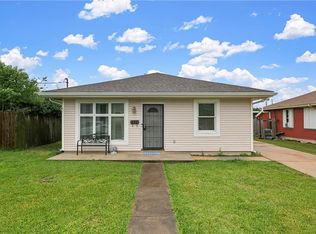 MLS ID #2554293, Joseph Robert Lorenzo, Supreme Management, LLC. ROAM MLS
- $290,0003 bd3 ba1.5k sqft1262 Harrison Ave, New Orleans, LA 70122For Sale
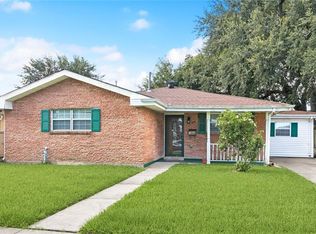 MLS ID #2516938, Chareen D Black, Compass Metro. ROAM MLS
- $299,9003 bd2 ba1.5k sqft1405 Huron Ave, Metairie, LA 70005For Sale
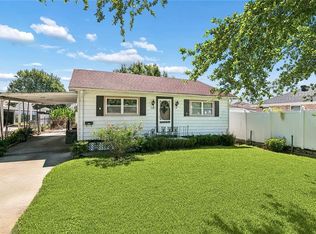 MLS ID #000AQA, Judy B Walker, KELLER WILLIAMS REALTY 4550100. ROAM MLS
- $235,0004 bd2 ba1.7k sqft4329 Pauger St, New Orleans, LA 70122For SaleMLS ID #2571995, Jamie Scott Harris, eXp Realty, LLC. ROAM MLS
- $240,0003 bd2 ba1.4k sqft3705 Fairmont Dr, New Orleans, LA 70122For SaleMLS ID #2579823, Stephen Ford, Burk Brokerage, LLC. ROAM MLS
- $359,9003 bd2 ba2.1k sqft718 Florida Blvd, New Orleans, LA 70124For SaleMLS ID #2566157, Braden Lee Smith, GNO Realty, LLC. ROAM MLS
- $274,0003 bd2 ba2k sqft5511 Press Dr, New Orleans, LA 70126For SaleMLS ID #2566875, Coniece Allen-Brown, Homesmart Realty South - Metairie. ROAM MLS
- $329,0003 bd2 ba2.1k sqft1317 Ocean Dr, Metairie, LA 70005For SaleMLS ID #2566216, Jodi B Power, Power Realty, LLC. ROAM MLS
- $334,0004 bd2 ba1.9k sqft1632 N Galvez St, New Orleans, LA 70119For SaleMLS ID #2580587, Beth M Trepagnier, Rockstar Realty LLC. ROAM MLS
- $319,0003 bd2 ba1.3k sqft1157 Hesper Ave, Metairie, LA 70005For SaleMLS ID #2568905, KELLY C WAGNER, Realty One Group Immobilia. ROAM MLS
- $329,0003 bd2 ba1.5k sqft3504 Richland Ave, Metairie, LA 70002For SaleMLS ID #2563230, Brandon M Salassi, 1 Percent Lists. ROAM MLS
- $350,0003 bd2 ba1.7k sqft3317 Delachaise St, New Orleans, LA 70125For SaleMLS ID #2556086, Britiany Burns, Keller Williams Realty NO. ROAM MLS
- $335,0003 bd2 ba1.7k sqft4505 Neyrey Dr, Metairie, LA 70002For SaleMLS ID #2556011, Yosef S Greenwald, Jon Huffman Real Estate. ROAM MLS
- $195,0002 bd1 ba900 sqft4711 Saint Anthony Ave, New Orleans, LA 70122For SaleMLS ID #2576928, Deidra M Jones, The TouchDown Group. ROAM MLS
- $195,0004 bd3 ba1.6k sqft2654 Clover St, New Orleans, LA 70122For SaleMLS ID #2571448, Tiffany R Tucker, McCarthy Group REALTORS. ROAM MLS
- $275,0004 bd3 ba1.9k sqft1516 Gentilly Blvd, New Orleans, LA 70119For SaleMLS ID #2560300, Louis Williams, Keller Williams Realty Service. ROAM MLS
- $269,0002 bd2 ba1.6k sqft3128 N Prieur St, New Orleans, LA 70117For SaleMLS ID #2575061, Gregg B Tepper, Keller Williams Realty Service. ROAM MLS
- $269,0004 bd2 ba2.1k sqft321 18th St, New Orleans, LA 70124For SaleMLS ID #2576688, Susan P Tiblier, Homesmart Realty South - Metairie. ROAM MLS
- $310,0003 bd2 ba1.5k sqft1704 Hackberry Ave, Metairie, LA 70001For SaleMLS ID #2574999, Catherine Tramuta, Compass Metro. ROAM MLS
