LAKEVIEW OPPORTUNITY! Located in the extreme desired Lakeview neighborhood, this spacious single-level 4-bedroom, 2-bath home offers a fantastic opportunity to create something special. Situated on a generous 50 x 120 lot, the property has good bones and a functional layout, but is ready for a complete makeover and fresh vision. Renovate the existing home to suit your style—or, at this price point, consider the opportunity to tear down and build your dream home from the ground up. Whether you're an owner-occupant, builder, or investor, this property offers plenty of possibilities in a sought-after Lakeview location. Bring your ideas, contractor, and vision—this is an opportunity to create significant value and make Lakeview your home!
Seller will not do any repairs
Active
Price cut: $10.1K (10/10)
$274,900
321 18th St, New Orleans, LA 70124
4beds
2,100sqft
Single Family Residence
Built in 1960
5,998 Square Feet Lot
$-- Zestimate®
$131/sqft
$-- HOA
What's special
Functional layout
- 23 days
- 640
- 42
Zillow last checked:
Listing updated:
Listed by:
Susan Tiblier 504-259-0954,
Homesmart Realty South 504-908-7653
Source: GSREIN,MLS#: 2576688
Facts & features
Interior
Bedrooms & bathrooms
- Bedrooms: 4
- Bathrooms: 2
- Full bathrooms: 2
Primary bedroom
- Description: Flooring: Carpet
- Level: Lower
- Dimensions: 11.90 X 14.40
Bedroom
- Description: Flooring: Carpet
- Level: Lower
- Dimensions: 10.80 X 18.50
Bedroom
- Description: Flooring: Carpet
- Level: Lower
- Dimensions: 11.90 X 14.40
Bedroom
- Description: Flooring: Carpet
- Level: Lower
- Dimensions: 10.80 X 12.10
Primary bathroom
- Description: Flooring: Tile
- Level: Lower
- Dimensions: 8.00 X 8.80
Bathroom
- Description: Flooring: Tile
- Level: Lower
- Dimensions: 7.80 X 8.30
Den
- Description: Flooring: Carpet
- Level: Lower
- Dimensions: 12.40 X 20.40
Game room
- Description: Flooring: Other
- Level: Lower
- Dimensions: 10.40 X 25.60
Kitchen
- Description: Flooring: Tile
- Level: Lower
- Dimensions: 11.80 X 18.50
Laundry
- Description: Flooring: Tile
- Level: Lower
- Dimensions: 5.00 X 12.60
Living room
- Description: Flooring: Carpet
- Level: Lower
- Dimensions: 11.80 X 25.50
Heating
- Central
Cooling
- Central Air, 1 Unit
Appliances
- Included: Dishwasher, Microwave, Oven, Range, Refrigerator
- Laundry: Washer Hookup, Dryer Hookup
Features
- Ceiling Fan(s), High Speed Internet
- Has fireplace: Yes
- Fireplace features: Wood Burning
Interior area
- Total structure area: 2,420
- Total interior livable area: 2,100 sqft
Property
Parking
- Total spaces: 3
- Parking features: Off Street, Three or more Spaces, Driveway
- Has uncovered spaces: Yes
Features
- Levels: One
- Stories: 1
- Exterior features: Fence, Permeable Paving
- Pool features: None
Lot
- Size: 5,998 Square Feet
- Dimensions: 50 x 120
- Features: City Lot, Rectangular Lot
Details
- Additional structures: Shed(s)
- Parcel number: 716503524
- Special conditions: None
Construction
Type & style
- Home type: SingleFamily
- Architectural style: Ranch
- Property subtype: Single Family Residence
Materials
- Brick
- Foundation: Slab
- Roof: Shingle
Condition
- Average Condition
- Year built: 1960
Utilities & green energy
- Sewer: Public Sewer
- Water: Public
Green energy
- Energy efficient items: Windows
Community & HOA
Community
- Security: Security System
- Subdivision: Lakeview
HOA
- Has HOA: No
Location
- Region: New Orleans
Financial & listing details
- Price per square foot: $131/sqft
- Tax assessed value: $383,700
- Annual tax amount: $2,832
- Date on market: 9/19/2026
Estimated market value
Not available
Estimated sales range
Not available
$3,162/mo
Price history
| Date | Event | Price |
|---|---|---|
| 10/10/2026 | Price change | $274,900-3.5%$131/sqft |
Source:  GSREIN #2576688 Report a problem GSREIN #2576688 Report a problem | ||
| 9/20/2026 | Listed for sale | $285,000-8%$136/sqft |
Source: GSREIN #2576688 Report a problem | ||
| 8/22/2026 | Listing removed | $309,900$148/sqft |
Source: GSREIN #2543735 Report a problem | ||
| 5/19/2026 | Price change | $309,900-3.1%$148/sqft |
Source: GSREIN #2543735 Report a problem | ||
| 4/28/2026 | Price change | $319,900-8.6%$152/sqft |
Source: GSREIN #2543735 Report a problem | ||
| 2/25/2026 | Listed for sale | $349,900+6%$167/sqft |
Source: GSREIN #2543735 Report a problem | ||
| 2/13/2026 | Listing removed | $330,000$157/sqft |
Source:  ROAM MLS #2025022128 Report a problem ROAM MLS #2025022128 Report a problem | ||
| 12/9/2025 | Listed for sale | $330,000-5.7%$157/sqft |
Source: ROAM MLS #2025022128 Report a problem | ||
| 11/15/2025 | Listing removed | $349,900$167/sqft |
Source: GSREIN #2501748 Report a problem | ||
| 5/14/2025 | Listed for sale | $349,900$167/sqft |
Source: GSREIN #2501748 Report a problem | ||
| 5/10/2025 | Listing removed | $349,900$167/sqft |
Source: GSREIN #2495535 Report a problem | ||
| 4/7/2025 | Listed for sale | $349,900-12.5%$167/sqft |
Source: GSREIN #2495535 Report a problem | ||
| 3/23/2025 | Listing removed | $399,900$190/sqft |
Source: GSREIN #2480103 Report a problem | ||
| 12/19/2024 | Listed for sale | $399,900-5.7%$190/sqft |
Source: GSREIN #2480103 Report a problem | ||
| 9/30/2024 | Listing removed | $424,000$202/sqft |
Source: GSREIN #2445858 Report a problem | ||
| 5/6/2024 | Price change | $424,000-15%$202/sqft |
Source: GSREIN #2445858 Report a problem | ||
| 4/30/2024 | Listed for sale | $499,000$238/sqft |
Source: GSREIN #2445858 Report a problem | ||
| 2/18/1994 | Sold | -- |
Source: Agent Provided Report a problem | ||
Public tax history
| Year | Property taxes | Tax assessment |
|---|---|---|
| 2026 | $2,832 | $28,300 |
| 2025 | $2,832 -1.4% | $28,300 |
| 2024 | $2,873 -5% | $28,300 |
| 2023 | $3,024 -21.5% | $28,300 +3.4% |
| 2022 | $3,850 -5.5% | $27,360 -3.3% |
| 2021 | $4,074 -1% | $28,300 |
| 2020 | $4,114 -3.8% | $28,300 |
| 2019 | $4,276 +26.7% | $28,300 +102.1% |
| 2018 | $3,375 | $14,000 |
| 2017 | $3,375 +48.6% | $14,000 |
| 2016 | $2,271 +90.8% | $14,000 |
| 2015 | $1,190 | $14,000 |
| 2014 | $1,190 +1.7% | $14,000 |
| 2013 | $1,170 | $14,000 |
| 2012 | -- | $14,000 |
| 2011 | -- | $14,000 |
| 2010 | -- | $14,000 +101.1% |
| 2009 | -- | $6,960 |
| 2007 | -- | $6,960 -9.4% |
| 2006 | -- | $7,680 +9.4% |
| 2002 | -- | $7,020 |
| 2001 | -- | $7,020 |
| 2000 | -- | $7,020 |
Find assessor info on the county website
Monthly payment
Est. payment
Payment breakdown
Explore the cost of this home by adjusting the details. Changes won't be saved.Climate risks
Neighborhood: West End
Similar homes
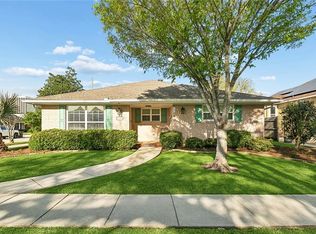
- $--4 bd2 ba2.1k sqft4625 Saint Ferdinand Dr, New Orleans, LA 70126Auction
 Auction.com 2
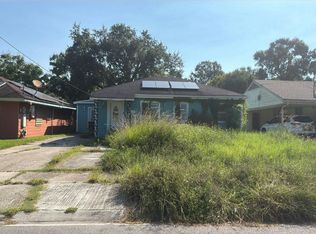
 - $275,0004 bd2 ba1.8k sqft5030 Touro St, New Orleans, LA 70122For Sale
 MLS ID #2554293, Joseph Lorenzo, Supreme Management, LLC. GSREIN
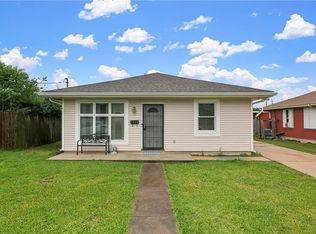
 - $252,0004 bd2 ba1.7k sqft4329 Pauger St, New Orleans, LA 70122For Sale
 MLS ID #2571995, Jamie Harris, eXp Realty, LLC. GSREIN
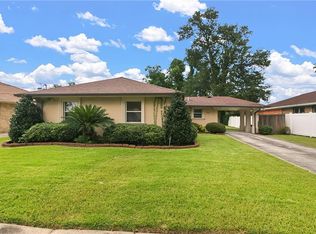
 - $274,0003 bd2 ba2k sqft5511 Press Dr, New Orleans, LA 70126For Sale
 MLS ID #2566875, Coniece Allen-Brown, Homesmart Realty South. GSREIN
 - $379,9003 bd2 ba2.1k sqft718 Florida Blvd, New Orleans, LA 70124For SaleMLS ID #2566157, Braden Smith, GNO Realty, LLC. GSREIN
- $265,0003 bd2 ba1.8k sqft4563 Louisa Dr, New Orleans, LA 70126For SaleMLS ID #2565939, Bidney Davis, Keller Williams Realty New Orleans. GSREIN
- $250,0004 bd4 ba1.7k sqft6124 -26 Baccich, New Orleans, LA 70122For SaleMLS ID #2579461, Zachary Russell, REVE, REALTORS. GSREIN
- $299,9004 bd2 ba2.1k sqft4741 Eastern St, New Orleans, LA 70122For SaleMLS ID #2542227, Joyce Guidroz, KELLER WILLIAMS REALTY 455-0100. GSREIN
- $289,0004 bd2 ba1.9k sqft4401-03 Walmsley Ave, New Orleans, LA 70125For SaleMLS ID #2577608, Jacob Freedman, FQR Realtors. GSREIN
- $279,0004 bd3 ba1.9k sqft2715 Acacia St, New Orleans, LA 70122For SaleMLS ID #2564775, Margarete Wabnig, KELLER WILLIAMS REALTY 455-0100. GSREIN
- $290,0003 bd3 ba1.5k sqft1262 Harrison Ave, New Orleans, LA 70122For SaleMLS ID #2516938, Chareen Black, Compass Metro. GSREIN
- $269,9005 bd3 ba2.3k sqft2020-22 Kentucky Ave, Kenner, LA 70062For SaleMLS ID #2576498, Sandra Graci, Graci Real Estate & Appraisial Service, L.L.C.. GSREIN
- $255,5503 bd2 ba1.3k sqft3114 Audubon St, New Orleans, LA 70125For SaleMLS ID #2502727, Mark Hallaq, Compass Garden District. GSREIN
- $295,0003 bd2 ba1.2k sqft909 Athania Pkwy, Metairie, LA 70001For SaleMLS ID #2574866, Pauline Eagan, KELLER WILLIAMS REALTY 455-0100. GSREIN
- $285,0004 bd2 ba1.9k sqft2019-21 Kerlerec St, New Orleans, LA 70116For SaleMLS ID #2576127, Jeffery Puckett, Compass Slidell. GSREIN
- $279,9003 bd1 ba1.2k sqft704 Arnold Ave, River Ridge, LA 70123For SaleMLS ID #2556127, Kecia Hinchman, Pelican State Realty. GSREIN
- $270,0003 bd3 ba1.9k sqft4221 Clearview Pkwy, Metairie, LA 70006For SaleMLS ID #2545930, Aimee Vaughn, Realty One Group Immobilia. GSREIN
- $320,0003 bd2 ba1.8k sqft4221 Haring Rd, Metairie, LA 70006For SaleMLS ID #2580080, Shawn Thomas, United Real Estate Partners LLC. GSREIN
- $190,0005 bd2 ba1.6k sqft2404-06 New Orleans St, New Orleans, LA 70119For SaleMLS ID #2581249, Phillip Lobman, Keller Williams Realty New Orleans. GSREIN
- $199,0003 bd2 ba1.3k sqft3212 40th St, Metairie, LA 70001For SaleMLS ID #2580002, Alyssa Quinn, Mirambell Realty. GSREIN
