Located in the desirable Gentilly area, this spacious home offers 4 bedrooms, 2 bathrooms, and 1,866 living square feet on a 45' x 115' lot. A large rear den adds valuable flexibility and could easily serve as a 5th bedroom, office, playroom, or additional living area. The home also features a nice-sized fenced backyard, a roof that is just 5 years old, and no carpet, making for easy maintenance and a clean, updated feel. With a versatile layout and plenty of room to spread out, this property presents a great opportunity for buyers seeking space and flexibility in an established New Orleans neighborhood.Tenant occupied. 24-hour notice requested for all showings. All appointments to be made through ShowingTime.
For sale
$275,000
5030 Touro St, New Orleans, LA 70122
4beds
1,866sqft
Single Family Residence
Built in 1969
4,950 Square Feet Lot
$269,900 Zestimate®
$147/sqft
$-- HOA
What's special
Nice-sized fenced backyardVersatile layoutSpacious homeLarge rear den
- 30 days
- 46
- 4
Zillow last checked:
Listing updated:
Listed by:
Joseph Robert Lorenzo,
Supreme Management, LLC 504-704-9332
Source: ROAM MLS,MLS#: 2554293
Facts & features
Interior
Bedrooms & bathrooms
- Bedrooms: 4
- Bathrooms: 2
- Full bathrooms: 2
Primary bedroom
- Description: Lower Level, Ceiling Ht: 10, Flooring: Laminate Wood
- Area: 153.51 Square Feet
- Dimensions: 12.9 X 11.9
Bedroom
- Description: Lower Level, Ceiling Ht: 10, Flooring: Laminate Wood
- Area: 136.64 Square Feet
- Dimensions: 11.2 X 12.2
Bedroom
- Description: Lower Level, Ceiling Ht: 10, Flooring: Laminate Wood
- Area: 144 Square Feet
- Dimensions: 12.0 X 12.0
Bedroom
- Description: Lower Level, Ceiling Ht: 10, Flooring: Laminate Wood
- Area: 223.2 Square Feet
- Dimensions: 18.6 X 12.0
Primary bathroom
- Description: Lower Level, Ceiling Ht: 10, Flooring: Tile
- Area: 81.74 Square Feet
- Dimensions: 6.7 X 12.2
Bathroom
- Description: Lower Level, Ceiling Ht: 10, Flooring: Tile
- Area: 78.54 Square Feet
- Dimensions: 6.6 X 11.9
Den
- Description: Lower Level, Ceiling Ht: 10, Flooring: Laminate Wood
- Area: 206.4 Square Feet
- Dimensions: 12. X 17.2
Kitchen
- Description: Lower Level, Ceiling Ht: 10, Flooring: Other
- Area: 234 Square Feet
- Dimensions: 19.5 X 12
Laundry
- Description: Lower Level, Ceiling Ht: 10, Flooring: Laminate Wood
- Area: 81.74 Square Feet
- Dimensions: 6.7 X 12.2
Living room
- Description: Lower Level, Ceiling Ht: 10, Flooring: Laminate Wood
- Area: 196.8 Square Feet
- Dimensions: 12.3 X 16
Heating
- Central, Other
Cooling
- Central Air, Ceiling Fan(s), Other
Features
- Flooring: Laminate, Other, Tile, Wood
- Has fireplace: No
Interior area
- Total structure area: 1,866
- Total interior livable area: 1,866 sqft
Video & virtual tour
Property
Parking
- Parking features: Driveway, Off Street
- Has uncovered spaces: Yes
Features
- Levels: One
- Stories: 1
- Fencing: Privacy,Wood
Lot
- Size: 4,950 Square Feet
- Dimensions: 45' x 110'
- Features: Other, Zero Lot Line
Details
- Parcel number: 37W506806
Construction
Type & style
- Home type: SingleFamily
- Architectural style: Traditional
- Property subtype: Single Family Residence
Materials
- Concrete, Other, Vinyl Siding
- Foundation: Slab
- Roof: Shingle
Condition
- Year built: 1969
- Major remodel year: 1969
Utilities & green energy
- Sewer: Public Sewer
- Water: Public
- Utilities for property: Cable Available, Natural Gas Available
Community & HOA
Community
- Security: Carbon Monoxide Detector(s)
HOA
- Has HOA: No
Location
- Region: New Orleans
Financial & listing details
- Price per square foot: $147/sqft
- Tax assessed value: $242,300
- Annual tax amount: $3,198
- Date on market: 4/22/2026
Estimated market value
$269,900
$256,000 - $283,000
$2,234/mo
Price history
| Date | Event | Price |
|---|---|---|
| 4/22/2026 | Listed for sale | $275,000$147/sqft |
Source:  GSREIN #2554293 Report a problem | ||
| 10/30/1998 | Sold | -- |
Source: Agent Provided Report a problem | ||
Public tax history
| Year | Property taxes | Tax assessment |
|---|---|---|
| 2026 | $3,198 | $24,230 |
| 2025 | $3,198 +37.4% | $24,230 |
| 2024 | $2,328 +56.4% | $24,230 +42.1% |
| 2023 | $1,489 | $17,050 +18.9% |
| 2022 | -- | $14,340 -15.9% |
| 2021 | $2,454 -1% | $17,050 |
| 2020 | $2,479 +7.8% | $17,050 +12% |
| 2019 | $2,299 +82% | $15,220 |
| 2018 | $1,264 | $15,220 |
| 2017 | $1,264 -1.8% | $15,220 |
| 2016 | $1,287 +2.9% | $15,220 |
| 2015 | $1,250 | $15,220 |
| 2014 | $1,250 +2% | $15,220 |
| 2013 | $1,226 | $15,220 +45.1% |
| 2012 | -- | $10,490 +4.9% |
| 2011 | -- | $10,000 +449.5% |
| 2010 | -- | $1,820 |
| 2009 | -- | $1,820 |
| 2007 | -- | $1,820 -64.3% |
| 2006 | -- | $5,100 |
| 2004 | -- | $5,100 |
| 2002 | -- | $5,100 |
| 2001 | -- | $5,100 |
| 2000 | -- | $5,100 |
Find assessor info on the county website
Monthly payment
Est. payment
Payment breakdown
Explore the cost of this home by adjusting the details. Changes won't be saved.Climate risks
Neighborhood: St. Anthony
Similar homes
- $235,0004 bd2 ba1.7k sqft4329 Pauger St, New Orleans, LA 70122For Sale
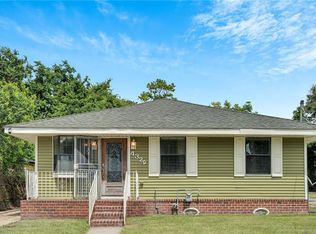
 MLS ID #2571995, Jamie Scott Harris, eXp Realty, LLC. ROAM MLS
- $325,0003 bd2 ba1.4k sqft5361 Pasteur Blvd, New Orleans, LA 70122For Sale
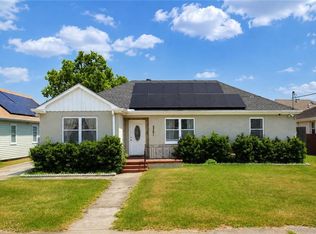 MLS ID #2573777, Jeanne Coco, Homesmart Realty South - Metairie. ROAM MLS
- $274,0003 bd2 ba2k sqft5511 Press Dr, New Orleans, LA 70126For Sale
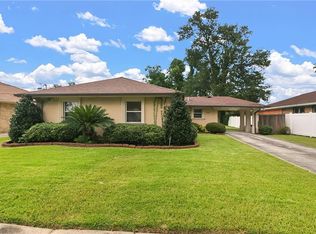 MLS ID #2566875, Coniece Allen-Brown, Homesmart Realty South - Metairie. ROAM MLS
- $240,0003 bd2 ba1.4k sqft3705 Fairmont Dr, New Orleans, LA 70122For Sale
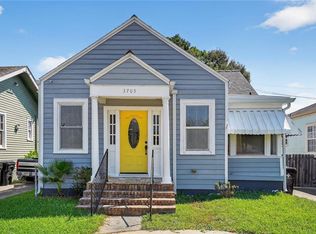 MLS ID #2579823, Stephen Ford, Burk Brokerage, LLC. ROAM MLS
- $349,9004 bd2 ba1.9k sqft5793 Vermillion Blvd, New Orleans, LA 70122For SaleMLS ID #2581733, Michael Verderosa, Historic 504 Properties. ROAM MLS
- $275,0004 bd3 ba1.9k sqft1516 Gentilly Blvd, New Orleans, LA 70119For SaleMLS ID #2560300, Louis Williams, Keller Williams Realty Service. ROAM MLS
- $215,0003 bd2 ba1.6k sqft4431 Eastern St, New Orleans, LA 70122For SaleMLS ID #2556606, Ronda S Smith, United Real Estate Partners. ROAM MLS
- $269,0002 bd2 ba1.6k sqft3128 N Prieur St, New Orleans, LA 70117For SaleMLS ID #2575061, Gregg B Tepper, Keller Williams Realty Service. ROAM MLS
- $195,0004 bd3 ba1.6k sqft2654 Clover St, New Orleans, LA 70122For SaleMLS ID #2571448, Tiffany R Tucker, McCarthy Group REALTORS. ROAM MLS
- $289,0004 bd3 ba2.1k sqft2818 Hudson Pl, New Orleans, LA 70131For SaleMLS ID #2580486, Betsy P Wilson, Compass Westbank. ROAM MLS
- $269,0003 bd2 ba1.6k sqft3327 Mistletoe St, New Orleans, LA 70118For SaleMLS ID #2555474, Kelly M Snyder, Century 21 J. Carter & Company. ROAM MLS
- $195,0004 bd2 ba1.8k sqft4925 Feliciana Dr, New Orleans, LA 70126For SaleMLS ID #2571425, Ashley Callahan, 1 Percent Lists Gulf South. ROAM MLS
- $275,0002 bd2 ba1.2k sqft1222 Desire St, New Orleans, LA 70117For SaleMLS ID #2577331, Adrienne G LaBauve, eXp Realty, LLC. ROAM MLS
- $350,0003 bd3 ba1.5k sqft5406 Milne Blvd, New Orleans, LA 70124For SaleMLS ID #000ADL, Gianna G Troncoso, 1 Percent Lists. ROAM MLS
- $285,0001 bd2 ba1.1k sqft407 22nd St, New Orleans, LA 70124For SaleMLS ID #2573190, Rebecca J. Thomson, Redfin. ROAM MLS
- $275,0003 bd3 ba2.1k sqft63 Marie Dr, Gretna, LA 70053For SaleMLS ID #2582845, Tiffany L Riddle, TCK Realty LLC. ROAM MLS
- $270,0003 bd2 ba1.5k sqft2808 Neyrey Dr, Metairie, LA 70002For SaleMLS ID #2564202, Shaimiene S Gauthreaux, Coldwell Banker TEC Metairie. ROAM MLS
- $229,0004 bd2 ba1.5k sqft8616 Stroelitz St, New Orleans, LA 70118For SaleMLS ID #2557089, Chris M Smith, Keller Williams Realty NO. ROAM MLS
- $160,0004 bd2 ba1.7k sqft4323 Dreux Ave, New Orleans, LA 70126For SaleMLS ID #2562891, Danielle N Franklin, United Real Estate Partners. ROAM MLS
- $270,0003 bd3 ba1.9k sqft4221 Clearview Pkwy, Metairie, LA 70006For SaleMLS ID #2545930, Aimee D Vaughn, Realty One Group Immobilia. ROAM MLS
