Welcome to 26 W. Carmack, located in the desirable Chalmette Vista subdivision and situated on an oversized 82.5' x 110' lot. This 3-bedroom, 2-bath home offers a spacious and versatile floor plan featuring a formal living room, formal dining room, and a separate den with a large dining area, providing plenty of room for everyday living, entertaining, and hosting gatherings.
The kitchen offers abundant cabinet and counter space and is conveniently positioned between the main living areas, making it easy to stay connected with family and guests. Just off the rear of the home, the sunroom provides additional flexible space that could serve as a home office, playroom, hobby room, or relaxing retreat.
Recent improvements include a new HVAC system installed in July 2025, newer gutters on both the home and garage, and manual roll-down storm shutters for added peace of mind. Outside, the attached 3-car carport offers an excellent covered space for gatherings, crawfish boils, game days, or additional parking. The attached garage is equipped with electricity as well as hot and cold water, making it ideal for projects, storage, a workshop, or hobby space.
Additional highlights include two tankless water heaters, providing energy-efficient comfort and convenience. With its generous lot size, functional layout, and sought-after location, this Chalmette Vista home is ready for its next owner.
Active
Price cut: $5K (7/20)
$259,900
26 W Carmack Dr, Chalmette, LA 70043
3beds
1,992sqft
:
Get pre-qualified$1,765/mo
Single Family Residence
Built in 1966
9,073 Square Feet Lot
$253,700 Zestimate®
$130/sqft
$-- HOA
What's special
Functional layoutGenerous lot sizeFormal dining room
- 38 days |
- 136 |
- 5 |
Zillow last checked:
Listing updated:
Listed by:
Amanda Miller 504-250-0059,
Amanda Miller Realty, LLC 504-302-4610
Source: GSREIN,MLS#: 2563833
Facts & features
Interior
Bedrooms & bathrooms
- Bedrooms: 3
- Bathrooms: 2
- Full bathrooms: 2
Bedroom
- Level: Lower
- Dimensions: 12.25x11
Bedroom
- Level: Lower
- Dimensions: 9x11.5
Bedroom
- Level: Lower
- Dimensions: 12.25x12
Breakfast room nook
- Level: Lower
- Dimensions: 11.5x11
Dining room
- Level: Lower
- Dimensions: 11.5x12
Family room
- Level: Lower
- Dimensions: 13.25x11.5
Kitchen
- Level: Lower
- Dimensions: 12x13.25
Living room
- Level: Lower
- Dimensions: 12x18.5
Sunroom
- Level: Lower
- Dimensions: 19x10
Heating
- Central
Cooling
- Central Air, 1 Unit
Appliances
- Included: Dishwasher, Microwave, Oven, Range
Features
- Ceiling Fan(s), Carbon Monoxide Detector
- Windows: Storm Window(s)
- Has fireplace: No
- Fireplace features: None
Interior area
- Total structure area: 2,932
- Total interior livable area: 1,992 sqft
Property
Parking
- Total spaces: 3
- Parking features: Carport, Detached, Garage, Three or more Spaces, Boat, RV Access/Parking
- Has garage: Yes
- Has carport: Yes
Features
- Levels: One
- Stories: 1
- Patio & porch: Covered
- Exterior features: Fence
- Pool features: None
Lot
- Size: 9,073 Square Feet
- Dimensions: 82.5 x 110
- Features: City Lot, Oversized Lot
Details
- Additional structures: Workshop
- Parcel number: 3019001F005A
- Special conditions: None
Construction
Type & style
- Home type: SingleFamily
- Architectural style: Traditional
- Property subtype: Single Family Residence
Materials
- Brick
- Foundation: Slab
- Roof: Shingle
Condition
- Very Good Condition
- Year built: 1966
Utilities & green energy
- Sewer: Public Sewer
- Water: Public
Green energy
- Energy efficient items: Water Heater
Community & HOA
HOA
- Has HOA: No
Location
- Region: Chalmette
Financial & listing details
- Price per square foot: $130/sqft
- Tax assessed value: $108,860
- Annual tax amount: $515
- Date on market: 6/19/2026
Estimated market value
$253,700
$241,000 - $266,000
$1,812/mo
Price history
| Date | Event | Price |
|---|---|---|
| 7/20/2026 | Price change | $259,900-1.9%$130/sqft |
Source:  GSREIN #2563833 Report a problem GSREIN #2563833 Report a problem | ||
| 6/19/2026 | Listed for sale | $264,900$133/sqft |
Source: GSREIN #2563833 Report a problem | ||
Public tax history
| Year | Property taxes | Tax assessment |
|---|---|---|
| 2025 | $515 | $10,886 |
| 2024 | $515 -0.7% | $10,886 |
| 2023 | $518 +8.5% | $10,886 |
| 2021 | $478 +2.4% | $10,886 |
| 2020 | $466 | $10,886 |
| 2019 | $466 -3.7% | $10,886 |
| 2018 | $484 | $10,886 |
| 2017 | $484 | $10,886 |
| 2016 | $484 +170% | $10,886 +24% |
| 2015 | $179 -85.5% | $8,776 |
| 2014 | $1,234 +27.9% | $8,776 |
| 2012 | $965 -5.6% | $8,776 -5.5% |
| 2011 | $1,022 +7.5% | $9,285 |
| 2010 | $951 | $9,285 |
Find assessor info on the county website
Monthly payment
Est. payment
Payment breakdown
Explore the cost of this home by adjusting the details. Changes won't be saved.Climate risks
Neighborhood: 70043
Nearby schools
GreatSchools rating
- 5/10Chalmette Elementary SchoolGrades: PK-5Distance: 0.2 mi
- 5/10Andrew Jackson Middle SchoolGrades: 6-8Distance: 0.4 mi
- 7/10Chalmette High SchoolGrades: 9-12Distance: 1.7 mi
- $204,9003 bd2 ba1.1k sqft24 W Carmack Dr, Chalmette, LA 70043Off Market
- $7,710-- bd-- ba-- sqft30 W Carmack Dr, Chalmette, LA 70043Off Market
- $334,300-- bd-- ba1.8k sqft8625 Livingston Ave, Chalmette, LA 70043Off Market
- $273,000-- bd-- ba2.1k sqft22 W Carmack Dr, Chalmette, LA 70043Off Market
- $220,300-- bd-- ba1.7k sqft8629 Livingston Ave, Chalmette, LA 70043Off Market
- $60,500-- bd-- ba-- sqft8617 Livingston Ave, Chalmette, LA 70043Off Market
- $158,900-- bd-- ba1.2k sqft8633 Livingston Ave, Chalmette, LA 70043Off Market
- $199,6003 bd2 ba1.8k sqft49 W Carolina Dr, Chalmette, LA 70043Off Market
A local agent can set up tours, give advice and negotiate with sellers.
A local lender can help you make sure your offer is ready when you are.
Similar homes
- $224,0004 bd2 ba1.7k sqft404 W Prosper St, Chalmette, LA 70043For Sale
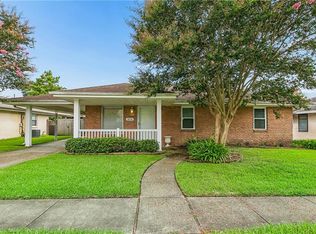
 MLS ID #2568410, Alyson McStay, The W Group Real Estate LLC. GSREIN
 - $260,0004 bd2 ba1.9k sqft3221 Riverland Dr, Chalmette, LA 70043For Sale
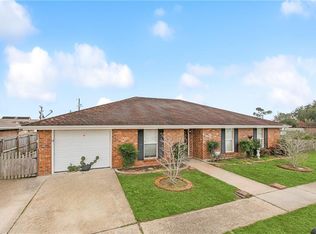 MLS ID #2534099, Amanda Campo, Southern Real Estate Professionals, LLC. GSREIN
 - $235,0004 bd2 ba1.9k sqft2433 Congressman Hebert Dr, Chalmette, LA 70043For Sale
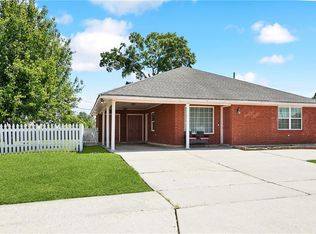 MLS ID #2546263, Chantell Clair, Homesmart Realty South. GSREIN
 - $275,0004 bd2 ba2.1k sqft600 E Josephine St, Chalmette, LA 70043For Sale
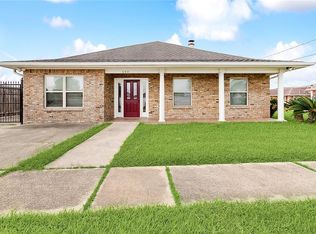 MLS ID #2549836, Amanda Miller, Amanda Miller Realty, LLC. GSREIN
 - $219,0003 bd2 ba1.2k sqft2910 Delille St, Chalmette, LA 70043For SaleMLS ID #2563860, Miriam Gifford, Homesmart Realty South. GSREIN
- $234,0003 bd2 ba1.5k sqft2108 Charles Dr, Chalmette, LA 70043For SaleMLS ID #2555841, Brittney Bruskotter, Royal Krewe Realty. GSREIN
- $220,0003 bd2 ba1.2k sqft2121 Charles Dr, Chalmette, LA 70043For SaleMLS ID #2559807, Macy Nation, Nation Realty LLC. GSREIN
- $249,9004 bd2 ba1.7k sqft9100-02 Titans St, Chalmette, LA 70043For SaleMLS ID #2550026, Amanda Miller, Amanda Miller Realty, LLC. GSREIN
- $214,9994 bd2 ba1.6k sqft2220 Lyndell Dr, Chalmette, LA 70043For SaleMLS ID #2541552, Joy Gilmore, ERA Top Agent Realty. GSREIN
- $250,0004 bd3 ba2.3k sqft2065 Halsey Ave, New Orleans, LA 70114For SaleMLS ID #2563539, Louis Williams, Keller Williams Realty Services. GSREIN
- $279,0003 bd2 ba1.7k sqft812 Lamar Ave, Gretna, LA 70056For SaleMLS ID #2568781, Cory Cheramie, Generations Realty Group, LLC. GSREIN
- $219,9993 bd3 ba1.3k sqft2220 Ventura Dr, Chalmette, LA 70043For SaleMLS ID #2546097, Joy Gilmore, ERA Top Agent Realty. GSREIN
- $195,0002 bd1 ba1.3k sqft2901 Lyndell Dr, Chalmette, LA 70043For SaleMLS ID #2560211, Amanda Miller, Amanda Miller Realty, LLC. GSREIN
- $249,9003 bd2 ba1.6k sqft203 Broad St, Belle Chasse, LA 70037For SaleMLS ID #2562022, Amanda Miller, Amanda Miller Realty, LLC. GSREIN
- $239,9003 bd2 ba1.8k sqft2126 General Collins Ave, New Orleans, LA 70114For SaleMLS ID #2547612, Melissa McClendon, Compass Uptown. GSREIN
- $239,9003 bd2 ba1.6k sqft570 Dover Ln, Gretna, LA 70056For SaleMLS ID #2563433, Regina LaCaze, Compass Westbank. GSREIN
- $265,0003 bd2 ba1.5k sqft309 Pasadena Ave, Metairie, LA 70001For SaleMLS ID #2569167, Vickie Mumphrey, KELLER WILLIAMS REALTY 455-0100. GSREIN
- $279,0004 bd3 ba2.1k sqft5700 Albany Ct, New Orleans, LA 70131For SaleMLS ID #2550232, Arnold Yoo, McEnery Residential, LLC. GSREIN
- $260,0003 bd2 ba1.9k sqft4528 Stella Dr, Meraux, LA 70075For SaleMLS ID #2528032, Tiffany Ponville, Compass Kenner. GSREIN
- $234,0003 bd2 ba2.2k sqft7021 Curran Blvd, New Orleans, LA 70126For SaleMLS ID #2518742, Lakeisha Walker, The Pellerin Group NOLA LLC. GSREIN
