Located just a few blocks from Chalmette High School, this surprisingly spacious 2 bed, 1 bath brick home boasts over 1,300 sqft and sits on a double lot, truly move-in ready! A welcoming front porch leads into a semi-open layout with a sizable kitchen offering plenty of counter and cabinet space. Timeless terrazzo floors flow throughout, and the bonus room could easily serve as a 3rd bedroom, home office, or storage room. Enjoy covered parking, rear yard access for boats, RVs, or additional parking, plus an oversized backyard featuring a beautifully designed firepit seating area. The fully equipped workshop is a major bonus, and with an acceptable offer, the seller is willing to leave all tools and equipment, along with a detached Duramax generator that powers the house during power outages, freezer, 2 refrigerators, lawnmower, and patio furniture. Roof replaced in 2022!
Active
Price cut: $3K (7/21)
$195,000
2901 Lyndell Dr, Chalmette, LA 70043
2beds
1,371sqft
:
Get pre-qualified$1,337/mo
Single Family Residence
Built in 1967
0.26 Acres Lot
$189,500 Zestimate®
$142/sqft
$-- HOA
What's special
Covered parkingFully equipped workshopSemi-open layoutDouble lotWelcoming front porch
- 62 days |
- 132 |
- 9 |
Zillow last checked:
Listing updated:
Listed by:
Amanda Miller 504-250-0059,
Amanda Miller Realty, LLC 504-302-4610
Source: GSREIN,MLS#: 2560211
Facts & features
Interior
Bedrooms & bathrooms
- Bedrooms: 2
- Bathrooms: 1
- Full bathrooms: 1
Bedroom
- Level: Lower
- Dimensions: 11.75x10
Bedroom
- Level: Lower
- Dimensions: 13.75x11.75
Dining room
- Level: Lower
- Dimensions: 11.75x10
Kitchen
- Level: Lower
- Dimensions: 11.75x17.75
Living room
- Level: Lower
- Dimensions: 9.5x11.75
Heating
- Central
Cooling
- Central Air, 1 Unit
Appliances
- Included: Dryer, Dishwasher, Microwave, Oven, Range, Refrigerator, Washer
- Laundry: Washer Hookup, Dryer Hookup
Features
- Carbon Monoxide Detector, Pantry
- Has fireplace: No
- Fireplace features: None
Interior area
- Total structure area: 1,728
- Total interior livable area: 1,371 sqft
Property
Parking
- Total spaces: 2
- Parking features: Carport, Two Spaces
- Has carport: Yes
Features
- Levels: One
- Stories: 1
- Patio & porch: Concrete
- Pool features: None
Lot
- Size: 0.26 Acres
- Dimensions: 100 x 114
- Features: City Lot, Oversized Lot
Details
- Additional structures: Workshop
- Parcel number: 404900L00018
- Special conditions: None
Construction
Type & style
- Home type: SingleFamily
- Architectural style: Traditional
- Property subtype: Single Family Residence
Materials
- Brick
- Foundation: Slab
- Roof: Shingle
Condition
- Average Condition
- Year built: 1967
Utilities & green energy
- Sewer: Public Sewer
- Water: Public
Community & HOA
HOA
- Has HOA: No
Location
- Region: Chalmette
Financial & listing details
- Price per square foot: $142/sqft
- Tax assessed value: $82,100
- Annual tax amount: $108
- Date on market: 5/28/2026
Estimated market value
$189,500
$180,000 - $199,000
$1,342/mo
Price history
| Date | Event | Price |
|---|---|---|
| 7/21/2026 | Price change | $195,000-1.5%$142/sqft |
Source:  GSREIN #2560211 Report a problem GSREIN #2560211 Report a problem | ||
| 5/28/2026 | Listed for sale | $198,000$144/sqft |
Source: GSREIN #2560211 Report a problem | ||
| 8/26/2013 | Sold | -- |
Source: GSREIN #952532 Report a problem | ||
Public tax history
| Year | Property taxes | Tax assessment |
|---|---|---|
| 2025 | $108 | $8,210 |
| 2024 | $108 -0.7% | $8,210 |
| 2023 | $109 +8.5% | $8,210 |
| 2021 | $100 +2.4% | $8,210 |
| 2020 | $98 | $8,210 |
| 2019 | $98 -3.7% | $8,210 |
| 2018 | $102 | $8,210 |
| 2017 | $102 | $8,210 |
| 2016 | $102 +1.8% | $8,210 |
| 2015 | $100 | $8,210 |
| 2014 | $100 -68.1% | $8,210 +188.4% |
| 2012 | $313 +7.4% | $2,847 |
| 2010 | $292 | $2,847 |
Find assessor info on the county website
Monthly payment
Est. payment
Payment breakdown
Explore the cost of this home by adjusting the details. Changes won't be saved.Climate risks
Neighborhood: 70043
Nearby schools
GreatSchools rating
- 8/10Lacoste Elementary SchoolGrades: PK-5Distance: 0.7 mi
- 5/10N.P. Trist Middle SchoolGrades: 6-8Distance: 2.1 mi
- 7/10Chalmette High SchoolGrades: 9-12Distance: 0.4 mi
- $199,0005,649 Square Feet2905 Lyndell Dr, Chalmette, LA 70043Off Market

- $---- bd-- ba-- sqft2817 Lyndell Dr, Chalmette, LA 70043Sold
- $265,4003 bd2 ba1.6k sqft2912 Lyndell Dr, Chalmette, LA 70043Off Market
- $149,100-- bd-- ba896 sqft2909 Lyndell Dr, Chalmette, LA 70043Off Market
- $10,900-- bd-- ba-- sqft2900 Plaza Dr, Chalmette, LA 70043Off Market
- $--3 bd1 ba1k sqft2813 Lyndell Dr, Chalmette, LA 70043Sold
- $175,100-- bd-- ba1.2k sqft2820 Plaza Dr, Chalmette, LA 70043Off Market
- $--3 bd1 ba1k sqft2904 Plaza Dr, Chalmette, LA 70043Sold
A local agent can set up tours, give advice and negotiate with sellers.
A local lender can help you make sure your offer is ready when you are.
Similar homes
- $224,0004 bd2 ba1.7k sqft404 W Prosper St, Chalmette, LA 70043For Sale
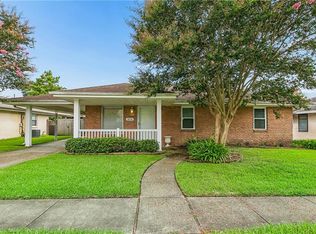
 MLS ID #2568410, Alyson McStay, The W Group Real Estate LLC. GSREIN
 - $185,0003 bd2 ba1.3k sqft3624 Gallo Dr, Chalmette, LA 70043For Sale
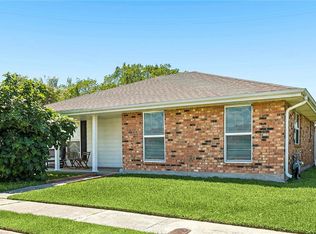 MLS ID #2557008, Sandra Bondi, NOLA Real Estate 4-U, LLC. GSREIN
 - $219,0003 bd2 ba1.2k sqft2910 Delille St, Chalmette, LA 70043For Sale
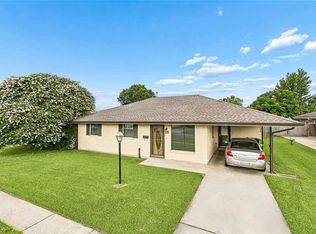 MLS ID #2563860, Miriam Gifford, Homesmart Realty South. GSREIN
 - $234,0003 bd2 ba1.5k sqft2108 Charles Dr, Chalmette, LA 70043For Sale
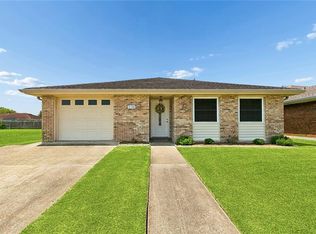 MLS ID #2555841, Brittney Bruskotter, Royal Krewe Realty. GSREIN
 - $262,5002 bd2 ba2k sqft2621 Veronica Dr, Chalmette, LA 70043For SaleMLS ID #2563620, Brett Rector, Witry Collective, L.L.C.. GSREIN
- $229,9003 bd2 ba1.7k sqft2204 Gallant Dr, Chalmette, LA 70043For SaleMLS ID #2560945, Kristy Franatovich, ABEK Real Estate. GSREIN
- $235,0004 bd3 ba1.9k sqft2005 Marietta St, Chalmette, LA 70043For SaleMLS ID #2564454, Amanda Miller, Amanda Miller Realty, LLC. GSREIN
- $219,9005 bd3 ba2k sqft2514 Victor St, Chalmette, LA 70043For SaleMLS ID #2566776, Trey Miley, 1 Percent Lists Legacy. GSREIN
- $249,0004 bd2 ba1.7k sqft221 W Urquhart St, Chalmette, LA 70043For SaleMLS ID #2557713, Amanda Miller, Amanda Miller Realty, LLC. GSREIN
- $250,0002 bd2 ba1.4k sqft1010 Angela Ave, Arabi, LA 70032For SaleMLS ID #2569741, Joanna Daunie, Homesmart Realty South. GSREIN
- $274,9003 bd2 ba1.5k sqft3605 Charles Dr, Chalmette, LA 70043For SaleMLS ID #2567487, Shawn Trapp, Select Living LLC. GSREIN
- $259,9003 bd2 ba1.9k sqft26 W Carmack Dr, Chalmette, LA 70043For SaleMLS ID #2563833, Amanda Miller, Amanda Miller Realty, LLC. GSREIN
- $199,0003 bd2 ba1.5k sqft545 Esteban St, Arabi, LA 70032For SaleMLS ID #2552250, Tiffani Robin, Keller Williams Realty Services. GSREIN
- $199,0002 bd1 ba711 sqft7220 Hattie St, Arabi, LA 70032For SaleMLS ID #2553384, Amanda Miller, Amanda Miller Realty, LLC. GSREIN
- $234,0004 bd4 ba2k sqft3801 Laplace St, Chalmette, LA 70043For SaleMLS ID #2557754, Caroline Mang, Compass Garden District. GSREIN
- $214,0003 bd2 ba1.7k sqft158 Roselyn Park Pl, New Orleans, LA 70131For SaleMLS ID #2566213, Jennifer Shelley, Homesmart Realty South. GSREIN
- $179,9003 bd2 ba1.2k sqft2828 Guerra Dr, Violet, LA 70092For SaleMLS ID #2565414, Ariell Galle, Keller Williams Realty Services. GSREIN
- $180,0003 bd2 ba1.1k sqft2014 Ellen Park Pl, New Orleans, LA 70131For SaleMLS ID #2559254, Tangie Stephens, KELLER WILLIAMS REALTY 455-0100. GSREIN
- $160,0003 bd2 ba1.5k sqft1125 Kabel Dr, New Orleans, LA 70131For SaleMLS ID #2558774, Cory Cheramie, Generations Realty Group, LLC. GSREIN
- $198,0003 bd2 ba1.7k sqft8010 Sandpiper Dr, New Orleans, LA 70128For SaleMLS ID #2566576, Gilbert Battiste, Compass Historic (LATT09). GSREIN
