Imagine turning the key into a home where every detail has already been taken care of. This freshly painted and beautifully renovated 3-bedroom, 2-bath brick ranch with a complementary stucco front offers 1,743 square feet of thoughtfully updated living space designed for buyers who want move-in-ready comfort without compromise.
Step inside to find crown molding gracing a versatile living room/dining room combo and a spacious den great for entertaining or simply relaxing at the end of the day. The cozy kitchen is the true heart of the home featuring a charming breakfast nook, elegant cherry wood built-in cabinets, granite countertops, range oven with microwave, dishwasher, and double refrigerator/freezer.
The oversized den takes comfort a step further with a wood-burning fireplace and a wet bar that matches the kitchen's cherry wood appearance creating a warm, cohesive space made for gatherings.
This home isn't just beautiful, it's smart. Energy-efficient windows and doors work with a like-new central a/c unit, and a like-new roof help keep costs down year-round. For peace of mind, the home is also equipped with smart appliances and a camera/monitor security system.
Outside, enjoy a fully enclosed rear yard with a large, covered patio for your own private retreat, morning coffee, weekend cookouts, or evenings under the stars. A 2-car garage rounds out the package with extra storage and convenience.
This is more than a house it's the feeling of relief that comes from finding a home that's already done right. No guesswork, no renovation stress, just a beautifully updated space ready for its next chapter.
8010 Sandpiper Drive checks every box on your wish list, at a price you can afford and with the new school year right around the corner, now is the time to make the move.
Schedule your private showing today.
Active
$198,000
8010 Sandpiper Dr, New Orleans, LA 70128
3beds
1,743sqft
:
Get pre-qualified$1,327/mo
Single Family Residence
Built in 1978
5,005 Square Feet Lot
$193,000 Zestimate®
$114/sqft
$-- HOA
What's special
Fully enclosed rear yardGranite countertopsRange oven with microwaveFreshly paintedComplementary stucco frontLike-new roofSmart appliances
- 25 days |
- 554 |
- 30 |
Likely to sell faster than
Zillow last checked:
Listing updated:
Listed by:
Gilbert Battiste 504-339-8686,
Compass Historic (LATT09) 504-948-3011
Source: GSREIN,MLS#: 2566576
Facts & features
Interior
Bedrooms & bathrooms
- Bedrooms: 3
- Bathrooms: 2
- Full bathrooms: 2
Primary bedroom
- Description: Flooring: Tile
- Level: Lower
- Dimensions: 17.x12.50
Bedroom
- Description: Flooring: Tile
- Level: Lower
- Dimensions: 10.x 11.0
Bedroom
- Description: Flooring: Tile
- Level: Lower
- Dimensions: 11. x 11.0
Den
- Description: Flooring: Tile
- Level: Lower
- Dimensions: 18.0 x 15.0
Kitchen
- Description: Flooring: Tile
- Level: Lower
- Dimensions: 20.0 x 9.0
Living room
- Description: Flooring: Tile
- Level: Lower
- Dimensions: 18.0 x 11.00
Heating
- Central
Cooling
- Central Air, 1 Unit
Appliances
- Included: Dishwasher, Microwave, Oven, Range, Refrigerator, ENERGY STAR Qualified Appliances
- Laundry: Washer Hookup, Dryer Hookup
Features
- Ceiling Fan(s), Pantry
- Has fireplace: Yes
- Fireplace features: Gas Starter, Wood Burning
Interior area
- Total structure area: 2,264
- Total interior livable area: 1,743 sqft
Video & virtual tour
Property
Parking
- Total spaces: 2
- Parking features: Garage, Two Spaces
- Has garage: Yes
Features
- Levels: One
- Stories: 1
- Patio & porch: Concrete, Covered, Porch
- Exterior features: Fence, Porch
Lot
- Size: 5,005 Square Feet
- Dimensions: 55 x 91
- Features: City Lot, Rectangular Lot
Details
- Parcel number: 39W072304
- Special conditions: None
Construction
Type & style
- Home type: SingleFamily
- Architectural style: Ranch
- Property subtype: Single Family Residence
Materials
- Brick, Stucco
- Foundation: Slab
- Roof: Asphalt
Condition
- Excellent
- Year built: 1978
Details
- Warranty included: Yes
Utilities & green energy
- Sewer: Public Sewer
- Water: Public
Green energy
- Energy efficient items: Appliances, HVAC, Water Heater, Windows
Community & HOA
Community
- Security: Security System, Closed Circuit Camera(s), Smoke Detector(s)
HOA
- Has HOA: No
Location
- Region: New Orleans
Financial & listing details
- Price per square foot: $114/sqft
- Tax assessed value: $130,700
- Annual tax amount: $822
- Date on market: 7/10/2026
Estimated market value
$193,000
$183,000 - $203,000
$1,847/mo
Price history
| Date | Event | Price |
|---|---|---|
| 7/10/2026 | Listed for sale | $198,000$114/sqft |
Source:  GSREIN #2566576 Report a problem GSREIN #2566576 Report a problem | ||
| 2/21/2008 | Sold | -- |
Source: Public Record Report a problem | ||
| 12/4/2006 | Sold | -- |
Source: Public Record Report a problem | ||
Public tax history
| Year | Property taxes | Tax assessment |
|---|---|---|
| 2026 | $822 -8% | $13,070 -4% |
| 2025 | $893 -1.4% | $13,610 |
| 2024 | $905 -10.1% | $13,610 -0.9% |
| 2023 | $1,006 -45.4% | $13,740 +4.9% |
| 2022 | $1,843 -6.8% | $13,100 -4.7% |
| 2021 | $1,978 | $13,740 |
| 2020 | -- | $13,740 |
| 2019 | $2,076 +99.6% | $13,740 |
| 2018 | $1,040 | $13,740 |
| 2017 | $1,040 -1.8% | $13,740 |
| 2016 | $1,059 +3.2% | $13,740 +0.1% |
| 2015 | $1,026 | $13,720 |
| 2014 | $1,026 +2.2% | $13,720 |
| 2013 | $1,003 | $13,720 +41.7% |
| 2012 | -- | $9,680 |
| 2011 | -- | $9,680 |
| 2010 | -- | $9,680 -10% |
| 2009 | -- | $10,750 +536.1% |
| 2007 | -- | $1,690 -75.9% |
| 2000 | -- | $7,000 |
Find assessor info on the county website
Monthly payment
Est. payment
Payment breakdown
Explore the cost of this home by adjusting the details. Changes won't be saved.Climate risks
Neighborhood: Little Woods
Nearby schools
GreatSchools rating
- 8/10Mary McLeod Bethune Elementary School of Literature & TechnologyGrades: PK-8Distance: 7.4 mi
- NAEinstein Charter High School at Sarah Towles ReedGrades: 9Distance: 2.2 mi
- 7/10Benjamin Franklin Elementary Math And ScienceGrades: PK-8Distance: 13.3 mi
- $172,5003 bd2 ba2k sqft8020 Sandpiper Dr, New Orleans, LA 70128Off Market
- $167,8003 bd2 ba1.6k sqft8000 Sandpiper Dr, New Orleans, LA 70128Off Market
- $204,8003 bd3 ba2.2k sqft8001 Windward Ct, New Orleans, LA 70128Off Market

- $160,1003 bd2 ba1.5k sqft8011 Windward Ct, New Orleans, LA 70128Off Market
- $234,7004 bd4 ba2.3k sqft8030 Sandpiper Dr, New Orleans, LA 70128Off Market
- $167,4003 bd2 ba1.7k sqft7940 Sandpiper Dr, New Orleans, LA 70128Off Market
- $137,6003 bd2 ba1.4k sqft7951 Windward Ct, New Orleans, LA 70128Off Market
- $188,8003 bd2 ba1.8k sqft8001 Sandpiper Dr, New Orleans, LA 70128Off Market
A local agent can set up tours, give advice and negotiate with sellers.
A local lender can help you make sure your offer is ready when you are.
Similar homes
- $200,0003 bd2 ba1.4k sqft10915 Curran Blvd, New Orleans, LA 70127For Sale

 MLS ID #2545786, Louis Williams, Keller Williams Realty Services. GSREIN
 - $189,0003 bd3 ba2.4k sqft4834 Michoud Blvd, New Orleans, LA 70129For Sale
 MLS ID #2568223, Maya Madison, KELLER WILLIAMS REALTY 455-0100. GSREIN
 - $180,0003 bd2 ba1.2k sqft5219 Beaucaire St, New Orleans, LA 70129For Sale
 MLS ID #2568677, Mabel Perdomo, Realty One Group Immobilia. GSREIN
 - $215,0002 bd2 ba2.1k sqft8400 Aberdeen Rd, New Orleans, LA 70127For Sale
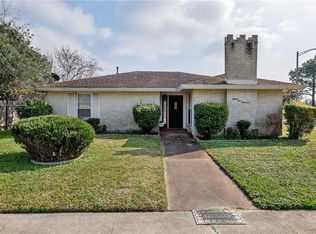 MLS ID #2567931, Elizabeth D'Orville, Meghan Mercadel, Broker. GSREIN
 - $190,0003 bd2 ba1.6k sqft7031 Morrison Rd, New Orleans, LA 70126For SaleMLS ID #2546700, Donketha Fields, Essential Living Realty LLC. GSREIN
- $169,9003 bd2 ba1k sqft7350 Hansbrough Ave, New Orleans, LA 70127For SaleMLS ID #2562325, Jennifer Johnson, Engel & Volkers Slidell - Mandeville. GSREIN
- $196,0003 bd1 ba1.5k sqft2316 Fazzio Rd, Chalmette, LA 70043For SaleMLS ID #2570067, Kara Breithaupt, Snap Realty. GSREIN
- $208,0004 bd2 ba2.1k sqft7341 Edward St, New Orleans, LA 70126For SaleMLS ID #2547734, Hilda Venson, Compass Historic (LATT09). GSREIN
- $259,9003 bd3 ba2.4k sqft7030 Lake Barrington Dr, New Orleans, LA 70128For SaleMLS ID #2542631, Amanda Miller, Amanda Miller Realty, LLC. GSREIN
- $180,0003 bd2 ba1.7k sqft5737 Rhodes Ave, New Orleans, LA 70131For SaleMLS ID #2569813, David Ernst, Keller Williams Realty New Orleans. GSREIN
- $179,9003 bd1 ba1.3k sqft2104 Lena Dr, Chalmette, LA 70043For SaleMLS ID #2570640, Amanda Miller, Amanda Miller Realty, LLC. GSREIN
- $189,0003 bd2 ba1.3k sqft3313 Decomine Dr, Chalmette, LA 70043For SaleMLS ID #2569740, Macy Nation, Nation Realty LLC. GSREIN
- $198,5003 bd2 ba1.1k sqft4515 Montegut Dr, New Orleans, LA 70126For SaleMLS ID #2547863, Michelle Sartor, Compass Uptown. GSREIN
- $175,0003 bd2 ba1.2k sqft73 E Claiborne Sq, Chalmette, LA 70043For SaleMLS ID #2561430, Mike Fernandez, Arpent Realty and Property Man. GSREIN
- $239,9003 bd2 ba1.5k sqft2312 Creely Dr, Chalmette, LA 70043For SaleMLS ID #2570504, Trey Miley, 1 Percent Lists Legacy. GSREIN
- $169,9004 bd3 ba2k sqft4925 Rhodes Dr, New Orleans, LA 70126For SaleMLS ID #2542989, Marlene Bercy, ZMD Realty. GSREIN
- $224,0004 bd2 ba1.7k sqft404 W Prosper St, Chalmette, LA 70043For SaleMLS ID #2568410, Alyson McStay, The W Group Real Estate LLC. GSREIN
- $169,9993 bd1 ba1.6k sqft1816 Stafford St, Gretna, LA 70053For SaleMLS ID #2570005, Liliana Pizzati-Sosa, NOLA Living Realty. GSREIN
- $169,0003 bd2 ba1.6k sqft4831 Piety Dr, New Orleans, LA 70126For SaleMLS ID #2556943, Tiffany Galland, Coldwell Banker TEC METAIRIE. GSREIN
- $149,0004 bd2 ba1.7k sqft13125 Calais St, New Orleans, LA 70129For SaleMLS ID #2520785, Theresa Francois, Key Turner Realty LLC. GSREIN
