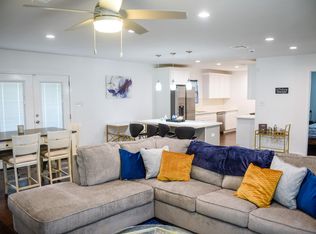
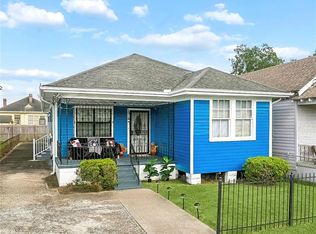
A must-see home! This traditional 3-bedroom/2-bath home offers spacious living both inside and out! The paved driveway leads to a covered carport perfect for any weather. Step inside and enjoy an open floor plan. The large living room leads to a generous dining area and a spacious kitchen featuring stainless steel appliances. The master bedroom has a large bathroom with a jacuzzi tub for relaxing at the end of the day. Abundant storage in the huge walk-in closet! Two additional spacious bedrooms offer ample storage. The backyard is a blank slate ready for your personal touch! NEW ROOF!! QUIET NEIGHBORHOOD!! SCHEDULE A SHOWING TODAY!!
Some photos utilize virtual staging.
Active
Price cut: $30K (7/23)
$169,000
4831 Piety Dr, New Orleans, LA 70126
3beds
1,694sqft
:
Get pre-qualified$1,166/mo
Single Family Residence
Built in 1960
6,831 Square Feet Lot
$167,600 Zestimate®
$100/sqft
$-- HOA
What's special
- 90 days |
- 231 |
- 16 |
Zillow last checked:
Listing updated:
Listed by:
Tiffany Galland 504-931-7640,
Coldwell Banker TEC METAIRIE 504-456-3522
Source: GSREIN,MLS#: 2556943
Facts & features
Interior
Bedrooms & bathrooms
- Bedrooms: 3
- Bathrooms: 2
- Full bathrooms: 2
Primary bedroom
- Level: Lower
- Dimensions: 13.5x12
Bedroom
- Level: Lower
- Dimensions: 12x8.8
Bedroom
- Level: Lower
- Dimensions: 12.8x8
Kitchen
- Level: Lower
- Dimensions: 22x11
Living room
- Level: Lower
- Dimensions: 17x24
Heating
- Central
Cooling
- Central Air
Appliances
- Included: Cooktop, Microwave, Oven, Refrigerator
- Laundry: Washer Hookup, Dryer Hookup
Features
- Pantry
- Has fireplace: No
- Fireplace features: None
Interior area
- Total structure area: 6,532
- Total interior livable area: 1,694 sqft
Property
Parking
- Total spaces: 2
- Parking features: Carport, Off Street, Two Spaces
- Has carport: Yes
Features
- Levels: One
- Stories: 1
- Exterior features: Fence
- Pool features: None
Lot
- Size: 6,831 Square Feet
- Dimensions: 69 x 99
- Features: City Lot, Rectangular Lot
Details
- Parcel number: 4831PIETY
- Special conditions: None
Construction
Type & style
- Home type: SingleFamily
- Architectural style: Traditional
- Property subtype: Single Family Residence
Materials
- Aluminum Siding
- Foundation: Slab
- Roof: Shingle
Condition
- Very Good Condition
- Year built: 1960
Utilities & green energy
- Sewer: Public Sewer
- Water: Public
Green energy
- Energy efficient items: Insulation, Water Heater
Community & HOA
Community
- Security: Security System, Smoke Detector(s)
HOA
- Has HOA: No
Location
- Region: New Orleans
Financial & listing details
- Price per square foot: $100/sqft
- Tax assessed value: $132,200
- Annual tax amount: $841
- Date on market: 5/7/2026
Estimated market value
$167,600
$159,000 - $176,000
$1,713/mo
Price history
| Date | Event | Price |
|---|---|---|
| 7/23/2026 | Price change | $169,000-15.1%$100/sqft |
Source:  GSREIN #2556943 Report a problem GSREIN #2556943 Report a problem | ||
| 6/17/2026 | Listed for sale | $199,000$117/sqft |
Source: GSREIN #2556943 Report a problem | ||
| 5/27/2026 | Contingent | $199,000$117/sqft |
Source: GSREIN #2556943 Report a problem | ||
| 5/7/2026 | Price change | $199,000-18.8%$117/sqft |
Source: GSREIN #2556943 Report a problem | ||
| 4/27/2026 | Price change | $245,000-5.8%$145/sqft |
Source: GSREIN #2546829 Report a problem | ||
| 3/10/2026 | Listing removed | $1,900$1/sqft |
Source: GSREIN #2539361 Report a problem | ||
| 3/10/2026 | Listed for sale | $260,000$153/sqft |
Source: GSREIN #2546829 Report a problem | ||
| 2/26/2026 | Listed for rent | $1,900$1/sqft |
Source: GSREIN #2539361 Report a problem | ||
| 8/2/2024 | Listing removed | -- |
Source: GSREIN #2446390 Report a problem | ||
| 7/26/2024 | Price change | $1,900+11.8%$1/sqft |
Source: GSREIN #2446390 Report a problem | ||
| 4/11/2024 | Listed for rent | $1,700$1/sqft |
Source: GSREIN #NO2024006103 Report a problem | ||
| 1/22/2008 | Sold | -- |
Source: Public Record Report a problem | ||
Public tax history
| Year | Property taxes | Tax assessment |
|---|---|---|
| 2026 | $841 -7.9% | $13,220 -4% |
| 2025 | $914 -1.4% | $13,770 |
| 2024 | $926 +3.3% | $13,770 +6% |
| 2023 | $897 -48.7% | $12,990 +4.4% |
| 2022 | $1,750 -6.4% | $12,440 -4.2% |
| 2021 | $1,870 | $12,990 |
| 2020 | -- | $12,990 +3.9% |
| 2019 | $1,889 +121.5% | $12,500 |
| 2018 | $853 | $12,500 |
| 2017 | $853 -1.7% | $12,500 |
| 2016 | $868 +3.6% | $12,500 -5.7% |
| 2015 | $837 | $13,250 |
| 2014 | $837 -10.3% | $13,250 |
| 2013 | $933 | $13,250 +22.7% |
| 2012 | -- | $10,800 +10% |
| 2011 | -- | $9,820 |
| 2010 | -- | $9,820 +96.4% |
| 2009 | -- | $5,000 +140.4% |
| 2007 | -- | $2,080 -67.7% |
| 2006 | -- | $6,448 |
| 2004 | -- | $6,448 |
| 2002 | -- | $6,448 |
| 2001 | -- | $6,448 |
| 2000 | -- | $6,448 |
Find assessor info on the county website
Monthly payment
Est. payment
Payment breakdown
Explore the cost of this home by adjusting the details. Changes won't be saved.Climate risks
Neighborhood: Gentilly Woods
Nearby schools
GreatSchools rating
- 8/10Mary McLeod Bethune Elementary School of Literature & TechnologyGrades: PK-8Distance: 1.7 mi
- 3/10The Delores Taylor Arthur School for Young MenGrades: 8-12Distance: 0.9 mi
- 7/10Benjamin Franklin Elementary Math And ScienceGrades: PK-8Distance: 7.7 mi
- $228,7004 bd4 ba3.5k sqft4841 Piety Dr, New Orleans, LA 70126Off Market
- $238,5003 bd2 ba1.3k sqft4821 Piety Dr, New Orleans, LA 70126Off Market
- $186,4004 bd2 ba2.1k sqft4834 Desire Dr, New Orleans, LA 70126Off Market
- $162,2002 bd2 ba1.5k sqft4824 Desire Dr, New Orleans, LA 70126Off Market
- $105,4002 bd1 ba1.7k sqft4842 Desire Dr, New Orleans, LA 70126Off Market
- $178,0003 bd2 ba2.1k sqft4818 Desire Dr, New Orleans, LA 70126Off Market
- $31,5006,400 sqft4849 Piety Dr, New Orleans, LA 70126Off Market
- $32,8006,624 sqft4811 Piety Dr, New Orleans, LA 70126Off Market
A local agent can set up tours, give advice and negotiate with sellers.
Similar homes
- $169,9004 bd3 ba2k sqft4925 Rhodes Dr, New Orleans, LA 70126For Sale
 MLS ID #2542989, Marlene Bercy, ZMD Realty. GSREIN
 - $190,0003 bd2 ba1.6k sqft7031 Morrison Rd, New Orleans, LA 70126For Sale
 MLS ID #2546700, Donketha Fields, Essential Living Realty LLC. GSREIN
 - $189,9993 bd2 ba1.4k sqft2416 Piety St, New Orleans, LA 70117For Sale
 MLS ID #2570978, Betsy Birdsong, eXp Realty, LLC. GSREIN
 - $175,0003 bd2 ba1.3k sqft1514 Congress St, New Orleans, LA 70117For Sale
 MLS ID #2564361, John McCann, KELLER WILLIAMS REALTY 455-0100. GSREIN
 - $149,0003 bd3 ba1.1k sqft1711 Charbonnet St, New Orleans, LA 70117For SaleMLS ID #2570532, Brittany English, Mirambell Realty. GSREIN
- $204,9003 bd2 ba2k sqft4665 Laine Ave, New Orleans, LA 70126For SaleMLS ID #2550926, Niesha Freeman, Property Quest Realty. GSREIN
- $169,9993 bd1 ba1.6k sqft1816 Stafford St, Gretna, LA 70053For SaleMLS ID #2570005, Liliana Pizzati-Sosa, NOLA Living Realty. GSREIN
- $169,9003 bd2 ba1k sqft7350 Hansbrough Ave, New Orleans, LA 70127For SaleMLS ID #2562325, Jennifer Johnson, Engel & Volkers Slidell - Mandeville. GSREIN
- $208,0004 bd2 ba2.1k sqft7341 Edward St, New Orleans, LA 70126For SaleMLS ID #2547734, Hilda Venson, Compass Historic (LATT09). GSREIN
- $175,0003 bd2 ba1.3k sqft1145 Terry St, New Orleans, LA 70114For SaleMLS ID #2551790, Jacob Freedman, FQR Realtors. GSREIN
- $180,0003 bd2 ba1.2k sqft1639 Eagle St, New Orleans, LA 70118For SaleMLS ID #2570418, Joanna Arnold, Keller Williams Realty Red Stick Partners. GSREIN
- $199,0003 bd2 ba1.2k sqft1221 Lamanche St, New Orleans, LA 70117For SaleMLS ID #2570038, Edward Shedlock, FQR Realtors. GSREIN
- $175,0003 bd2 ba1.2k sqft73 E Claiborne Sq, Chalmette, LA 70043For SaleMLS ID #2561430, Mike Fernandez, Arpent Realty and Property Man. GSREIN
- $239,9004 bd3 ba1.6k sqft4742 Virgilian St, New Orleans, LA 70126For SaleMLS ID #2508438, Diana Parsons, United Real Estate Partners LLC. GSREIN
- $199,9003 bd2 ba1.3k sqft2534 Music St, New Orleans, LA 70117For SaleMLS ID #2563158, John McCann, KELLER WILLIAMS REALTY 455-0100. GSREIN
- $189,0003 bd3 ba2.4k sqft4834 Michoud Blvd, New Orleans, LA 70129For SaleMLS ID #2568223, Maya Madison, KELLER WILLIAMS REALTY 455-0100. GSREIN
- $185,0003 bd2 ba1.5k sqft7920 Branch Dr, New Orleans, LA 70128For SaleMLS ID #2560544, Tamike Veal, Epique Realty. GSREIN
- $185,0003 bd2 ba1.2k sqft1810 Old Saint Bernard St, New Orleans, LA 70116For SaleMLS ID #2552995, Francis Petagna, FQR Realtors. GSREIN
- $180,0003 bd2 ba1.2k sqft5219 Beaucaire St, New Orleans, LA 70129For SaleMLS ID #2568677, Mabel Perdomo, Realty One Group Immobilia. GSREIN
- $245,0003 bd3 ba1.9k sqft7331 Fieldston Rd, New Orleans, LA 70126For SaleMLS ID #2547534, Natashia Kennison, eXp Realty, LLC. GSREIN
