Welcome to this spacious 3-bedroom, 2-bath home in New Orleans East, offering over 2,000 square feet of well-designed living space. With a functional layout and generously sized rooms, this home is for both everyday living and entertaining.
The large living area features abundant natural light and flows seamlessly into the kitchen and dining spaces. The private primary suite offers a comfortable retreat with a walk-in shower.
Step outside to a sizable backyard complete with a deck—for gatherings, BBQs, and crawfish boils. The extended driveway and detached garage provide ample parking and storage, a rare and valuable feature.
With plenty of indoor and outdoor space, this home offers a great opportunity for buyers seeking comfort, flexibility, and room to make it their own. Schedule your private showing today.
Active
Price cut: $10K (7/7)
$204,900
4665 Laine Ave, New Orleans, LA 70126
3beds
2,046sqft
:
Get pre-qualified$1,372/mo
Single Family Residence
Built in 1960
10,576 Square Feet Lot
$202,300 Zestimate®
$100/sqft
$-- HOA
What's special
Detached garageSizable backyardAmple parking and storageWalk-in showerFunctional layoutExtended drivewayPrivate primary suite
- 123 days |
- 478 |
- 19 |
Zillow last checked:
Listing updated:
Listed by:
Niesha Freeman 504-377-2561,
Property Quest Realty 504-261-8305
Source: GSREIN,MLS#: 2550926
Facts & features
Interior
Bedrooms & bathrooms
- Bedrooms: 3
- Bathrooms: 2
- Full bathrooms: 2
Primary bedroom
- Description: Flooring: Carpet
- Level: Lower
- Dimensions: 17.4 x 19.3 x 8.2
Bedroom
- Description: Flooring: Engineered Hardwood
- Level: Lower
- Dimensions: 13.7 x 9.7 x 8.2
Bedroom
- Description: Flooring: Carpet
- Level: Lower
- Dimensions: 15.1 x 12.4 x 8.2
Primary bathroom
- Description: Flooring: Tile
- Level: Lower
- Dimensions: 11.1 x 15.1 x 8.3
Bathroom
- Description: Flooring: Tile
- Level: Lower
- Dimensions: 13.7 x 9.7 x 8.2
Family room
- Description: Flooring: Tile
- Level: Lower
- Dimensions: 13.7 x 9.7 x 8.2
Foyer
- Description: Flooring: Tile
- Level: Lower
- Dimensions: 13.8 x 10.2 x 8.2
Kitchen
- Description: Flooring: Tile
- Level: Lower
- Dimensions: 13.7 x 9.7 x 8.2
Living room
- Description: Flooring: Tile
- Level: Lower
- Dimensions: 21.5 x 13.7 x 8.2
Heating
- Central
Cooling
- Central Air
Appliances
- Included: Microwave, Oven, Range
- Laundry: Washer Hookup, Dryer Hookup
Features
- Ceiling Fan(s), Carbon Monoxide Detector, Granite Counters
- Has fireplace: No
- Fireplace features: None
Interior area
- Total structure area: 10,575
- Total interior livable area: 2,046 sqft
Property
Parking
- Parking features: Driveway
- Has uncovered spaces: Yes
Accessibility
- Accessibility features: Accessibility Features
Features
- Levels: One
- Stories: 1
- Patio & porch: Oversized, Wood
- Pool features: None
Lot
- Size: 10,576 Square Feet
- Dimensions: 10575
- Features: City Lot, Rectangular Lot
Details
- Parcel number: 39W906105
- Special conditions: None
Construction
Type & style
- Home type: SingleFamily
- Architectural style: Traditional
- Property subtype: Single Family Residence
Materials
- Stucco
- Foundation: Slab
- Roof: Shingle
Condition
- Very Good Condition
- Year built: 1960
Utilities & green energy
- Sewer: Public Sewer
- Water: Public
Community & HOA
Community
- Security: Security System, Smoke Detector(s)
HOA
- Has HOA: No
Location
- Region: New Orleans
Financial & listing details
- Price per square foot: $100/sqft
- Tax assessed value: $133,500
- Annual tax amount: $1,762
- Date on market: 3/31/2026
Estimated market value
$202,300
$192,000 - $212,000
$2,194/mo
Price history
| Date | Event | Price |
|---|---|---|
| 7/7/2026 | Price change | $204,900-4.7%$100/sqft |
Source:  GSREIN #2550926 Report a problem GSREIN #2550926 Report a problem | ||
| 4/7/2026 | Listed for sale | $214,900$105/sqft |
Source: GSREIN #2550926 Report a problem | ||
| 3/14/2011 | Sold | -- |
Source: Agent Provided Report a problem | ||
| 7/13/1990 | Sold | -- |
Source: Agent Provided Report a problem | ||
Public tax history
| Year | Property taxes | Tax assessment |
|---|---|---|
| 2026 | $1,762 +195.1% | $13,350 +17.4% |
| 2025 | $597 -1.3% | $11,370 |
| 2024 | $605 -8.5% | $11,370 |
| 2023 | $661 -56.9% | $11,370 +4.3% |
| 2022 | $1,534 -6.3% | $10,900 -4.1% |
| 2021 | $1,637 | $11,370 |
| 2020 | -- | $11,370 |
| 2019 | $1,718 +151.9% | $11,370 |
| 2018 | $682 | $11,370 |
| 2017 | $682 -1.7% | $11,370 |
| 2016 | $694 +4.2% | $11,370 -6.7% |
| 2015 | $666 | $12,190 |
| 2014 | $666 -14.2% | $12,190 |
| 2013 | $776 | $12,190 +43.4% |
| 2012 | -- | $8,500 |
| 2011 | -- | $8,500 +232% |
| 2010 | -- | $2,560 |
| 2009 | -- | $2,560 |
| 2007 | -- | $2,560 -67.2% |
| 2006 | -- | $7,800 |
| 2004 | -- | $7,800 |
| 2002 | -- | $7,800 |
| 2001 | -- | $7,800 |
| 2000 | -- | $7,800 |
Find assessor info on the county website
Monthly payment
Est. payment
Payment breakdown
Explore the cost of this home by adjusting the details. Changes won't be saved.Climate risks
Neighborhood: Plum Orchard
Nearby schools
GreatSchools rating
- 8/10Mary McLeod Bethune Elementary School of Literature & TechnologyGrades: PK-8Distance: 4.2 mi
- 3/10The Delores Taylor Arthur School for Young MenGrades: 8-12Distance: 3.7 mi
- 7/10Benjamin Franklin Elementary Math And ScienceGrades: PK-8Distance: 10 mi
Schools provided by the listing agent
- Elementary: Marc Morial
- High: Livingston
Source: GSREIN. This data may not be complete. We recommend contacting the local school district to confirm school assignments for this home.
- $---- bd-- ba-- sqft4675 Laine Ave, New Orleans, LA 70126Off Market
- $107,7004 bd2 ba1.5k sqft4677 Laine Ave, New Orleans, LA 70126Off Market
- $123,8004 bd-- ba1.4k sqft8318 Leeds St, New Orleans, LA 70126Off Market

- $28,0003,525 sqft4659 Laine Ave, New Orleans, LA 70126Off Market
- $67,8002 bd1 ba1k sqft4651 Laine Ave, New Orleans, LA 70126Off Market
- $91,1002 bd2 ba1.2k sqft8326 Leeds St, New Orleans, LA 70126Off Market
- $14,1007,050 sqft4701 Laine Ave, New Orleans, LA 70126Off Market
- $85,6003 bd2 ba1.1k sqft4641 Laine Ave, New Orleans, LA 70126Off Market
A local agent can set up tours, give advice and negotiate with sellers.
Similar homes
- $190,0003 bd2 ba1.6k sqft7031 Morrison Rd, New Orleans, LA 70126For Sale
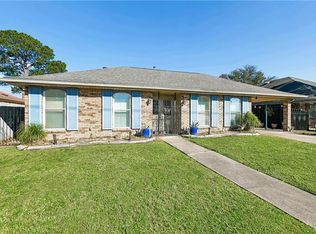
 MLS ID #2546700, Donketha Fields, Essential Living Realty LLC. GSREIN
 - $169,9004 bd3 ba2k sqft4925 Rhodes Dr, New Orleans, LA 70126For Sale
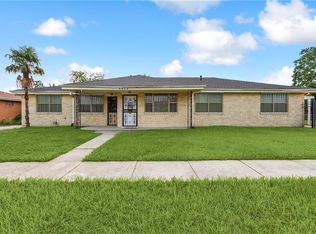 MLS ID #2542989, Marlene Bercy, ZMD Realty. GSREIN
 - $239,9004 bd3 ba1.6k sqft4742 Virgilian St, New Orleans, LA 70126For Sale
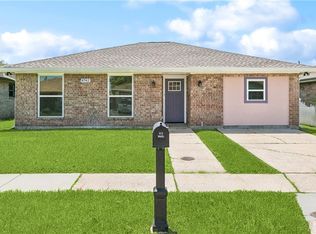 MLS ID #2508438, Diana Parsons, United Real Estate Partners LLC. GSREIN
 - $185,0003 bd2 ba1.4k sqft7425 Burke Rd, New Orleans, LA 70127For Sale
 MLS ID #2566839, Alicia Lagarde, ALC REALTY. GSREIN
 - $169,0003 bd2 ba1.6k sqft4831 Piety Dr, New Orleans, LA 70126For SaleMLS ID #2556943, Tiffany Galland, Coldwell Banker TEC METAIRIE. GSREIN
- $198,0003 bd2 ba1.7k sqft8010 Sandpiper Dr, New Orleans, LA 70128For SaleMLS ID #2566576, Gilbert Battiste, Compass Historic (LATT09). GSREIN
- $199,0003 bd2 ba1.2k sqft4819 Touro St, New Orleans, LA 70122For SaleMLS ID #2549680, Dominique Dennoun, Homesmart Realty South. GSREIN
- $199,0003 bd2 ba1.2k sqft1221 Lamanche St, New Orleans, LA 70117For SaleMLS ID #2570038, Edward Shedlock, FQR Realtors. GSREIN
- $230,0003 bd2 ba2.4k sqft11611 N Adams Ct, New Orleans, LA 70128For SaleMLS ID #2551666, Javon Jones, Compass Uptown. GSREIN
- $279,0003 bd2 ba2k sqft5511 Press Dr, New Orleans, LA 70126For SaleMLS ID #2566875, Coniece Allen-Brown, Homesmart Realty South. GSREIN
- $180,0003 bd2 ba1.2k sqft5219 Beaucaire St, New Orleans, LA 70129For SaleMLS ID #2568677, Mabel Perdomo, Realty One Group Immobilia. GSREIN
- $269,0006 bd4 ba2.2k sqft6009 Debore Dr, New Orleans, LA 70126For SaleMLS ID #2567354, Christine Lampard, KELLER WILLIAMS REALTY 455-0100. GSREIN
- $199,9003 bd2 ba1.3k sqft2534 Music St, New Orleans, LA 70117For SaleMLS ID #2563158, John McCann, KELLER WILLIAMS REALTY 455-0100. GSREIN
- $224,0004 bd2 ba1.7k sqft404 W Prosper St, Chalmette, LA 70043For SaleMLS ID #2568410, Alyson McStay, The W Group Real Estate LLC. GSREIN
- $149,0003 bd3 ba1.1k sqft1711 Charbonnet St, New Orleans, LA 70117For SaleMLS ID #2570532, Brittany English, Mirambell Realty. GSREIN
- $232,0003 bd2 ba1.3k sqft4521 New Orleans St, New Orleans, LA 70122For SaleMLS ID #2553220, Lisa Julien, Crescent City Living, LLC. GSREIN
- $180,0003 bd2 ba1.1k sqft2312 Pakenham Dr, Chalmette, LA 70043For SaleMLS ID #2569288, Tynel Parfait, KELLER WILLIAMS REALTY 455-0100. GSREIN
- $285,0004 bd5 ba2.6k sqft1434 Holiday Pl, New Orleans, LA 70114For SaleMLS ID #2570376, Sissy Blewster, REVE, REALTORS. GSREIN
- $239,9003 bd2 ba1.8k sqft3622 Buffon St, Chalmette, LA 70043For SaleMLS ID #2561441, Amanda Miller, Amanda Miller Realty, LLC. GSREIN
- $175,0003 bd2 ba1.2k sqft73 E Claiborne Sq, Chalmette, LA 70043For SaleMLS ID #2561430, Mike Fernandez, Arpent Realty and Property Man. GSREIN
