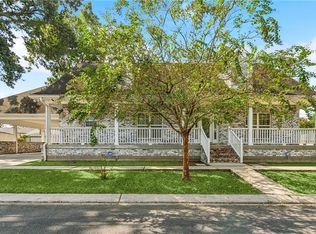
Welcome to 3622 Buffon Street in Chalmette! Situated on an oversized lot, this move-in-ready home offers space, flexibility, and versatility. Step inside to a welcoming layout featuring a spacious living area and a versatile bonus room that can easily serve as a formal dining room, home office, playroom, or second living space.
The kitchen is thoughtfully positioned toward the rear of the home and connects to a convenient wet bar area, making entertaining a breeze. Concrete floors run throughout the home, offering durability, low maintenance, and a completely carpet-free interior. Spray foam insulation helps improve energy efficiency and comfort year-round. Major system updates have already been completed, with the HVAC system and water heater both replaced in 2025. The primary suite includes a private ensuite bathroom with a tiled shower, while the functional floorplan provides comfortable living for families, first-time buyers, or those looking to downsize.
Step outside to an oversized backyard featuring a covered patio, perfect for relaxing, entertaining guests, or enjoying outdoor gatherings. The expansive lot provides plenty of room for additional storage, a workshop, pool, or future improvements. Adding to the property's appeal, the property is zoned R-2 Residential, allowing for multifamily use and providing additional flexibility and future potential for investors or owner-occupants alike.
A fantastic opportunity to own a well-maintained home with room to grow in the heart of Chalmette.
Active
Price cut: $9.1K (7/29)
$239,900
3622 Buffon St, Chalmette, LA 70043
3beds
1,824sqft
Single Family Residence
Built in 1976
0.26 Acres Lot
$236,500 Zestimate®
$132/sqft
$-- HOA
What's special
Functional floorplanWelcoming layoutExpansive lotCovered patioOversized backyardOversized lotConvenient wet bar area
- 125 days
- 73
- 6
Zillow last checked:
Listing updated:
Listed by:
Amanda Miller 504-250-0059,
Amanda Miller Realty, LLC 504-302-4610
Source: GSREIN,MLS#: 2561441
Facts & features
Interior
Bedrooms & bathrooms
- Bedrooms: 3
- Bathrooms: 2
- Full bathrooms: 2
Bedroom
- Level: Lower
- Dimensions: 13.9x14
Bedroom
- Level: Lower
- Dimensions: 10.6x11.7
Bedroom
- Level: Lower
- Dimensions: 10.6x12
Dining room
- Level: Lower
- Dimensions: 9x9
Family room
- Level: Lower
- Dimensions: 12.8x22
Foyer
- Level: Lower
- Dimensions: 7.9x8
Kitchen
- Level: Lower
- Dimensions: 9x15
Other
- Level: Lower
- Dimensions: 11.5x12.5
Study
- Level: Lower
- Dimensions: 14.4x13.1
Heating
- Central
Cooling
- Central Air, 1 Unit
Appliances
- Included: Dishwasher, Oven, Range
- Laundry: Washer Hookup, Dryer Hookup
Features
- Carbon Monoxide Detector
- Has fireplace: No
- Fireplace features: None
Interior area
- Total structure area: 2,182
- Total interior livable area: 1,824 sqft
Property
Parking
- Parking features: Driveway
- Has uncovered spaces: Yes
Features
- Levels: One
- Stories: 1
- Patio & porch: Covered
- Exterior features: Fence
- Pool features: None
Lot
- Size: 0.26 Acres
- Dimensions: 104 x 110
- Features: City Lot, Oversized Lot
Details
- Parcel number: 30441880000A
- Special conditions: None
Construction
Type & style
- Home type: SingleFamily
- Architectural style: Traditional
- Property subtype: Single Family Residence
Materials
- Foundation: Slab
- Roof: Shingle
Condition
- Very Good Condition
- Year built: 1976
Utilities & green energy
- Sewer: Public Sewer
- Water: Public
Community & HOA
Community
- Security: Smoke Detector(s)
HOA
- Has HOA: No
Location
- Region: Chalmette
Financial & listing details
- Price per square foot: $132/sqft
- Tax assessed value: $129,350
- Annual tax amount: $1,967
- Date on market: 6/5/2026
Estimated market value
$236,500
$225,000 - $248,000
$1,856/mo
Price history
| Date | Event | Price |
|---|---|---|
| 7/29/2026 | Price change | $239,900-3.7%$132/sqft |
Source:  GSREIN #2561441 Report a problem GSREIN #2561441 Report a problem | ||
| 6/5/2026 | Listed for sale | $249,000$137/sqft |
Source: GSREIN #2561441 Report a problem | ||
| 5/22/2026 | Listing removed | $249,000$137/sqft |
Source: GSREIN #2533172 Report a problem | ||
| 12/3/2025 | Listed for sale | $249,000-37.6%$137/sqft |
Source: GSREIN #2533172 Report a problem | ||
| 12/3/2025 | Listing removed | $399,000$219/sqft |
Source: GSREIN #2529371 Report a problem | ||
| 11/17/2025 | Listed for sale | $399,000$219/sqft |
Source: GSREIN #2529371 Report a problem | ||
Public tax history
| Year | Property taxes | Tax assessment |
|---|---|---|
| 2025 | $1,967 +138% | $12,935 |
| 2024 | $827 -0.7% | $12,935 |
| 2023 | $832 +8.5% | $12,935 |
| 2021 | $767 +2.4% | $12,935 |
| 2020 | $749 | $12,935 |
| 2019 | $749 -3.7% | $12,935 |
| 2018 | $777 | $12,935 |
| 2017 | $777 | $12,935 |
| 2016 | $777 +1.7% | $12,935 |
| 2015 | $764 | $12,935 |
| 2014 | $764 +27.9% | $12,935 |
| 2012 | $597 -0.2% | $12,935 |
| 2011 | $598 +7.5% | $12,935 |
| 2010 | $556 | $12,935 |
Find assessor info on the county website
Monthly payment
Est. payment
Payment breakdown
Explore the cost of this home by adjusting the details. Changes won't be saved.Climate risks
Neighborhood: 70043
Similar homes
- $239,9003 bd2 ba1.5k sqft2312 Creely Dr, Chalmette, LA 70043For Sale

 MLS ID #2570504, Richard Miley, 1 Percent Lists Legacy. GSREIN
 - $285,0003 bd3 ba2.1k sqft614 W Josephine St, Chalmette, LA 70043For Sale
 MLS ID #2578981, Lara Schultz, REVE, REALTORS. GSREIN
 - $259,9003 bd2 ba2k sqft3024 Corinne Dr, Chalmette, LA 70043For Sale
 MLS ID #2528043, Carolyn Vortisch, Gulf Meridian Realty . GSREIN
 - $249,9003 bd2 ba1.5k sqft2412 Judy Dr, Meraux, LA 70075For Sale
 MLS ID #2571707, Amanda Campo, Southern Real Estate Professionals, LLC. GSREIN
 - $165,0003 bd2 ba1.2k sqft73 E Claiborne Sq, Chalmette, LA 70043For SaleMLS ID #2561430, Michael Fernandez, Arpent Realty and Property Man. GSREIN
- $320,0004 bd2 ba1.9k sqft2720 Palmetto St, Chalmette, LA 70043For SaleMLS ID #2567353, Kameron Rome, Compass Kenner. GSREIN
- $229,9003 bd3 ba2.1k sqft2036 Fable St, Meraux, LA 70075For SaleMLS ID #2564739, Richard Miley, 1 Percent Lists Legacy. GSREIN
- $239,9003 bd2 ba1.6k sqft570 Dover Ln, Gretna, LA 70056For SaleMLS ID #2563433, Regina LaCaze, Compass Westbank. GSREIN
- $235,9003 bd2 ba1.3k sqft1246 General Collins Ave, New Orleans, LA 70114For SaleMLS ID #2555870, JANET DEOCAMPO, Keller Williams NOLA Northlake. GSREIN
- $249,0002 bd2 ba1.5k sqft515 Angela Ave, Arabi, LA 70032For SaleMLS ID #2565427, Gabrielle Artus, REMAX N.O. Properties. GSREIN
- $260,0003 bd2 ba2.2k sqft209 Ocelot Dr, Arabi, LA 70032For SaleMLS ID #2514962, Alexander Peet, Wurth Real Estate Services. GSREIN
- $210,0004 bd2 ba2.1k sqft852 Kathy St, Gretna, LA 70056For SaleMLS ID #2579406, Karla Copping, Mirambell Realty. GSREIN
- $235,0003 bd2 ba1.5k sqft1648 Hampton Dr, Harvey, LA 70058For SaleMLS ID #2575388, Phuong Tran, Mirambell Realty. GSREIN
- $249,5004 bd2 ba1.7k sqft2137 Glouster St, Gretna, LA 70056For SaleMLS ID #2567516, Harriet Reynolds, Compass Westbank. GSREIN
- $269,0004 bd2 ba1.9k sqft2128 Leslie St, Gretna, LA 70056For SaleMLS ID #2579343, Adrienne LaBauve, eXp Realty, LLC. GSREIN
- $295,0004 bd2 ba1.9k sqft904 Lebeau St, Arabi, LA 70032For SaleMLS ID #2571030, Jacques Alfonso, REVE, REALTORS. GSREIN
- $275,0003 bd2 ba1.7k sqft3555 Somerset Dr, New Orleans, LA 70131For SaleMLS ID #2570429, Roxana Vera, The W Group Real Estate LLC. GSREIN
- $235,0004 bd3 ba1.6k sqft4742 Virgilian St, New Orleans, LA 70126For SaleMLS ID #2508438, Diana Parsons, United Real Estate Partners LLC. GSREIN
- $204,9003 bd2 ba2k sqft4665 Laine Ave, New Orleans, LA 70126For SaleMLS ID #2550926, Niesha Freeman, Property Quest Realty. GSREIN
