Step into this beautifully renovated 3-bedroom 2-bath home. Just minutes from downtown New Orleans, this bright and inviting home features an abundance of natural lighting and modern stainless steel appliances, flowing effortlessly into main living spaces well suited for relaxing and entertaining. Spacious primary suite includes a private bath with a his/her side walk-in closet. Additional bedrooms also feature walk-in closets and easy access to a well appointed guest bathroom with a soaking tub. Outside, enjoy a welcoming front porch, a fully fenced yard with a double gate. A large covered back deck and two backyard sheds offer plenty of extra space for tools, hobbies, or equipment. Combining modern updates, functional space, and a tranquil setting, this home is a must see.
Active
Price cut: $4K (8/4)
$239,000
1246 General Collins Ave, New Orleans, LA 70114
3beds
1,354sqft
Single Family Residence
Built in 1954
6,250 Square Feet Lot
$236,100 Zestimate®
$177/sqft
$-- HOA
What's special
Bright and inviting homeBeautifully renovatedModern stainless steel appliancesLarge covered back deckSpacious primary suiteWelcoming front porchPrivate bath
- 125 days
- 212
- 21
Zillow last checked:
Listing updated:
Listed by:
JANET DEOCAMPO 504-908-1437,
Keller Williams NOLA Northlake 985-649-6333
Source: GSREIN,MLS#: 2555870
Facts & features
Interior
Bedrooms & bathrooms
- Bedrooms: 3
- Bathrooms: 2
- Full bathrooms: 2
Primary bedroom
- Description: Flooring: Laminate,Simulated Wood
- Level: Lower
- Dimensions: 15'x11' 9''
Bedroom
- Description: Flooring: Laminate,Simulated Wood
- Level: Lower
- Dimensions: 14' 2''x 10' 6''
Bedroom
- Description: Flooring: Laminate,Simulated Wood
- Level: Lower
- Dimensions: 7'x 11' 2''
Primary bathroom
- Description: Flooring: Laminate,Simulated Wood
- Level: Lower
- Dimensions: 9'x6' 4''
Bathroom
- Description: Flooring: Laminate,Simulated Wood
- Level: Lower
- Dimensions: 6' 9''x 9'
Other
- Description: Flooring: Laminate,Simulated Wood
- Level: Lower
- Dimensions: 4' 2''x9'
Kitchen
- Description: Flooring: Laminate,Simulated Wood
- Level: Lower
- Dimensions: 12' 2'' x 10' 2''
Living room
- Description: Flooring: Laminate,Simulated Wood
- Level: Lower
- Dimensions: 24' 2'' x 10' 2''
Other
- Description: Flooring: Wood
- Level: Lower
- Dimensions: 10' 4''x 22' 4''
Porch
- Level: Lower
- Dimensions: 7' x 11' 4''
Storage room
- Description: Flooring: Wood
- Level: Lower
- Dimensions: 16'x20'
Storage room
- Description: Flooring: Wood
- Level: Lower
- Dimensions: 12'x 12'
Utility room
- Description: Flooring: Laminate,Simulated Wood
- Level: Lower
- Dimensions: 9' 1''x 7' 2''
Heating
- Central
Cooling
- Central Air, 1 Unit
Appliances
- Included: Dishwasher, Microwave, Oven, Range
- Laundry: Washer Hookup, Dryer Hookup
Features
- Ceiling Fan(s)
- Has fireplace: No
- Fireplace features: None
Interior area
- Total structure area: 1,454
- Total interior livable area: 1,354 sqft
Property
Parking
- Parking features: Off Street, Driveway
- Has uncovered spaces: Yes
Features
- Levels: One
- Stories: 1
- Patio & porch: Porch
- Exterior features: Fence, Porch, Permeable Paving
- Pool features: None
Lot
- Size: 6,250 Square Feet
- Dimensions: 50 x 125
- Features: City Lot, Rectangular Lot
Details
- Additional structures: Shed(s), Workshop
- Parcel number: 513705703
- Special conditions: None
Construction
Type & style
- Home type: SingleFamily
- Architectural style: Cottage
- Property subtype: Single Family Residence
Materials
- Vinyl Siding
- Foundation: Raised
- Roof: Shingle
Condition
- Excellent
- Year built: 1954
Utilities & green energy
- Sewer: Public Sewer
- Water: Public
Green energy
- Energy efficient items: Water Heater
Community & HOA
HOA
- Has HOA: No
Location
- Region: New Orleans
Financial & listing details
- Price per square foot: $177/sqft
- Date on market: 4/30/2026
Estimated market value
$236,100
$224,000 - $248,000
$1,785/mo
Price history
| Date | Event | Price |
|---|---|---|
| 8/4/2026 | Price change | $239,000-1.6%$177/sqft |
Source:  GSREIN #2555870 Report a problem GSREIN #2555870 Report a problem | ||
| 7/2/2026 | Price change | $243,000-2.4%$179/sqft |
Source: GSREIN #2555870 Report a problem | ||
| 5/28/2026 | Price change | $249,000-2.3%$184/sqft |
Source: GSREIN #2555870 Report a problem | ||
| 5/5/2026 | Listed for sale | $254,900+292.2%$188/sqft |
Source: GSREIN #2555870 Report a problem | ||
| 9/19/2025 | Sold | -- |
Source: GSREIN #2520010 Report a problem | ||
| 9/6/2025 | Pending sale | $65,000$48/sqft |
Source: GSREIN #2520010 Report a problem | ||
| 9/4/2025 | Listed for sale | $65,000$48/sqft |
Source: GSREIN #2520010 Report a problem | ||
Public tax history
Tax history is unavailable.
Monthly payment
Est. payment
Payment breakdown
Explore the cost of this home by adjusting the details. Changes won't be saved.Climate risks
Neighborhood: Old Aurora


Similar homes
- $259,0004 bd3 ba1.9k sqft1306 Pacific Ave, New Orleans, LA 70114For Sale
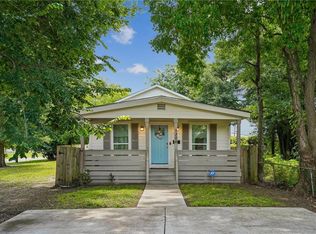
 MLS ID #2561102, Sophie Joseph, Compass Historic (LATT09). GSREIN
 - $262,0003 bd2 ba1.8k sqft4418 Macarthur Blvd, New Orleans, LA 70131For Sale
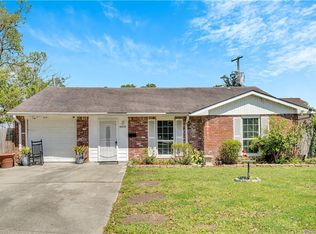 MLS ID #2572388, Whitney Robiho Hodges, Whit Ownership. GSREIN
 - $255,0003 bd2 ba1.3k sqft2067 Lafreniere St, New Orleans, LA 70122For Sale
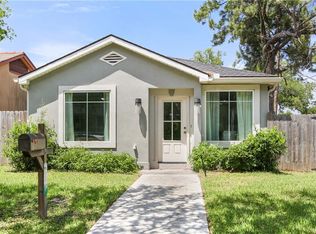 MLS ID #2575704, Jasmine Jones, FQR Realtors. GSREIN
 - $225,0004 bd2 ba1.4k sqft3731 Mansfield Ave, New Orleans, LA 70131For Sale
 MLS ID #2569303, Catrina Coleman, Realty One Group Immobilia. GSREIN
 - $239,9004 bd3 ba1.6k sqft4742 Virgilian St, New Orleans, LA 70126For SaleMLS ID #2508438, Diana Parsons, United Real Estate Partners LLC. GSREIN
- $239,9003 bd2 ba1.8k sqft3622 Buffon St, Chalmette, LA 70043For SaleMLS ID #2561441, Amanda Miller, Amanda Miller Realty, LLC. GSREIN
- $275,0003 bd2 ba1.7k sqft3555 Somerset Dr, New Orleans, LA 70131For SaleMLS ID #2570429, Roxana Vera, The W Group Real Estate LLC. GSREIN
- $284,9003 bd2 ba1.8k sqft2819 Ramsey Dr, New Orleans, LA 70131For SaleMLS ID #2573585, Brittney Bruskotter, Royal Krewe Realty. GSREIN
- $249,0004 bd2 ba1.3k sqft57 Mason St, Gretna, LA 70053For SaleMLS ID #2571886, Kaleb Avery, TCK Realty LLC. GSREIN
- $259,0002 bd2 ba1.5k sqft515 Angela Ave, Arabi, LA 70032For SaleMLS ID #2565427, Gabrielle Artus, REMAX N.O. Properties. GSREIN
- $265,0003 bd2 ba1.4k sqft6000 Eads St, New Orleans, LA 70122For SaleMLS ID #2574158, Troyionne Porter, LPT Realty, LLC.. GSREIN
- $235,0004 bd2 ba1.7k sqft6411 Congress Dr, New Orleans, LA 70126For SaleMLS ID #2552040, Eric Stephens, Compass Metro. GSREIN
- $235,0002 bd2 ba985 sqft5312 Eads St, New Orleans, LA 70122For SaleMLS ID #2569011, Stephanie Earnshaw, Real Broker, LLC. GSREIN
- $260,0004 bd2 ba1.5k sqft223 Brett Dr, Terrytown, LA 70056For SaleMLS ID #2574193, Stephanie Henne, Crescent Sotheby's International Realty. GSREIN
- $249,9003 bd2 ba1.5k sqft2412 Judy Dr, Meraux, LA 70075For SaleMLS ID #2571707, Amanda Campo, Southern Real Estate Professionals, LLC. GSREIN
- $279,9004 bd3 ba2k sqft3237 Hyman Pl, New Orleans, LA 70131For SaleMLS ID #2524717, Bianca Bonilla, Compass Kenner. GSREIN
- $269,0003 bd2 ba1.6k sqft3327 Mistletoe St, New Orleans, LA 70118For SaleMLS ID #2555474, Kelly Snyder, Century 21 J. Carter & Company. GSREIN
- $199,9003 bd2 ba1.3k sqft2534 Music St, New Orleans, LA 70117For SaleMLS ID #2563158, John McCann, KELLER WILLIAMS REALTY 455-0100. GSREIN
- $295,0004 bd2 ba1.9k sqft904 Lebeau St, Arabi, LA 70032For SaleMLS ID #2571030, Jacques Alfonso, REVE, REALTORS. GSREIN
