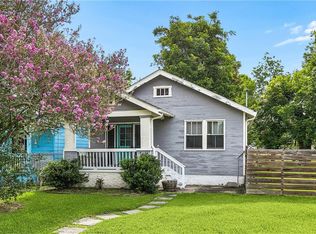
Precious McDonoghville home on an oversized corner lot! Lot is 65X128 with a detached garage/workshop. This raised, 3 bed, 2 bath cottage is move in ready. Updated finishes and fresh paint throughout. Gorgeous hardwoods and open floorplan in den/living/kitchen area. Custom cabinetry, quartz island and ss appliances. This home was completely renovated in 2020! Enjoy a spacious backyard for entertaining with ample parking. Must see in person! Priced to move! Call today for a private tour!
Active
Price cut: $10K (8/12)
$289,900
1301 Franklin Ave, Gretna, LA 70053
3beds
1,332sqft
Single Family Residence
Built in 1929
8,320 Square Feet Lot
$282,600 Zestimate®
$218/sqft
$-- HOA
What's special
Custom cabinetryAmple parkingQuartz islandSpacious backyard for entertainingOversized corner lotFresh paint throughoutUpdated finishes
- 71 days
- 235
- 18
Zillow last checked:
Listing updated:
Listed by:
Tiffany Riddle 504-289-4696,
TCK Realty LLC 504-613-6560,
Courtney Kattengell 504-214-9830,
TCK Realty LLC
Source: GSREIN,MLS#: 2564200
Facts & features
Interior
Bedrooms & bathrooms
- Bedrooms: 3
- Bathrooms: 2
- Full bathrooms: 2
Primary bedroom
- Level: Lower
- Dimensions: 12.10X11.90
Bedroom
- Level: Lower
- Dimensions: 10.60X11.30
Bedroom
- Level: Lower
- Dimensions: 10.70X11.30
Dining room
- Level: Lower
- Dimensions: 11.60X15.00
Kitchen
- Level: Lower
- Dimensions: 12.00X20.00
Living room
- Level: Lower
- Dimensions: 13.60X15.60
Heating
- Central
Cooling
- Central Air, 1 Unit
Appliances
- Included: Dishwasher, Microwave, Range, Refrigerator
- Laundry: Washer Hookup, Dryer Hookup
Features
- Ceiling Fan(s), Stone Counters, Stainless Steel Appliances
- Has fireplace: No
- Fireplace features: None
Interior area
- Total structure area: 1,761
- Total interior livable area: 1,332 sqft
Property
Parking
- Total spaces: 3
- Parking features: Garage, Three or more Spaces
- Has garage: Yes
Features
- Levels: One
- Stories: 1
- Patio & porch: Other
- Exterior features: Fence
- Pool features: None
Lot
- Size: 8,320 Square Feet
- Dimensions: 65 x 128
- Features: Corner Lot, City Lot, Oversized Lot
Details
- Additional structures: Shed(s), Workshop
- Parcel number: 0100000156
- Special conditions: None
Construction
Type & style
- Home type: SingleFamily
- Architectural style: Cottage
- Property subtype: Single Family Residence
Materials
- HardiPlank Type
- Foundation: Raised
- Roof: Shingle
Condition
- Excellent
- Year built: 1929
Utilities & green energy
- Sewer: Public Sewer
- Water: Public
Community & HOA
Community
- Subdivision: McDonoghville
HOA
- Has HOA: No
Location
- Region: Gretna
Financial & listing details
- Price per square foot: $218/sqft
- Tax assessed value: $237,000
- Annual tax amount: $1,292
- Date on market: 6/23/2026
Estimated market value
$282,600
$268,000 - $297,000
$1,845/mo
Price history
| Date | Event | Price |
|---|---|---|
| 8/12/2026 | Price change | $289,900-3.3%$218/sqft |
Source:  GSREIN #2564200 Report a problem GSREIN #2564200 Report a problem | ||
| 6/23/2026 | Listed for sale | $299,900+20%$225/sqft |
Source: GSREIN #2564200 Report a problem | ||
| 3/13/2020 | Sold | -- |
Source: GSREIN #2224755 Report a problem | ||
| 1/31/2020 | Price change | $249,900-3.8%$188/sqft |
Source: GARDNER, REALTORS #2224755 Report a problem | ||
| 1/6/2020 | Price change | $259,900-1.9%$195/sqft |
Source: Gardner Realtors #2224755 Report a problem | ||
| 9/25/2019 | Listed for sale | $264,900+194.3%$199/sqft |
Source: GARDNER, REALTORS #2224755 Report a problem | ||
| 1/24/2019 | Sold | -- |
Source: GSREIN #2186399 Report a problem | ||
| 1/8/2019 | Listed for sale | $90,000$68/sqft |
Source: Windsor Realty, Inc. #2186399 Report a problem | ||
Public tax history
| Year | Property taxes | Tax assessment |
|---|---|---|
| 2024 | $1,292 -3.6% | $23,700 |
| 2023 | $1,341 | $23,700 |
| 2022 | $1,341 -49.5% | $23,700 |
| 2021 | $2,654 -17.1% | $23,700 |
| 2020 | $3,201 +164.6% | $23,700 +168.7% |
| 2019 | $1,210 +47% | $8,820 -26.5% |
| 2018 | $823 | $12,000 |
| 2017 | $823 +186.5% | $12,000 |
| 2016 | $287 +4.3% | $12,000 +2% |
| 2015 | $276 | $11,770 |
| 2014 | $276 | $11,770 |
| 2013 | -- | $11,770 |
| 2012 | -- | $11,770 +1.4% |
| 2011 | -- | $11,610 |
| 2010 | -- | $11,610 |
| 2009 | -- | $11,610 |
| 2008 | -- | $11,610 +82.8% |
| 2007 | -- | $6,350 |
| 2006 | -- | -- |
| 2005 | -- | -- |
| 2004 | -- | -- |
| 2003 | -- | -- |
| 2002 | -- | -- |
| 2001 | -- | -- |
| 2000 | -- | -- |
Find assessor info on the county website
Monthly payment
Est. payment
Payment breakdown
Explore the cost of this home by adjusting the details. Changes won't be saved.Climate risks
Neighborhood: 70053
Similar homes
- $249,0004 bd2 ba1.3k sqft57 Mason St, Gretna, LA 70053For Sale

 MLS ID #2571886, Kaleb Avery, TCK Realty LLC. GSREIN
 - $249,9004 bd2 ba1.8k sqft1813 Claire Ave, Gretna, LA 70053For Sale
 MLS ID #2559726, Felicia Lomonaco, Sissy Wood Realtors, LLC. GSREIN
 - $399,9003 bd2 ba1.3k sqft226 1st St, Gretna, LA 70053For Sale
 MLS ID #2554454, Emily Bloom, Coldwell Banker TEC MAGAZINE. GSREIN
 - $250,0003 bd2 ba1.2k sqft1414 Numa St, New Orleans, LA 70114For Sale
 MLS ID #2563357, Daniel Baptiste, KELLER WILLIAMS REALTY 455-0100. GSREIN
 - $299,0003 bd1 ba1.3k sqft1421 Prentiss Ave, New Orleans, LA 70122For SaleMLS ID #2574635, Chris Smith, Keller Williams Realty New Orleans. GSREIN
- $295,0004 bd2 ba1.9k sqft904 Lebeau St, Arabi, LA 70032For SaleMLS ID #2571030, Jacques Alfonso, REVE, REALTORS. GSREIN
- $298,5003 bd2 ba1.1k sqft6931 Marquette St, Harahan, LA 70123For SaleMLS ID #2574366, Chip Gardner, Compass Mandeville. GSREIN
- $275,0003 bd2 ba1.7k sqft3555 Somerset Dr, New Orleans, LA 70131For SaleMLS ID #2570429, Roxana Vera, The W Group Real Estate LLC. GSREIN
- $239,9003 bd2 ba1.1k sqft641 Red Allen Way, New Orleans, LA 70114For SaleMLS ID #2564390, Richard Miley, 1 Percent Lists Legacy. GSREIN
- $315,0004 bd2 ba1.3k sqft532 Jefferson St, Jefferson, LA 70121For SaleMLS ID #2574894, John Davis, NOLA Living Realty. GSREIN
- $265,0003 bd2 ba1.4k sqft6000 Eads St, New Orleans, LA 70122For SaleMLS ID #2574158, Troyionne Porter, LPT Realty, LLC.. GSREIN
- $299,0003 bd2 ba1.4k sqft8731 Colapissa St, New Orleans, LA 70118For SaleMLS ID #2558198, Diana Parsons, United Real Estate Partners LLC. GSREIN
- $299,0003 bd3 ba1.6k sqft1929 Mehle St, Arabi, LA 70032For SaleMLS ID #2558864, Kelleye Rhein, REVE, REALTORS. GSREIN
- $329,0003 bd2 ba1.5k sqft3012 Audubon St, New Orleans, LA 70125For SaleMLS ID #2562818, Sheri Thompson, Berkshire Hathaway HomeServices Preferred, REALTOR. GSREIN
- $239,0003 bd2 ba1.3k sqft1246 General Collins Ave, New Orleans, LA 70114For SaleMLS ID #2555870, JANET DEOCAMPO, Keller Williams NOLA Northlake. GSREIN
- $259,0002 bd2 ba1.5k sqft515 Angela Ave, Arabi, LA 70032For SaleMLS ID #2565427, Gabrielle Artus, REMAX N.O. Properties. GSREIN
- $298,0003 bd3 ba1.7k sqft1819 Alexander Ave, Arabi, LA 70032For SaleMLS ID #2549860, Jacques Alfonso, REVE, REALTORS. GSREIN
- $320,0003 bd2 ba1.5k sqft2420 Dreux Ave, New Orleans, LA 70122For SaleMLS ID #2563077, Kokoa Brumfield, Key Turner Realty LLC. GSREIN
- $299,0002 bd1 ba975 sqft2810 Oreilly St, New Orleans, LA 70119For SaleMLS ID #2567070, Aaron Dare, Crane Realtors. GSREIN
