
Welcome to this beautifully renovated 3-bedroom, 2-bath ranch-style home on Somerset Drive in New Orleans! Thoughtfully updated with modern finishes while maintaining its classic charm, this move-in-ready home offers a bright, open layout designed for comfortable everyday living. The stylish kitchen features updated cabinetry, countertops, and appliances, flowing seamlessly into the spacious living and dining areas—perfect for entertaining family and friends. The private primary suite includes an updated en-suite bath, while two additional bedrooms provide plenty of space! Fresh finishes throughout, contemporary fixtures, and quality renovations make this home truly turnkey. Conveniently located near shopping, dining, parks, schools, and major roadways, this home offers the perfect combination of comfort, style, and accessibility. Schedule your private showing today and discover everything this beautifully renovated home has to offer!
Active
$275,000
3555 Somerset Dr, New Orleans, LA 70131
3beds
1,705sqft
:
Get pre-qualified$1,820/mo
Single Family Residence
Built in 1964
8,001 Square Feet Lot
$268,800 Zestimate®
$161/sqft
$-- HOA
What's special
Beautifully renovatedQuality renovationsUpdated cabinetryBright open layoutPrivate primary suiteUpdated en-suite bathStylish kitchen
- 10 days |
- 548 |
- 44 |
Likely to sell faster than
Zillow last checked:
Listing updated:
Listed by:
Roxana Vera 678-847-1591,
The W Group Real Estate LLC 225-577-6555
Source: GSREIN,MLS#: 2570429
Facts & features
Interior
Bedrooms & bathrooms
- Bedrooms: 3
- Bathrooms: 2
- Full bathrooms: 2
Primary bedroom
- Level: Lower
- Dimensions: 15'2 x 12'1
Bedroom
- Level: Lower
- Dimensions: 11'10 x 11'6
Bedroom
- Level: Lower
- Dimensions: 11'10 x 11'6
Dining room
- Level: Lower
- Dimensions: 10'7 x 27'3
Living room
- Level: Lower
- Dimensions: 10' 11 x 27'3
Heating
- Central
Cooling
- Central Air
Features
- Ceiling Fan(s), Stone Counters, Stainless Steel Appliances
- Has fireplace: No
- Fireplace features: None
Interior area
- Total structure area: 2,341
- Total interior livable area: 1,705 sqft
Property
Parking
- Parking features: Covered, Carport
- Has carport: Yes
Features
- Levels: One
- Stories: 1
- Exterior features: Fence
Lot
- Size: 8,001 Square Feet
- Dimensions: 63 x 127
- Features: City Lot, Rectangular Lot
Details
- Parcel number: 513823617
- Special conditions: None
Construction
Type & style
- Home type: SingleFamily
- Architectural style: Ranch
- Property subtype: Single Family Residence
Materials
- Brick
- Foundation: Slab
- Roof: Shingle
Condition
- Very Good Condition
- Year built: 1964
Utilities & green energy
- Sewer: Public Sewer
- Water: Public
Community & HOA
Community
- Subdivision: Aurora Gardens
HOA
- Has HOA: No
Location
- Region: New Orleans
Financial & listing details
- Price per square foot: $161/sqft
- Tax assessed value: $57,300
- Annual tax amount: $756
- Date on market: 7/31/2026
Estimated market value
$268,800
$255,000 - $282,000
$2,108/mo
Price history
| Date | Event | Price |
|---|---|---|
| 7/31/2026 | Price change | $275,000+266.7%$161/sqft |
Source:  GSREIN #2570429 Report a problem GSREIN #2570429 Report a problem | ||
| 12/21/2024 | Pending sale | $75,000$44/sqft |
Source: GSREIN #2474474 Report a problem | ||
| 12/19/2024 | Sold | -- |
Source: GSREIN #2474474 Report a problem | ||
| 11/2/2024 | Listed for sale | $75,000-67.2%$44/sqft |
Source: GSREIN #2474474 Report a problem | ||
| 12/9/2021 | Sold | -- |
Source: GSREIN #2318784 Report a problem | ||
| 10/16/2021 | Listed for sale | $229,000$134/sqft |
Source: GSREIN #2318784 Report a problem | ||
| 10/13/2021 | Pending sale | $229,000$134/sqft |
Source: GSREIN #2318784 Report a problem | ||
| 10/12/2021 | Price change | $229,000-0.4%$134/sqft |
Source: GSREIN #2318784 Report a problem | ||
| 8/23/2021 | Listed for sale | $230,000+91.8%$135/sqft |
Source: Owner Report a problem | ||
| 12/20/2018 | Sold | -- |
Source: Public Record Report a problem | ||
| 11/19/2018 | Pending sale | $119,900$70/sqft |
Source: RE/MAX Real Estate Partners #2175547 Report a problem | ||
| 11/11/2018 | Price change | $119,900-7.7%$70/sqft |
Source: RE/MAX Real Estate Partners #2175547 Report a problem | ||
| 10/2/2018 | Listed for sale | $129,900$76/sqft |
Source: RE/MAX Real Estate Partners,Inc. #2175547 Report a problem | ||
| 11/17/2004 | Sold | -- |
Source: Public Record Report a problem | ||
| 8/4/2004 | Sold | -- |
Source: Public Record Report a problem | ||
Public tax history
| Year | Property taxes | Tax assessment |
|---|---|---|
| 2026 | $756 -68.4% | $5,730 -68.4% |
| 2025 | $2,391 -1.5% | $18,110 |
| 2024 | $2,427 +20.7% | $18,110 +27.7% |
| 2023 | $2,011 +4% | $14,180 +4% |
| 2022 | $1,933 -6% | $13,630 -3.9% |
| 2021 | $2,057 -1% | $14,180 |
| 2020 | $2,077 -3.2% | $14,180 |
| 2019 | $2,146 | $14,180 |
| 2018 | $2,146 | $14,180 |
| 2017 | $2,146 -1.9% | $14,180 -10% |
| 2016 | $2,189 -4.6% | $15,750 |
| 2015 | $2,295 | $15,750 |
| 2014 | $2,295 -2.6% | $15,750 -10% |
| 2013 | $2,356 | $17,500 |
| 2012 | -- | $17,500 |
| 2011 | -- | $17,500 |
| 2010 | -- | $17,500 |
| 2009 | -- | $17,500 |
| 2007 | -- | $17,500 +105.6% |
| 2004 | -- | $8,510 |
| 2002 | -- | $8,510 |
| 2001 | -- | $8,510 |
| 2000 | -- | $8,510 |
Find assessor info on the county website
Monthly payment
Est. payment
Payment breakdown
Explore the cost of this home by adjusting the details. Changes won't be saved.Climate risks
Neighborhood: Old Aurora
Nearby schools
GreatSchools rating
- 8/10Mary McLeod Bethune Elementary School of Literature & TechnologyGrades: PK-8Distance: 6.1 mi
- 2/10Rooted SchoolGrades: 9-10Distance: 5.9 mi
- 7/10Benjamin Franklin Elementary Math And ScienceGrades: PK-8Distance: 6.7 mi
- $177,8004 bd2 ba1.7k sqft3563 Somerset Dr, New Orleans, LA 70131Off Market
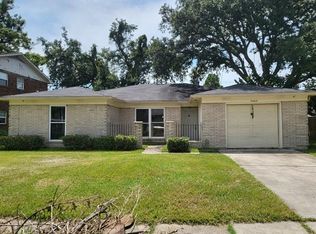
- $205,1003 bd2 ba2.2k sqft3547 Somerset Dr, New Orleans, LA 70131Off Market
- $182,8003 bd2 ba1.9k sqft3610 Herald St, New Orleans, LA 70131Off Market
- $234,8004 bd-- ba2.2k sqft3571 Somerset Dr, New Orleans, LA 70131Off Market
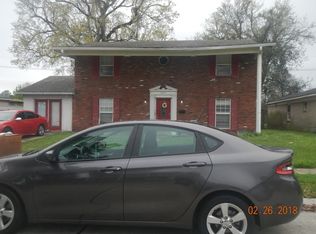
- $183,5003 bd2 ba1.7k sqft3600 Herald St, New Orleans, LA 70131Off Market
- $188,7004 bd2 ba1.7k sqft3618 Herald St, New Orleans, LA 70131Off Market
- $215,4004 bd2 ba1.9k sqft3539 Somerset Dr, New Orleans, LA 70131Off Market
- $237,1004 bd2 ba1.7k sqft3554 Somerset Dr, New Orleans, LA 70131Off Market
A local agent can set up tours, give advice and negotiate with sellers.
A local lender can help you make sure your offer is ready when you are.
Similar homes
- $279,9004 bd3 ba2k sqft3237 Hyman Pl, New Orleans, LA 70131For Sale
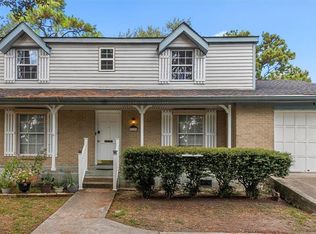
 MLS ID #2524717, Bianca Bonilla, Compass Kenner. GSREIN
 - $240,0003 bd2 ba1.9k sqft266 Roselyn Park Pl, New Orleans, LA 70131For Sale
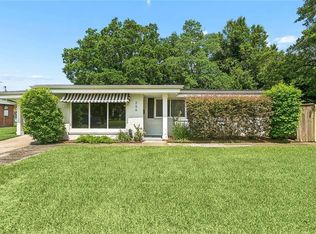 MLS ID #2555858, John Davis, NOLA Living Realty. GSREIN
 - $265,0004 bd2 ba2.2k sqft3920 Peachtree Ct, New Orleans, LA 70131For Sale
 MLS ID #2519438, Nycholl Miller, NOLA Living Realty. GSREIN
 - $289,0004 bd3 ba2.5k sqft3762 Red Cypress Dr, New Orleans, LA 70131For Sale
 MLS ID #2513412, Nycholl Miller, NOLA Living Realty. GSREIN
 - $230,0004 bd2 ba1.4k sqft3731 Mansfield Ave, New Orleans, LA 70131For SaleMLS ID #2569303, Catrina Coleman, Realty One Group Immobilia. GSREIN
- $225,0005 bd3 ba1.4k sqft3620 Dickens Dr, New Orleans, LA 70131For SaleMLS ID #2565223, Capriata Oatis, The Sage Firm. GSREIN
- $310,0004 bd4 ba1.8k sqft107 Tinsley Dr, Belle Chasse, LA 70037For SaleMLS ID #2571728, Jennifer Shelley, Homesmart Realty South. GSREIN
- $245,0004 bd3 ba1.7k sqft889 Oakwood Dr, Terrytown, LA 70056For SaleMLS ID #2567844, Tony Bertucci, NOLA Living Realty. GSREIN
- $264,5003 bd1 ba1.2k sqft4655 Marigny St, New Orleans, LA 70122For SaleMLS ID #2570661, Tony Bertucci, NOLA Living Realty. GSREIN
- $279,0004 bd2 ba1.6k sqft3113 Meraux Ln, Violet, LA 70092For SaleMLS ID #2569173, Amanda Campo, Southern Real Estate Professionals, LLC. GSREIN
- $275,0004 bd3 ba1.8k sqft4000 Cottonwood Dr, Marrero, LA 70072For SaleMLS ID #2569605, Feras Ayyad, NOLA Living Realty. GSREIN
- $259,9003 bd2 ba2k sqft3024 Corinne Dr, Chalmette, LA 70043For SaleMLS ID #2528043, Carolyn Vortisch, Gulf Meridian Realty . GSREIN
- $142,0002 bd1 ba1k sqft705 Huntlee Dr, New Orleans, LA 70131For SaleMLS ID #2560867, Troy Lee, Keller Williams Realty New Orleans. GSREIN
- $235,0004 bd2 ba1.7k sqft2533 Eastview Dr, Harvey, LA 70058For SaleMLS ID #2570676, Phong Le, Compass Westbank. GSREIN
- $279,9003 bd3 ba1.3k sqft2757 Blanche St, Marrero, LA 70072For SaleMLS ID #2560070, Shannon Murray, WayMaker Realty, LLC. GSREIN
- $260,0003 bd2 ba1.6k sqft3200 Lakewood Dr, Violet, LA 70092For SaleMLS ID #2561342, Demetria Miller, Composite Realty Group, LLC. GSREIN
- $269,0006 bd4 ba2.2k sqft6009 Debore Dr, New Orleans, LA 70126For SaleMLS ID #2567354, Christine Lampard, KELLER WILLIAMS REALTY 455-0100. GSREIN
- $285,0003 bd3 ba1.4k sqft111 Bernard Ave, Ama, LA 70031For SaleMLS ID #2571059, Tessa Dempster, 1 Percent Lists United. GSREIN
- $235,0004 bd2 ba1.3k sqft3520 Bastian Dr, Marrero, LA 70072For SaleMLS ID #2571384, Jennifer Cuevas, Red Door Realty, Inc.. GSREIN
- $285,0003 bd3 ba1.6k sqft2626 N Dorgenois St, New Orleans, LA 70117For SaleMLS ID #2565513, Melissa McClendon, Compass Uptown. GSREIN
