100% FINANCING AVAILABLE!
CLOSING COSTS ASSISTANCE AVAILABLE!
Newly renovated and thoughtfully updated, this beautiful 3-bedroom, 2-bath home sits on a desirable corner lot offering additional space and flexibility. This property offers - NEW HVAC SYSTEM, NEW ELECTRICAL WIRING, and a NEW ROOF. Inside, you’ll find a bright and welcoming layout filled with natural light, enhanced by modern light fixtures and stylish laminate flooring throughout. The kitchen features sleek granite countertops and a functional design that flows effortlessly into the main living areas, making it flow for both everyday living and entertaining. Spacious gathering areas provide plenty of room for hosting family and friends, while the covered carport adds convenience and protection from the elements. With fresh updates and a move-in-ready feel, this home offers comfort, style, and room to truly enjoy your surroundings.
Active
Price cut: $2K (7/25)
$260,000
3200 Lakewood Dr, Violet, LA 70092
3beds
1,665sqft
:
Get pre-qualified$1,762/mo
Single Family Residence
Built in 1988
6,838 Square Feet Lot
$255,700 Zestimate®
$156/sqft
$-- HOA
What's special
Modern light fixturesDesirable corner lotStylish laminate flooring throughout
- 68 days |
- 116 |
- 10 |
Zillow last checked:
Listing updated:
Listed by:
Demetria Miller 504-430-4490,
Composite Realty Group, LLC 504-370-4668
Source: GSREIN,MLS#: 2561342
Facts & features
Interior
Bedrooms & bathrooms
- Bedrooms: 3
- Bathrooms: 2
- Full bathrooms: 2
Primary bedroom
- Description: Flooring: Laminate,Simulated Wood
- Level: Lower
- Dimensions: 15.0 X 13.5
Bedroom
- Description: Flooring: Laminate,Simulated Wood
- Level: Lower
- Dimensions: 11.0 X 10.5
Bedroom
- Description: Flooring: Laminate,Simulated Wood
- Level: Lower
- Dimensions: 13.5 X 11.0
Kitchen
- Description: Flooring: Laminate,Simulated Wood
- Level: Lower
- Dimensions: 23.0 X 9
Laundry
- Description: Flooring: Laminate,Simulated Wood
- Level: Lower
- Dimensions: 8.0 X 9.0
Living room
- Description: Flooring: Laminate,Simulated Wood
- Level: Lower
- Dimensions: 14.0 X 12.0
Heating
- Central
Cooling
- Central Air, 1 Unit, Attic Fan
Appliances
- Included: Dishwasher, Range
Features
- Tray Ceiling(s), Ceiling Fan(s), Granite Counters
- Windows: Screens
- Has fireplace: No
- Fireplace features: None
Interior area
- Total structure area: 1,800
- Total interior livable area: 1,665 sqft
Property
Parking
- Total spaces: 3
- Parking features: Carport, Off Street, Three or more Spaces
- Has carport: Yes
Features
- Levels: One
- Stories: 1
- Patio & porch: None
- Pool features: None
Lot
- Size: 6,838 Square Feet
- Dimensions: 60 x 120
- Features: Corner Lot, City Lot
Details
- Parcel number: A12500001085
- Special conditions: None
Construction
Type & style
- Home type: SingleFamily
- Architectural style: Contemporary
- Property subtype: Single Family Residence
Materials
- Brick
- Foundation: Slab
- Roof: Shingle
Condition
- Excellent
- Year built: 1988
Utilities & green energy
- Sewer: Public Sewer
- Water: Public
Green energy
- Energy efficient items: Insulation, Lighting, Water Heater
Community & HOA
HOA
- Has HOA: No
Location
- Region: Violet
Financial & listing details
- Price per square foot: $156/sqft
- Tax assessed value: $134,840
- Annual tax amount: $2,051
- Date on market: 6/4/2026
Estimated market value
$255,700
$243,000 - $268,000
$1,974/mo
Price history
| Date | Event | Price |
|---|---|---|
| 7/25/2026 | Price change | $260,000-0.8%$156/sqft |
Source:  GSREIN #2561342 Report a problem GSREIN #2561342 Report a problem | ||
| 6/4/2026 | Listed for sale | $262,000-1.9%$157/sqft |
Source: GSREIN #2561342 Report a problem | ||
| 6/3/2026 | Listing removed | $267,000$160/sqft |
Source: GSREIN #2546194 Report a problem | ||
| 5/13/2026 | Price change | $267,000-1.1%$160/sqft |
Source: GSREIN #2546194 Report a problem | ||
| 4/6/2026 | Price change | $270,000-3.6%$162/sqft |
Source: GSREIN #2546194 Report a problem | ||
| 3/6/2026 | Listed for sale | $280,000$168/sqft |
Source: GSREIN #2546194 Report a problem | ||
| 1/9/2025 | Sold | -- |
Source: Public Record Report a problem | ||
Public tax history
| Year | Property taxes | Tax assessment |
|---|---|---|
| 2025 | $2,051 +23.9% | $13,484 +23.9% |
| 2024 | $1,655 -0.7% | $10,880 |
| 2023 | $1,666 +8.5% | $10,880 |
| 2021 | $1,535 +2.4% | $10,880 |
| 2020 | $1,499 | $10,880 +7% |
| 2019 | $1,499 -3.7% | $10,172 |
| 2018 | $1,556 +7% | $10,172 |
| 2017 | $1,455 | $10,172 |
| 2016 | $1,455 +8.1% | $10,172 +6.2% |
| 2015 | $1,346 +361.6% | $9,574 |
| 2014 | $292 -31.6% | $9,574 -15.8% |
| 2011 | $426 +724.1% | $11,370 +42% |
| 2010 | $52 | $8,005 |
Find assessor info on the county website
Monthly payment
Est. payment
Payment breakdown
Explore the cost of this home by adjusting the details. Changes won't be saved.Climate risks
Neighborhood: 70092
Nearby schools
GreatSchools rating
- 7/10W. Smith Jr. Elementary SchoolGrades: PK-5Distance: 1.6 mi
- 5/10St. Bernard Middle SchoolGrades: 6-8Distance: 2.8 mi
- 7/10Chalmette High SchoolGrades: 9-12Distance: 4.2 mi
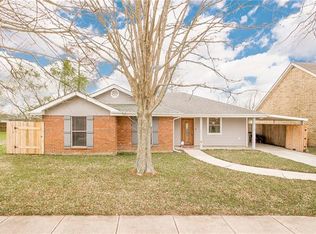
- $215,0003 bd2 ba1.3k sqft3221 Lakewood Dr, Violet, LA 70092Off Market
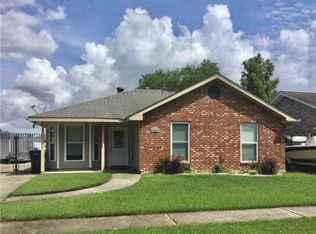
- $213,6003 bd2 ba1.3k sqft3204 Lakewood Dr, Violet, LA 70092Off Market
- $164,700-- bd-- ba1.3k sqft3208 Lakewood Dr, Violet, LA 70092Off Market
- $7,800-- bd-- ba-- sqft3201 Moss Ln, Violet, LA 70092Off Market
- $224,500-- bd-- ba1.8k sqft3128 Lakewood Dr, Violet, LA 70092Off Market
- $210,800-- bd-- ba1.5k sqft3212 Lakewood Dr, Violet, LA 70092Off Market
- $177,800-- bd-- ba1.3k sqft3205 Lakewood Dr, Violet, LA 70092Off Market
- $267,400-- bd-- ba2.5k sqft3121 Moss Ln, Violet, LA 70092Off Market
Similar homes
- $227,0003 bd2 ba1.3k sqft3304 Shannon Dr, Violet, LA 70092For Sale

 MLS ID #2566643, Demetria Miller, Composite Realty Group, LLC. GSREIN
 - $279,0004 bd2 ba1.6k sqft3113 Meraux Ln, Violet, LA 70092For Sale
 MLS ID #2569173, Amanda Campo, Southern Real Estate Professionals, LLC. GSREIN
 - $265,0004 bd2 ba1.8k sqft3508 Saint Marie Dr, Meraux, LA 70075For Sale
 MLS ID #2567866, Tracey Duplantis, Homesmart Realty South. GSREIN
 - $275,0003 bd2 ba1.7k sqft3555 Somerset Dr, New Orleans, LA 70131For Sale
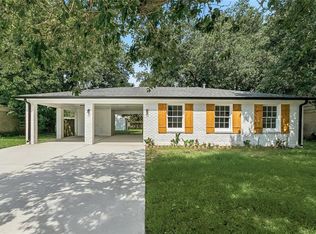 MLS ID #2570429, Roxana Vera, The W Group Real Estate LLC. GSREIN
 - $289,0003 bd3 ba1.7k sqft2905 Saint Marie Dr, Meraux, LA 70075For SaleMLS ID #2552130, Mike Fernandez, Arpent Realty and Property Man. GSREIN
- $264,9003 bd3 ba1.9k sqft3200 Bradbury St, Meraux, LA 70075For SaleMLS ID #2522135, Vasha' T Chevalier, KELLER WILLIAMS REALTY 455-0100. GSREIN
- $259,9003 bd2 ba2k sqft3024 Corinne Dr, Chalmette, LA 70043For SaleMLS ID #2528043, Carolyn Vortisch, Gulf Meridian Realty . GSREIN
- $250,0003 bd3 ba1.6k sqft2220 Fenelon St, Chalmette, LA 70043For SaleMLS ID #2565752, Amanda Miller, Amanda Miller Realty, LLC. GSREIN
- $215,0003 bd2 ba1.5k sqft4524 Ehrhard Dr, Meraux, LA 70075For SaleMLS ID #2566837, Brittany English, Mirambell Realty. GSREIN
- $245,0004 bd3 ba1.7k sqft889 Oakwood Dr, Terrytown, LA 70056For SaleMLS ID #2567844, Tony Bertucci, NOLA Living Realty. GSREIN
- $250,0003 bd2 ba1.6k sqft3404 Nancy St, Meraux, LA 70075New ConstructionMLS ID #2565860, Jamie Magee, Blue Heron Realty. GSREIN
- $230,0004 bd2 ba1.4k sqft3731 Mansfield Ave, New Orleans, LA 70131For SaleMLS ID #2569303, Catrina Coleman, Realty One Group Immobilia. GSREIN
- $240,0003 bd2 ba1.9k sqft266 Roselyn Park Pl, New Orleans, LA 70131For SaleMLS ID #2555858, John Davis, NOLA Living Realty. GSREIN
- $220,0003 bd2 ba1.4k sqft2413 Bobwhite Dr, Saint Bernard, LA 70085For SaleMLS ID #2555748, Dana Abadie, Southern Real Estate Professionals, LLC. GSREIN
- $299,9994 bd3 ba2k sqft3240 Debouchel Blvd, Meraux, LA 70075For SaleMLS ID #2562397, Kelae Gatlin, Clear To Close Realty. GCLRA
- $299,9003 bd2 ba1.7k sqft2708 Marquez Dr, Meraux, LA 70075For SaleMLS ID #2562041, Gia Misuraca, ALC REALTY. GSREIN
- $264,5003 bd1 ba1.2k sqft4655 Marigny St, New Orleans, LA 70122For SaleMLS ID #2570661, Tony Bertucci, NOLA Living Realty. GSREIN
- $245,0003 bd2 ba1.4k sqft917 Ellen St, Gretna, LA 70056For SaleMLS ID #2565682, Erin Stopak, Keller Williams Realty New Orleans. GSREIN
- $310,0004 bd4 ba1.8k sqft107 Tinsley Dr, Belle Chasse, LA 70037For SaleMLS ID #2571728, Jennifer Shelley, Homesmart Realty South. GSREIN
- $225,0005 bd3 ba1.4k sqft3620 Dickens Dr, New Orleans, LA 70131For SaleMLS ID #2565223, Capriata Oatis, The Sage Firm. GSREIN
