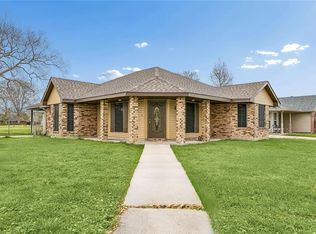
FULLY RENOVATED HOME READY FOR MOVE IN! Experience modern living in this well renovated 3-bedroom, 2-bathroom home. The open floor plan creates a bright and welcoming atmosphere great for everyday living and entertaining. The spacious living area features 8 ft ceilings, while the kitchen shines with granite countertops, custom cabinetry, stainless steel appliances will be installed. Every detail has been thoughtfully selected, from the laminate flooring to the modern light fixtures, creating a seamless blend of warmth and throughout.
Conveniently located with easy access to E Judge Perez Drive, this home combines practicality, and convenience. Don’t wait to make this exceptional home yours—schedule your private showing today!
Active
$227,000
3304 Shannon Dr, Violet, LA 70092
3beds
1,333sqft
Single Family Residence
Built in 1982
5,144 Square Feet Lot
$-- Zestimate®
$170/sqft
$-- HOA
What's special
Open floor planCustom cabinetryModern light fixturesGranite countertopsBright and welcoming atmosphereLaminate flooring
- 103 days
- 42
- 2
Zillow last checked:
Listing updated:
Listed by:
Demetria Miller 504-430-4490,
Composite Realty Group, LLC 504-370-4668
Source: GSREIN,MLS#: 2566643
Facts & features
Interior
Bedrooms & bathrooms
- Bedrooms: 3
- Bathrooms: 2
- Full bathrooms: 2
Primary bedroom
- Description: Flooring: Laminate,Simulated Wood
- Level: Lower
- Dimensions: 12.5 X 14.6
Bedroom
- Description: Flooring: Laminate,Simulated Wood
- Level: Lower
- Dimensions: 9.5 X 11
Bedroom
- Description: Flooring: Laminate,Simulated Wood
- Level: Lower
- Dimensions: 9.5 X 11
Primary bathroom
- Description: Flooring: Tile
- Level: Lower
- Dimensions: 5.6 X 11.9
Dining room
- Description: Flooring: Laminate,Simulated Wood
- Level: Lower
- Dimensions: 10.0 X 12.3
Kitchen
- Description: Flooring: Laminate,Simulated Wood
- Level: Lower
- Dimensions: 8.3 X 10.1
Living room
- Description: Flooring: Laminate,Simulated Wood
- Level: Lower
- Dimensions: 14.6 X 21.0
Heating
- Central
Cooling
- Central Air, 1 Unit
Appliances
- Included: Dishwasher, Microwave, Oven, Range, Refrigerator
Features
- Tray Ceiling(s), Ceiling Fan(s), Granite Counters
- Has fireplace: No
- Fireplace features: None
Interior area
- Total structure area: 1,510
- Total interior livable area: 1,333 sqft
Property
Parking
- Total spaces: 2
- Parking features: Driveway, Two Spaces
- Has uncovered spaces: Yes
Features
- Levels: One
- Stories: 1
- Patio & porch: None, Porch
- Exterior features: Porch
- Pool features: None
Lot
- Size: 5,144 Square Feet
- Dimensions: 50 x 103
- Features: City Lot, Rectangular Lot
Details
- Parcel number: A11000000173
- Special conditions: None
Construction
Type & style
- Home type: SingleFamily
- Architectural style: Ranch
- Property subtype: Single Family Residence
Materials
- Brick
- Foundation: Slab
- Roof: Shingle
Condition
- Excellent
- Year built: 1982
Utilities & green energy
- Sewer: Public Sewer
- Water: Public
Green energy
- Energy efficient items: Insulation, Water Heater, Windows
Community & HOA
Community
- Security: Smoke Detector(s)
HOA
- Has HOA: No
Location
- Region: Violet
Financial & listing details
- Price per square foot: $170/sqft
- Tax assessed value: $144,000
- Annual tax amount: $2,190
- Date on market: 7/7/2026
Estimated market value
Not available
Estimated sales range
Not available
$1,459/mo
Price history
| Date | Event | Price |
|---|---|---|
| 7/8/2026 | Listed for sale | $227,000+41.9%$170/sqft |
Source:  GSREIN #2566643 Report a problem GSREIN #2566643 Report a problem | ||
| 11/14/2025 | Sold | -- |
Source: GSREIN #2520553 Report a problem | ||
| 6/10/2025 | Sold | -- |
Source: Public Record Report a problem | ||
| 2/17/2023 | Sold | -- |
Source: GSREIN #2371548 Report a problem | ||
| 1/23/2023 | Pending sale | $160,000$120/sqft |
Source: GSREIN #2371548 Report a problem | ||
| 1/10/2023 | Listed for sale | $160,000$120/sqft |
Source: GSREIN #2371548 Report a problem | ||
| 1/3/2023 | Pending sale | $160,000$120/sqft |
Source: GSREIN #2371548 Report a problem | ||
| 11/17/2022 | Listed for sale | $160,000$120/sqft |
Source: GSREIN #2371548 Report a problem | ||
Public tax history
| Year | Property taxes | Tax assessment |
|---|---|---|
| 2025 | $2,190 +108.7% | $14,400 |
| 2024 | $1,049 -0.7% | $14,400 |
| 2023 | $1,056 -8.9% | $14,400 +75.1% |
| 2021 | $1,160 +2.4% | $8,222 |
| 2020 | $1,133 | $8,222 |
| 2019 | $1,133 -3.7% | $8,222 |
| 2018 | $1,176 -21.6% | $8,222 |
| 2017 | $1,500 +27.5% | $8,222 |
| 2016 | $1,176 +13.6% | $8,222 +11.6% |
| 2015 | $1,036 | $7,366 |
| 2014 | $1,036 +27.9% | $7,366 |
| 2012 | $810 -0.2% | $7,366 |
| 2011 | $811 +7.5% | $7,366 |
| 2010 | $754 | $7,366 |
Find assessor info on the county website
Monthly payment
Est. payment
Payment breakdown
Explore the cost of this home by adjusting the details. Changes won't be saved.Climate risks
Neighborhood: 70092
Similar homes
- $260,0003 bd2 ba1.6k sqft3200 Lakewood Dr, Violet, LA 70092For Sale
 MLS ID #2561342, Demetria Miller, Composite Realty Group, LLC. GSREIN
 - $269,0004 bd2 ba1.7k sqft3113 Meraux Ln, Violet, LA 70092For Sale
 MLS ID #2569173, Amanda Campo, Southern Real Estate Professionals, LLC. GSREIN
 - $279,0004 bd2 ba1.7k sqft7517 Saturn Ct, Violet, LA 70092For Sale
 MLS ID #2576246, Amanda Miller, Amanda Miller Realty, LLC. GSREIN
 - $249,9003 bd2 ba1.5k sqft2412 Judy Dr, Meraux, LA 70075For Sale
 MLS ID #2571707, Amanda Campo, Southern Real Estate Professionals, LLC. GSREIN
 - $225,0004 bd2 ba1.5k sqft3731 Mansfield Ave, New Orleans, LA 70131For SaleMLS ID #2578409, Catrina Coleman, Realty One Group Immobilia. GSREIN
- $239,9003 bd2 ba1.8k sqft3622 Buffon St, Chalmette, LA 70043For SaleMLS ID #2561441, Amanda Miller, Amanda Miller Realty, LLC. GSREIN
- $239,9003 bd2 ba1.5k sqft2312 Creely Dr, Chalmette, LA 70043For SaleMLS ID #2570504, Richard Miley, 1 Percent Lists Legacy. GSREIN
- $239,9003 bd2 ba1.6k sqft570 Dover Ln, Gretna, LA 70056For SaleMLS ID #2563433, Regina LaCaze, Compass Westbank. GSREIN
- $279,0004 bd2 ba1.5k sqft2305 Cypress Dr, Meraux, LA 70075For SaleMLS ID #2576335, Laci Springer, Krewe Realty Group, LLC. GSREIN
- $185,0003 bd2 ba1.3k sqft4735 Rosalia Dr, New Orleans, LA 70127For SaleMLS ID #2582090, KARAM SALEM, Bilal A. Zughayer. GSREIN
- $265,0003 bd2 ba1.5k sqft4516 Lamarque Dr, Meraux, LA 70075For SaleMLS ID #2580915, Amanda Miller, Amanda Miller Realty, LLC. GSREIN
- $229,9003 bd2 ba1.3k sqft862 Avenue C, Westwego, LA 70094For SaleMLS ID #2577701, Kent Larrimer, RE/MAX Professional. GSREIN
- $235,9003 bd2 ba1.3k sqft1246 General Collins Ave, New Orleans, LA 70114For SaleMLS ID #2555870, JANET DEOCAMPO, Keller Williams NOLA Northlake. GSREIN
- $235,0003 bd2 ba1.8k sqft4510 Read Blvd, New Orleans, LA 70127For SaleMLS ID #2579964, Tiffany Tucker, McCarthy Group REALTORS. GSREIN
- $195,0003 bd2 ba1.2k sqft110 Alpha St, Belle Chasse, LA 70037For SaleMLS ID #2578831, Louis Williams, Keller Williams Realty Services. GSREIN
- $179,9003 bd2 ba1.1k sqft6100 Stratford Pl, New Orleans, LA 70131For SaleMLS ID #2579953, Jan Mackie, Century 21 Investment Realty. GSREIN
- $210,0002 bd2 ba1.5k sqft3112 Blanchard Dr, Chalmette, LA 70043For SaleMLS ID #2526418, Sandra Bondi, NOLA Real Estate 4-U, LLC. GSREIN
- $238,5003 bd2 ba1.3k sqft1884 Joseph Dr, Saint Bernard, LA 70085New ConstructionMLS ID #2578111, Amanda Campo, Southern Real Estate Professionals, LLC. GSREIN
- $229,0003 bd2 ba1.3k sqft5100 Demontluzin St, New Orleans, LA 70122For SaleMLS ID #2574585, Cynthia Pacaccio, RE/MAX Affiliates. GSREIN
- $209,9003 bd2 ba1.5k sqft1045 Avenue B, Westwego, LA 70094For SaleMLS ID #2563812, Feras Ayyad, NOLA Living Realty. GSREIN
