Just unpack and move right in!
This charming 2-bedroom, 2-bath brick home in the heart of Chalmette is truly move-in ready. Freshly painted with brand-new flooring and no carpet, it’s the perfect blend of comfort and convenience. The spacious primary bedroom and oversized family room flow seamlessly into the kitchen, creating an open floor plan that’s ideal for everyday living or entertaining guests.
Enjoy peace of mind in an X flood zone. Qualified buyers may receive up to 4% in grant money that can be used toward your down payment, closing costs, or pre-paids — because adulting is expensive enough already. This program can be paired with FHA, USDA, or VA financing and a 30-year fixed rate as low as 5.88%. No tax returns needed unless you’re self-employed. Translation: owning a home may be easier than you think. Come tour it before someone else stops paying rent first!
Active
$210,000
3112 Blanchard Dr, Chalmette, LA 70043
2beds
1,540sqft
Single Family Residence
Built in 1989
5,040 Square Feet Lot
$-- Zestimate®
$136/sqft
$-- HOA
What's special
Open floor planOversized family roomFreshly paintedBrand-new flooringSpacious primary bedroom
- 299 days |
- 92 |
- 11 |
Zillow last checked:
Listing updated:
Listed by:
Sandra Bondi 504-858-4136,
NOLA Real Estate 4-U, LLC 504-304-9597
Source: GSREIN,MLS#: 2526418
Facts & features
Interior
Bedrooms & bathrooms
- Bedrooms: 2
- Bathrooms: 2
- Full bathrooms: 2
Primary bedroom
- Description: Flooring: Plank,Simulated Wood
- Level: Lower
- Dimensions: 10x25
Bedroom
- Description: Flooring: Plank,Simulated Wood
- Level: Lower
- Dimensions: 10x10
Kitchen
- Description: Flooring: Tile
- Level: Lower
- Dimensions: 17x12
Living room
- Description: Flooring: Plank,Simulated Wood
- Level: Lower
- Dimensions: 20x15
Heating
- Central
Cooling
- Central Air, 1 Unit
Appliances
- Included: Dishwasher, Microwave, Oven, Range, Refrigerator
Features
- Ceiling Fan(s)
- Has fireplace: No
- Fireplace features: None
Interior area
- Total structure area: 1,540
- Total interior livable area: 1,540 sqft
Property
Parking
- Parking features: Driveway
- Has uncovered spaces: Yes
Features
- Levels: One
- Stories: 1
- Patio & porch: Covered, Porch
- Exterior features: Fence, Porch
- Pool features: None
Lot
- Size: 5,040 Square Feet
- Dimensions: 70 x 72
- Features: City Lot, Rectangular Lot
Details
- Parcel number: 404700000041
- Special conditions: None
Construction
Type & style
- Home type: SingleFamily
- Architectural style: Traditional
- Property subtype: Single Family Residence
Materials
- Brick
- Foundation: Slab
- Roof: Shingle
Condition
- Excellent
- Year built: 1989
Utilities & green energy
- Sewer: Public Sewer
- Water: Public
Community & HOA
HOA
- Has HOA: No
Location
- Region: Chalmette
Financial & listing details
- Price per square foot: $136/sqft
- Tax assessed value: $187,650
- Annual tax amount: $2,854
- Date on market: 10/19/2025
Estimated market value
Not available
Estimated sales range
Not available
Not available
Price history
| Date | Event | Price |
|---|---|---|
| 11/20/2025 | Price change | $210,000-4.5%$136/sqft |
Source:  GSREIN #2526418 Report a problem GSREIN #2526418 Report a problem | ||
| 10/19/2025 | Listed for sale | $219,999+29.4%$143/sqft |
Source: GSREIN #2526418 Report a problem | ||
| 9/16/2021 | Sold | -- |
Source: Public Record Report a problem | ||
| 4/6/2019 | Listing removed | $170,000$110/sqft |
Source: GARDNER, REALTORS #2189638 Report a problem | ||
| 3/23/2019 | Listed for sale | $170,000$110/sqft |
Source: GARDNER, REALTORS #2189638 Report a problem | ||
| 2/6/2019 | Pending sale | $170,000$110/sqft |
Source: GARDNER, REALTORS #2189638 Report a problem | ||
| 2/1/2019 | Listed for sale | $170,000$110/sqft |
Source: GARDNER, REALTORS #2189638 Report a problem | ||
| 12/6/2011 | Sold | -- |
Source: Public Record Report a problem | ||
Public tax history
| Year | Property taxes | Tax assessment |
|---|---|---|
| 2025 | $2,854 | $18,765 |
| 2024 | $2,854 -0.7% | $18,765 |
| 2023 | $2,873 +135.8% | $18,765 +117.3% |
| 2021 | $1,219 +678.7% | $8,636 |
| 2020 | $156 | $8,636 |
| 2019 | $156 -3.7% | $8,636 |
| 2018 | $163 | $8,636 |
| 2017 | $163 | $8,636 |
| 2016 | $163 | $8,636 +34.9% |
| 2015 | -- | $6,400 |
| 2014 | -- | $6,400 |
| 2012 | -- | $6,400 +173.4% |
| 2011 | $258 | $2,341 |
Find assessor info on the county website
Monthly payment
Est. payment
Payment breakdown
Explore the cost of this home by adjusting the details. Changes won't be saved.Climate risks
Neighborhood: 70043
Nearby schools
GreatSchools rating
- 8/10Lacoste Elementary SchoolGrades: PK-5Distance: 0.1 mi
- 5/10N.P. Trist Middle SchoolGrades: 6-8Distance: 1.5 mi
- 7/10Chalmette High SchoolGrades: 9-12Distance: 0.7 mi
Schools provided by the listing agent
- Elementary: www.sbpsb.org
- Middle: www.sbpsb.org
- High: www.sbpsb.org
Source: GSREIN. This data may not be complete. We recommend contacting the local school district to confirm school assignments for this home.
- $207,1004 bd2 ba1.7k sqft3108 Blanchard Dr, Chalmette, LA 70043Off Market

- $---- bd-- ba1.6k sqft3205 Blanchard Dr, Chalmette, LA 70043Sold
- $174,7003 bd2 ba1.2k sqft3113 Campagna Dr, Chalmette, LA 70043Off Market
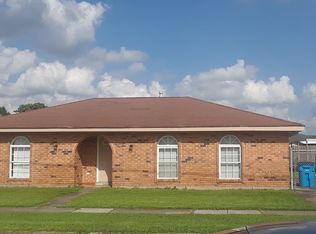
- $186,000-- bd-- ba1.2k sqft3109 Campagna Dr, Chalmette, LA 70043Off Market

- $234,300-- bd-- ba1.8k sqft3201 Campagna Dr, Chalmette, LA 70043Off Market
- $217,100-- bd-- ba1.2k sqft3109 Blanchard Dr, Chalmette, LA 70043Off Market
- $176,100-- bd-- ba1.3k sqft3201 Blanchard Dr, Chalmette, LA 70043Off Market
- $20,1605,039 sqft3104 Blanchard Dr, Chalmette, LA 70043Off Market
A local agent can set up tours, give advice and negotiate with sellers.
A local lender can help you make sure your offer is ready when you are.
Similar homes
- $214,9994 bd2 ba1.6k sqft2220 Lyndell Dr, Chalmette, LA 70043For Sale
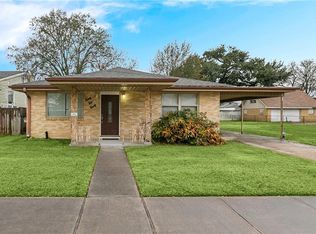
 MLS ID #2541552, Joy Gilmore, ERA Top Agent Realty. GSREIN
 - $219,9993 bd3 ba1.3k sqft2220 Ventura Dr, Chalmette, LA 70043For Sale
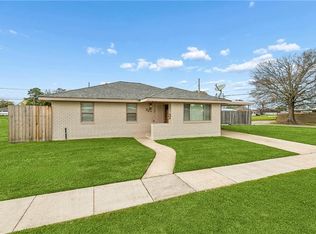 MLS ID #2546097, Joy Gilmore, ERA Top Agent Realty. GSREIN
 - $199,9003 bd2 ba1.5k sqft2405 Artillery Dr, Chalmette, LA 70043For Sale
 MLS ID #2563257, Kayne Dwyer, Homesmart Realty South. GSREIN
 - $196,0003 bd1 ba1.5k sqft2316 Fazzio Rd, Chalmette, LA 70043For Sale
 MLS ID #2570067, Katharine Breithaupt, Snap Realty. GSREIN
 - $179,0003 bd1 ba1.1k sqft2409 Corinne Dr, Chalmette, LA 70043For SaleMLS ID #2503984, Amanda Campo, Southern Real Estate Professionals, LLC. GSREIN
- $239,9003 bd2 ba1.5k sqft2312 Creely Dr, Chalmette, LA 70043For SaleMLS ID #2570504, Richard Miley, 1 Percent Lists Legacy. GSREIN
- $205,9002 bd2 ba1.3k sqft2525 Paul Dr, Meraux, LA 70075For SaleMLS ID #2569937, Tina Whittington, ABEK Real Estate. GSREIN
- $235,0004 bd2 ba1.9k sqft2433 Congressman Hebert Dr, Chalmette, LA 70043For SaleMLS ID #2546263, Chantell Clair, Homesmart Realty South. GSREIN
- $289,9003 bd3 ba1.8k sqft3409 Volpe Dr, Chalmette, LA 70043For SaleMLS ID #2555262, Kelly Turner, Crescent Sotheby's International Realty. GSREIN
- $162,0002 bd1 ba1k sqft9 Carroll Dr, Chalmette, LA 70043For SaleMLS ID #2569283, Amanda Miller, Amanda Miller Realty, LLC. GSREIN
- $195,0003 bd2 ba1.3k sqft6703 Patterson Dr, New Orleans, LA 70131For SaleMLS ID #2564721, Helga Eisele, Coldwell Banker TEC MAGAZINE. GSREIN
- $189,0002 bd1 ba855 sqft401 Llama Dr, Arabi, LA 70032For SaleMLS ID #2571451, Lara Schultz, REVE, REALTORS. GSREIN
- $249,9005 bd2 ba2k sqft3625-27 Shangri La Dr, Chalmette, LA 70043For SaleMLS ID #2569761, Richard Miley, 1 Percent Lists Legacy. GSREIN
- $199,0003 bd2 ba1.2k sqft1221 Lamanche St, New Orleans, LA 70117For SaleMLS ID #2570038, Edward Shedlock, FQR Realtors. GSREIN
- $250,0003 bd2 ba1.4k sqft3309 Saint Marie Dr, Meraux, LA 70075For SaleMLS ID #2553908, Macy Nation, Nation Realty LLC. GSREIN
- $205,0003 bd2 ba1.3k sqft1804 Goldfinch Dr, Saint Bernard, LA 70085For SaleMLS ID #2526746, Michael Stawski, United Real Estate Partners LLC. GSREIN
- $189,9993 bd2 ba1.4k sqft2416 Piety St, New Orleans, LA 70117For SaleMLS ID #2570978, Betsy Birdsong, eXp Realty, LLC. GSREIN
- $229,9003 bd3 ba2.1k sqft2036 Fable St, Meraux, LA 70075For SaleMLS ID #2564739, Richard Miley, 1 Percent Lists Legacy. GSREIN
- $210,0003 bd2 ba1.2k sqft5813 Segnette Dr, Marrero, LA 70072For SaleMLS ID #2570769, Edward Thompson, Redfin Corporation. GSREIN
- $180,0003 bd2 ba1.2k sqft5219 Beaucaire St, New Orleans, LA 70129For SaleMLS ID #2568677, Mabel Perdomo, Realty One Group Immobilia. GSREIN
