THIS ONE CHECKS ALL THE BOXES, ALL YOU HAVE TO DO IS MOVE IN! MASSIVE CORNER DOUBLE LOT (120’ x 116’) means there’s SPACE FOR ALL YOUR TOYS so bring the Boat, RV / Camper, 4 Wheeler, etc! HAVE PEACE OF MIND (and lower insurance) with a NEW ROOF (2022), AC (2021), Water Heater (2025), DOUBLE PANE WINDOWS, ROLL DOWN STORM SHUTTERS, and a Security System With Cameras! Located in a X Flood Zone so flood insurance isn’t required (affordable assumable policy available). Inside this METICULOUSLY MAINTAINED HOME you’ll find an Open Living Area with Vinyl Floors and Crown Moulding, a Large Primary Bedroom with TWO Closets (one walk-in), Ensuite Bathroom, a dedicated Laundry Room and more! The COVERED CARPORT and REAR PATIO are GREAT FOR PARTIES AND CRAWFISH BOILS! Call today and come see why you’ll want to make 1804 Goldfinch Drive your very own Home Sweet Home and enjoy all of what Sportsman’s Paradise offers!
*ASK ABOUT A LENDER-PAID 1% LOWER RATE BUYDOWN FOR THE FIRST YEAR AVAILABLE WITH A PREFERRED LENDER.*
Active
$205,000
1804 Goldfinch Dr, Saint Bernard, LA 70085
3beds
1,310sqft
:
Get pre-qualified$1,406/mo
Single Family Residence
Built in 1975
0.32 Acres Lot
$-- Zestimate®
$156/sqft
$-- HOA
What's special
Covered carportRoll down storm shuttersEnsuite bathroomDedicated laundry roomDouble pane windows
- 266 days |
- 104 |
- 11 |
Zillow last checked:
Listing updated:
Listed by:
Michael Stawski 504-669-2298,
United Real Estate Partners LLC 504-305-4930
Source: GSREIN,MLS#: 2526746
Facts & features
Interior
Bedrooms & bathrooms
- Bedrooms: 3
- Bathrooms: 2
- Full bathrooms: 2
Primary bedroom
- Description: Flooring: Carpet
- Level: Lower
- Dimensions: 13 x 11.67
Bedroom
- Description: Flooring: Vinyl
- Level: Lower
- Dimensions: 10.5 x 10.1
Bedroom
- Description: Flooring: Vinyl
- Level: Lower
- Dimensions: 10.5 x 10.1
Primary bathroom
- Description: Flooring: Tile
- Level: Lower
- Dimensions: 8.33 x 5
Bathroom
- Description: Flooring: Tile
- Level: Lower
- Dimensions: 11.5 x 5
Other
- Description: Flooring: Carpet
- Level: Lower
- Dimensions: 8.25 x 7.5
Other
- Description: Flooring: Carpet
- Level: Lower
- Dimensions: 7 x 3
Other
- Description: Flooring: Other
- Level: Lower
- Dimensions: 24 x 12
Dining room
- Description: Flooring: Vinyl
- Level: Lower
- Dimensions: 11.6 x 11
Garage
- Description: Flooring: Other
- Level: Lower
- Dimensions: 20 x 11.6
Kitchen
- Description: Flooring: Tile
- Level: Lower
- Dimensions: 10.5 x 8.5
Laundry
- Description: Flooring: Tile
- Level: Lower
- Dimensions: 11 x 5
Living room
- Description: Flooring: Vinyl
- Level: Lower
- Dimensions: 19.5 x 11.6
Patio
- Description: Flooring: Other
- Level: Lower
- Dimensions: 11.75 x 8
Porch
- Description: Flooring: Other
- Level: Lower
- Dimensions: 12 x 4
Heating
- Central
Cooling
- Central Air, 1 Unit
Appliances
- Included: Dryer, Dishwasher, Disposal, Microwave, Oven, Range, Refrigerator, Washer, ENERGY STAR Qualified Appliances
- Laundry: Washer Hookup, Dryer Hookup
Features
- Ceiling Fan(s), Pantry, Cable TV
- Windows: Screens, Storm Window(s)
- Has fireplace: No
- Fireplace features: None
Interior area
- Total structure area: 2,035
- Total interior livable area: 1,310 sqft
Video & virtual tour
Property
Parking
- Total spaces: 3
- Parking features: Carport, Garage, Three or more Spaces, Boat, RV Access/Parking
- Has garage: Yes
- Has carport: Yes
Features
- Levels: One
- Stories: 1
- Patio & porch: Covered, Other, Porch
- Exterior features: Fence, Porch
- Pool features: None
Lot
- Size: 0.32 Acres
- Dimensions: 120 x 116.5
- Features: Corner Lot, City Lot, Oversized Lot
Details
- Additional structures: Other
- Parcel number: 61360000008A
- Special conditions: None
Construction
Type & style
- Home type: SingleFamily
- Architectural style: Ranch
- Property subtype: Single Family Residence
Materials
- Brick
- Foundation: Slab
- Roof: Asphalt,Shingle
Condition
- Excellent
- Year built: 1975
Utilities & green energy
- Sewer: Public Sewer
- Water: Public
Green energy
- Energy efficient items: Appliances, HVAC, Lighting, Water Heater, Windows
Community & HOA
Community
- Security: Security System, Closed Circuit Camera(s), Smoke Detector(s)
HOA
- Has HOA: No
Location
- Region: Saint Bernard
Financial & listing details
- Price per square foot: $156/sqft
- Tax assessed value: $113,130
- Annual tax amount: $584
- Date on market: 11/13/2025
Estimated market value
Not available
Estimated sales range
Not available
Not available
Price history
| Date | Event | Price |
|---|---|---|
| 2/13/2026 | Price change | $205,000-2.3%$156/sqft |
Source:  GSREIN #2526746 Report a problem GSREIN #2526746 Report a problem | ||
| 11/13/2025 | Listed for sale | $209,900$160/sqft |
Source: GSREIN #2526746 Report a problem | ||
| 10/20/2000 | Sold | -- |
Source: Agent Provided Report a problem | ||
Public tax history
| Year | Property taxes | Tax assessment |
|---|---|---|
| 2025 | $584 | $11,313 |
| 2024 | $584 -0.7% | $11,313 |
| 2023 | $587 +8.4% | $11,313 |
| 2021 | $542 +94% | $11,313 +18.9% |
| 2020 | $279 | $9,513 +16.4% |
| 2019 | $279 +189.4% | $8,170 |
| 2018 | $96 +0% | $8,170 |
| 2017 | $96 | $8,170 |
| 2016 | $96 | $8,170 +63.4% |
| 2015 | -- | $5,000 |
| 2014 | -- | $5,000 |
| 2012 | -- | $5,000 |
| 2011 | -- | $5,000 |
| 2010 | -- | $5,000 |
Find assessor info on the county website
Monthly payment
Est. payment
Payment breakdown
Explore the cost of this home by adjusting the details. Changes won't be saved.Climate risks
Neighborhood: 70085
Nearby schools
GreatSchools rating
- 8/10J.F. Gauthier SchoolGrades: PK-5Distance: 0.1 mi
- 5/10St. Bernard Middle SchoolGrades: 6-8Distance: 1 mi
- 7/10Chalmette High SchoolGrades: 9-12Distance: 6.1 mi
Schools provided by the listing agent
- Elementary: www.sbpsb.org
- Middle: www.sbpsb.org
- High: www.sbpsb.org
Source: GSREIN. This data may not be complete. We recommend contacting the local school district to confirm school assignments for this home.
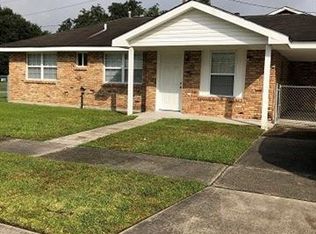
- $143,5003 bd2 ba1.1k sqft2001 Flamingo Dr, Saint Bernard, LA 70085Off Market
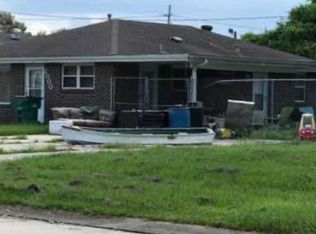
- $127,0003 bd1 ba957 sqft2000 Flamingo Dr, Saint Bernard, LA 70085Off Market
- $101,900-- bd-- ba1.2k sqft1820 Goldfinch Dr, Saint Bernard, LA 70085Off Market
- $134,200-- bd-- ba1.2k sqft2005 Flamingo Dr, Saint Bernard, LA 70085Off Market
- $176,900-- bd-- ba1.3k sqft1812 Goldfinch Dr, Saint Bernard, LA 70085Off Market
- $7,200-- bd-- ba-- sqft2004 Flamingo Dr, Saint Bernard, LA 70085Off Market
- $66,000-- bd-- ba1.1k sqft1808 Goldfinch Dr, Saint Bernard, LA 70085Off Market
- $137,600-- bd-- ba1.2k sqft1816 Goldfinch Dr, Saint Bernard, LA 70085Off Market
A local agent can set up tours, give advice and negotiate with sellers.
Similar homes
- $196,0003 bd1 ba1.5k sqft2316 Fazzio Rd, Chalmette, LA 70043For Sale

 MLS ID #2570067, Kara Breithaupt, Snap Realty. GSREIN
 - $190,0003 bd2 ba1.5k sqft716 Perrin Dr, Arabi, LA 70032For Sale
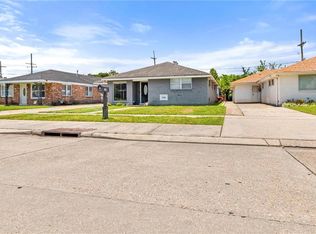 MLS ID #2570533, Tina Whittington, ABEK Real Estate. GSREIN
 - $179,9003 bd2 ba1.2k sqft2828 Guerra Dr, Violet, LA 70092For Sale
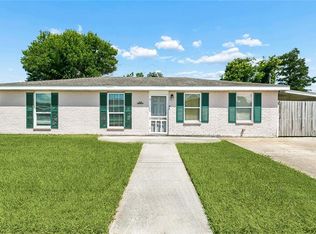 MLS ID #2565414, Ariell Galle, Keller Williams Realty Services. GSREIN
 - $265,0003 bd2 ba1.4k sqft2520 Margaret Ln, Meraux, LA 70075For Sale
 MLS ID #2570538, Jacques Alfonso, REVE, REALTORS. GSREIN
 - $175,0003 bd2 ba1.6k sqft2325 River Queen Dr, Violet, LA 70092For SaleMLS ID #2547945, Nicole Pellerin, The Pellerin Group NOLA LLC. GSREIN
- $195,0002 bd1 ba1k sqft204 Overseas Ave, Belle Chasse, LA 70037For SaleMLS ID #2570421, Dawn Morales, Compass Destrehan. GSREIN
- $187,5003 bd2 ba1.4k sqft676 Wall Blvd, Gretna, LA 70056For SaleMLS ID #2567526, Fadra Ussery, Homesmart Realty South. GSREIN
- $199,9003 bd2 ba1.5k sqft2405 Artillery Dr, Chalmette, LA 70043For SaleMLS ID #2563257, Kayne Dwyer, Homesmart Realty South. GSREIN
- $195,0003 bd2 ba1.3k sqft6703 Patterson Dr, New Orleans, LA 70131For SaleMLS ID #2564721, Helga Eisele, Coldwell Banker TEC MAGAZINE. GSREIN
- $239,9003 bd2 ba1.5k sqft2312 Creely Dr, Chalmette, LA 70043For SaleMLS ID #2570504, Trey Miley, 1 Percent Lists Legacy. GSREIN
- $199,0004 bd2 ba1.3k sqft1632 Farrington Dr, Marrero, LA 70072For SaleMLS ID #2568695, Glenn Gardner, Compass Mandeville. GSREIN
- $219,0003 bd2 ba1.2k sqft2910 Delille St, Chalmette, LA 70043For SaleMLS ID #2563860, Miriam Gifford, Homesmart Realty South. GSREIN
- $199,9003 bd2 ba1.2k sqft2808 Pritchard Rd, Marrero, LA 70072For SaleMLS ID #2550186, Stacey Perreira, NOLA's Essential Property, L.L.C.. GSREIN
- $229,9003 bd2 ba1.7k sqft3212 Meraux Ln, Violet, LA 70092For SaleMLS ID #2562241, Shontel Gremillion, Southern Real Estate Professionals, LLC. GSREIN
- $199,0003 bd2 ba1.5k sqft545 Esteban St, Arabi, LA 70032For SaleMLS ID #2552250, Tiffani Robin, Keller Williams Realty Services. GSREIN
- $175,0003 bd2 ba1.2k sqft73 E Claiborne Sq, Chalmette, LA 70043For SaleMLS ID #2561430, Mike Fernandez, Arpent Realty and Property Man. GSREIN
- $185,0003 bd2 ba1.1k sqft2728 Max Dr, Harvey, LA 70058For SaleMLS ID #2569328, Lisa Julien, Crescent City Living, LLC. GSREIN
- $249,9003 bd2 ba1.6k sqft203 Broad St, Belle Chasse, LA 70037For SaleMLS ID #2562022, Amanda Miller, Amanda Miller Realty, LLC. GSREIN
- $214,9994 bd2 ba1.6k sqft2220 Lyndell Dr, Chalmette, LA 70043For SaleMLS ID #2541552, Joy Gilmore, ERA Top Agent Realty. GSREIN
- $210,0002 bd2 ba1.5k sqft3112 Blanchard Dr, Chalmette, LA 70043For SaleMLS ID #2526418, Sandra Bondi, NOLA Real Estate 4-U, LLC. GSREIN
