Move-in ready and beautifully maintained, this charming brick ranch is nestled in a well-kept Marrero community and offers the perfect combination of comfort, convenience, and outdoor space. Situated on a large lot with rear yard access, this home features a lush, manicured lawn, a new carport, and an expansive 16' x 12' patio that's ideal for entertaining, relaxing, or enjoying backyard barbecues. Inside, you'll find a bright, inviting interior with a perfect neutral color palette, easy-maintenance flooring throughout the main living areas, and central A/C for year-round comfort. The extra-spacious living room offers a ceiling fan and plenty of room for gathering with family and friends. The eat-in kitchen is both functional and welcoming, complete with stainless steel appliances, ample white cabinetry, and generous workspace for meal preparation. Three spacious bedrooms provide comfortable retreats, each featuring newer carpeting and ceiling fans. The primary suite includes a private en-suite bath, while both the primary and secondary bathrooms have been tastefully updated. A large utility room offers abundant storage space along with washer and dryer connections for added convenience. The oversized backyard provides endless possibilities for gardening, recreation, or future additions, while the rear yard access adds exceptional functionality. Conveniently located just blocks from a wide variety of restaurants, shopping, and everyday amenities, this move-in-ready home is an outstanding opportunity you won't want to miss.
Active under contract
Price cut: $10K (9/15)
$190,000
5813 Segnette Dr, Marrero, LA 70072
3beds
1,232sqft
Single Family Residence
Built in 1974
7,562 Square Feet Lot
$-- Zestimate®
$154/sqft
$-- HOA
What's special
New carportLush manicured lawnStainless steel appliancesCharming brick ranchAmple white cabinetryPerfect neutral color paletteBright inviting interior
- 73 days
- 146
- 15
Zillow last checked:
Listing updated:
Listed by:
Edward Thompson 334-303-1605,
Redfin Corporation 504-321-4996
Source: GSREIN,MLS#: 2570769
Facts & features
Interior
Bedrooms & bathrooms
- Bedrooms: 3
- Bathrooms: 2
- Full bathrooms: 2
Primary bedroom
- Description: Flooring: Tile
- Level: Lower
- Dimensions: 9'8" x 12'9"
Bedroom
- Description: Flooring: Carpet
- Level: Lower
- Dimensions: 13'3" x 12'2"
Bedroom
- Description: Flooring: Carpet
- Level: Lower
- Dimensions: 9'11" x 12'2"
Primary bathroom
- Description: Flooring: Carpet
- Level: Lower
- Dimensions: 5'1" x 7'1"
Bathroom
- Description: Flooring: Tile
- Level: Lower
- Dimensions: 5'2" x 9'6"
Kitchen
- Description: Flooring: Tile
- Level: Lower
- Dimensions: 13'7" x 9'6"
Living room
- Description: Flooring: Tile
- Level: Lower
- Dimensions: 34'11" x 15'7"
Utility room
- Description: Flooring: Tile
- Level: Lower
- Dimensions: 10'0" x 10'0"
Heating
- Central
Cooling
- Central Air
Appliances
- Laundry: Washer Hookup, Dryer Hookup
Features
- Attic, Ceiling Fan(s), Carbon Monoxide Detector, Pull Down Attic Stairs, Stainless Steel Appliances
- Attic: Pull Down Stairs
- Has fireplace: No
- Fireplace features: None
Interior area
- Total structure area: 1,232
- Total interior livable area: 1,232 sqft
Property
Parking
- Parking features: Carport, Driveway
- Has carport: Yes
- Has uncovered spaces: Yes
Features
- Levels: One
- Stories: 1
- Patio & porch: Concrete
- Exterior features: Fence
- Pool features: None
Lot
- Size: 7,562 Square Feet
- Dimensions: 60' x 127' x 60' x 126'
- Features: City Lot, Oversized Lot, Rectangular Lot
Details
- Additional structures: Other
- Parcel number: 0420007162
- Special conditions: None
Construction
Type & style
- Home type: SingleFamily
- Architectural style: Ranch
- Property subtype: Single Family Residence
Materials
- Brick, Hardboard
- Foundation: Slab
- Roof: Asphalt
Condition
- Excellent
- Year built: 1974
Utilities & green energy
- Sewer: Public Sewer
- Water: Public
Community & HOA
Community
- Security: Smoke Detector(s)
HOA
- Has HOA: No
- HOA name: No
Location
- Region: Marrero
Financial & listing details
- Price per square foot: $154/sqft
- Tax assessed value: $82,600
- Annual tax amount: $100
- Date on market: 8/6/2026
Estimated market value
Not available
Estimated sales range
Not available
Not available
Price history
| Date | Event | Price |
|---|---|---|
| 9/29/2026 | Contingent | $190,000$154/sqft |
Source:  GSREIN #2570769 Report a problem GSREIN #2570769 Report a problem | ||
| 9/15/2026 | Price change | $190,000-5%$154/sqft |
Source: GSREIN #2570769 Report a problem | ||
| 8/31/2026 | Price change | $200,000-4.8%$162/sqft |
Source: GSREIN #2570769 Report a problem | ||
| 8/6/2026 | Listed for sale | $210,000$170/sqft |
Source: GSREIN #2570769 Report a problem | ||
| 4/27/2026 | Sold | -- |
Source: Public Record Report a problem | ||
| 1/22/2026 | Sold | -- |
Source: Public Record Report a problem | ||
| 7/26/2004 | Sold | -- |
Source: Public Record Report a problem | ||
Public tax history
| Year | Property taxes | Tax assessment |
|---|---|---|
| 2025 | $100 +0.3% | $8,260 |
| 2024 | $100 +3.9% | $8,260 +0.7% |
| 2023 | $96 +2.5% | $8,200 |
| 2022 | $94 +5.8% | $8,200 |
| 2021 | $89 +2.2% | $8,200 |
| 2020 | $87 -4.7% | $8,200 |
| 2019 | $91 +6.6% | $8,200 |
| 2018 | $85 | $8,200 |
| 2017 | $85 +4% | $8,200 |
| 2016 | $82 -18.4% | $8,200 -2% |
| 2015 | $101 | $8,370 |
| 2014 | $101 | $8,370 |
| 2013 | -- | $8,370 |
| 2012 | -- | $8,370 +0.6% |
| 2011 | -- | $8,320 |
| 2010 | -- | $8,320 |
| 2009 | -- | $8,320 |
| 2008 | -- | $8,320 +4% |
| 2007 | -- | $8,000 |
| 2006 | -- | -- |
| 2005 | -- | -- |
| 2004 | -- | -- |
| 2003 | -- | -- |
| 2002 | -- | -- |
| 2001 | -- | -- |
| 2000 | -- | -- |
Find assessor info on the county website
Monthly payment
Est. payment
Payment breakdown
Explore the cost of this home by adjusting the details. Changes won't be saved.Climate risks
Neighborhood: 70072
Similar homes
- $199,5003 bd2 ba1.2k sqft2248 Sauvage Ave, Marrero, LA 70072For Sale

 MLS ID #2562839, Deanna Dial, Prime Real Estate Partners, LLC. GSREIN
 - $195,8003 bd2 ba1.2k sqft2513 Oklahoma Dr, Marrero, LA 70072For Sale
 MLS ID #2574675, Joyce Guidroz, KELLER WILLIAMS REALTY 455-0100. GSREIN
 - $170,0003 bd2 ba1.1k sqft2045 Gladstone Dr, Marrero, LA 70072For Sale
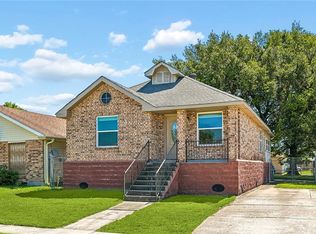 MLS ID #2556541, Tracy Ball, REVE, REALTORS. GSREIN
 - $220,0003 bd2 ba1.5k sqft5117 Woodcrest Dr, Marrero, LA 70072For Sale
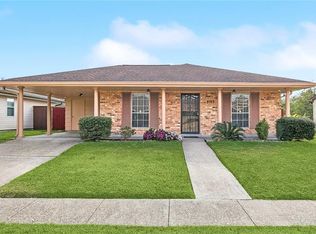 MLS ID #2537396, Sandra Rousselle, 1 Percent Lists. GSREIN
 - $155,0003 bd2 ba1.4k sqft2565 Ramsey Dr, Marrero, LA 70072For SaleMLS ID #2570211, Linda Nguyen, ARMSTRONG REALTY. GSREIN
- $240,0003 bd3 ba1.6k sqft3448 Caminada Dr, Marrero, LA 70072For SaleMLS ID #2576843, Alyssa Quinn, Mirambell Realty. GSREIN
- $195,0003 bd2 ba1.2k sqft110 Alpha St, Belle Chasse, LA 70037For SaleMLS ID #2578831, Louis Williams, Keller Williams Realty Services. GSREIN
- $177,9993 bd1 ba1.3k sqft252 Glen Della Dr, Westwego, LA 70094For SaleMLS ID #2581572, Angelique Sterling, KELLER WILLIAMS REALTY 455-0100. GSREIN
- $199,9003 bd2 ba1.2k sqft1536 Redwood Dr, Harvey, LA 70058For SaleMLS ID #2568810, Richard Miley, 1 Percent Lists Legacy. GSREIN
- $225,0003 bd2 ba1.3k sqft1116 Curtis St, Harvey, LA 70058For SaleMLS ID #2565135, Aline Ulrich, Homesmart Realty South. GSREIN
- $239,0004 bd2 ba1.7k sqft1728 Longbridge Dr, Marrero, LA 70072For SaleMLS ID #2560852, Carolyn Mangham, Talbot Historic Properties. GSREIN
- $200,0003 bd2 ba1.3k sqft1601 Maplewood Dr, Harvey, LA 70058For SaleMLS ID #2547771, Courtney Simms Davis, Fiorella Avenue Realty. GSREIN
- $185,0003 bd2 ba1.3k sqft4735 Rosalia Dr, New Orleans, LA 70127For SaleMLS ID #2582090, KARAM SALEM, Bilal A. Zughayer. GSREIN
- $209,9003 bd2 ba1.5k sqft1045 Avenue B, Westwego, LA 70094For SaleMLS ID #2563812, Feras Ayyad, NOLA Living Realty. GSREIN
- $219,0003 bd2 ba1.3k sqft1008 Curtis St, Harvey, LA 70058For SaleMLS ID #2561107, Sandra Rousselle, 1 Percent Lists. GSREIN
- $179,9003 bd2 ba1.1k sqft6100 Stratford Pl, New Orleans, LA 70131For SaleMLS ID #2579953, Jan Mackie, Century 21 Investment Realty. GSREIN
- $269,9004 bd3 ba1.8k sqft4000 Cottonwood Dr, Marrero, LA 70072For SaleMLS ID #2569605, Feras Ayyad, NOLA Living Realty. GSREIN
- $205,0003 bd2 ba1.2k sqft13 Creagan Ave, Gretna, LA 70053For SaleMLS ID #2570894, Nicholas Galiano, Galiano Realty. GSREIN
- $235,0003 bd2 ba1.3k sqft2476 Paige Janette Dr, Harvey, LA 70058For SaleMLS ID #2577004, Feras Ayyad, NOLA Living Realty. GSREIN
