Renovated and move-in ready, this stunning 3-bedroom home with a HUGE bonus room blends modern style with thoughtful functionality throughout. Inside, you’ll find fresh updates from top to bottom, creating a bright and inviting atmosphere. The spacious bedrooms offer comfort and flexibility, while the oversized bonus room off the kitchen provides endless possibilities for a 4th bedroom, home office, playroom, formal dining area, or additional living space.
The open kitchen and living area feature sleek quartz countertops, an island for eat-in flexibility, and a layout designed for both entertaining and everyday living. The one-of-a-kind bathroom was designed with luxury and efficiency in mind, featuring two separate showers, a large tub, double vanities, and automatic lighting — truly unlike anything you’ve seen before.
Laminate flooring throughout the home for easy maintenance and modern appeal. Situated in Flood Zone X, this property also features a roof approximately 4 years old and a large backyard with plenty of room to enjoy outdoor living. Newer HVAC.
This home qualifies for $0 down and grants, contact for more information.
Active
Price cut: $5K (8/16)
$179,999
252 Glen Della Dr, Westwego, LA 70094
3beds
1,392sqft
Single Family Residence
Built in 1976
5,390 Square Feet Lot
$179,300 Zestimate®
$129/sqft
$-- HOA
What's special
One-of-a-kind bathroomTwo separate showersSleek quartz countertopsAutomatic lightingLarge tubDouble vanitiesSpacious bedrooms
- 90 days |
- 378 |
- 24 |
Zillow last checked:
Listing updated:
Listed by:
Angelique Sterling 504-679-1525,
KELLER WILLIAMS REALTY 455-0100 504-455-0100
Source: GSREIN,MLS#: 2559283
Facts & features
Interior
Bedrooms & bathrooms
- Bedrooms: 3
- Bathrooms: 1
- Full bathrooms: 1
Primary bedroom
- Description: Flooring: Laminate,Simulated Wood
- Level: Lower
- Dimensions: 11' 8 x 11
Bedroom
- Description: Flooring: Laminate,Simulated Wood
- Level: Lower
- Dimensions: 11 x 9
Bedroom
- Description: Flooring: Laminate,Simulated Wood
- Level: Lower
- Dimensions: 11' 9 x 8' 3
Bonus room
- Description: Flooring: Laminate,Simulated Wood
- Level: Lower
- Dimensions: 19' 1 x 11' 3
Dining room
- Description: Flooring: Laminate,Simulated Wood
- Level: Lower
- Dimensions: 14' 7 x 11'4
Kitchen
- Description: Flooring: Laminate,Simulated Wood
- Level: Lower
- Dimensions: 13' 6 x 10
Laundry
- Description: Flooring: Laminate,Simulated Wood
- Level: Lower
- Dimensions: 11' 2 x 5
Heating
- Central
Cooling
- Central Air, 1 Unit
Appliances
- Included: Microwave, Oven, Range
Features
- Ceiling Fan(s), Carbon Monoxide Detector, Stone Counters
- Has fireplace: No
- Fireplace features: None
Interior area
- Total structure area: 1,401
- Total interior livable area: 1,392 sqft
Property
Parking
- Parking features: Driveway
- Has uncovered spaces: Yes
Features
- Levels: One
- Stories: 1
- Patio & porch: None
- Exterior features: Fence
- Pool features: None
- On waterfront: Yes
- Waterfront features: Waterfront
Lot
- Size: 5,390 Square Feet
- Dimensions: 55 x 98
- Features: City Lot, Rectangular Lot
Details
- Parcel number: 0500002737
- Special conditions: None
Construction
Type & style
- Home type: SingleFamily
- Architectural style: Traditional
- Property subtype: Single Family Residence
Materials
- Brick
- Foundation: Slab
- Roof: Shingle
Condition
- Excellent
- Year built: 1976
Details
- Warranty included: Yes
Utilities & green energy
- Sewer: Public Sewer
- Water: Public
Green energy
- Energy efficient items: Windows
Community & HOA
HOA
- Has HOA: No
Location
- Region: Westwego
Financial & listing details
- Price per square foot: $129/sqft
- Tax assessed value: $62,300
- Date on market: 5/21/2026
Estimated market value
$179,300
$170,000 - $188,000
$1,575/mo
Price history
| Date | Event | Price |
|---|---|---|
| 8/16/2026 | Price change | $179,999-2.7%$129/sqft |
Source:  GSREIN #2559283 Report a problem GSREIN #2559283 Report a problem | ||
| 7/9/2026 | Price change | $184,999-2.6%$133/sqft |
Source: GSREIN #2559283 Report a problem | ||
| 5/21/2026 | Listed for sale | $189,999$136/sqft |
Source: GSREIN #2559283 Report a problem | ||
| 7/30/2024 | Sold | -- |
Source: Public Record Report a problem | ||
Public tax history
| Year | Property taxes | Tax assessment |
|---|---|---|
| 2024 | -- | $6,230 +2.8% |
| 2023 | -- | $6,060 |
| 2022 | -- | $6,060 |
| 2021 | -- | $6,060 |
| 2020 | -- | $6,060 |
| 2019 | -- | $6,060 |
| 2018 | -- | $6,060 |
| 2017 | -- | $6,060 |
| 2016 | -- | $6,060 -4.1% |
| 2015 | -- | $6,320 |
| 2014 | -- | $6,320 |
| 2013 | -- | $6,320 |
| 2012 | -- | $6,320 -0.8% |
| 2011 | -- | $6,370 |
| 2010 | -- | $6,370 |
Find assessor info on the county website
Monthly payment
Est. payment
Payment breakdown
Explore the cost of this home by adjusting the details. Changes won't be saved.Climate risks
Neighborhood: 70094
Nearby schools
GreatSchools rating
- 4/10Emmett C.GILBERT School of Excellence at FordGrades: PK-8Distance: 1.4 mi
- 3/10L.W. Higgins High SchoolGrades: 9-12Distance: 6 mi
- $176,600-- bd-- ba-- sqft256 Glen Della Dr, Waggaman, LA 70094Off Market
- $183,400-- bd-- ba-- sqft260 Glen Della Dr, Waggaman, LA 70094Off Market
- $148,1003 bd1 ba1.2k sqft265 Glen Della Dr, Westwego, LA 70094Off Market

- $178,200-- bd-- ba-- sqft205 Glen Ct, Waggaman, LA 70094Off Market
- $182,700-- bd-- ba-- sqft269 Glen Della Dr, Waggaman, LA 70094Off Market
- $217,5003 bd2 ba1.3k sqft209 Glen Ct, Westwego, LA 70094Off Market
- $195,3004 bd2 ba1.5k sqft273 Glen Della Dr, Avondale, LA 70094Off Market
- $176,100-- bd-- ba-- sqft240 Glen Della Dr, Avondale, LA 70094Off Market
A local agent can set up tours, give advice and negotiate with sellers.
Similar homes
- $189,9004 bd1 ba1.2k sqft116 Ursula Dr, Westwego, LA 70094For Sale
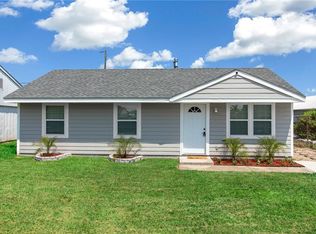
 MLS ID #2522229, Kady Tassin, KELLER WILLIAMS REALTY 455-0100. GSREIN
 - $170,0004 bd2 ba1.1k sqft425 Helis Dr, Waggaman, LA 70094For Sale
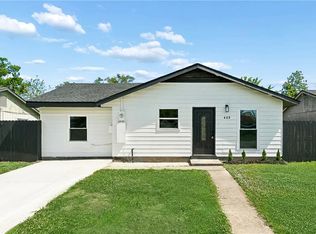 MLS ID #2564237, Kokoa Brumfield, Key Turner Realty LLC. GSREIN
 - $239,0004 bd3 ba1.7k sqft144 Yvonne Dr, Westwego, LA 70094For Sale
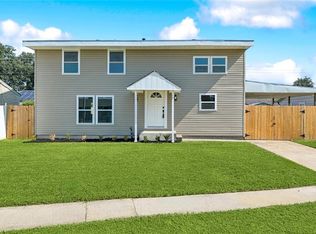 MLS ID #2571893, Angle' Young, NOLA Living Realty. GSREIN
 - $209,9004 bd2 ba1.1k sqft355 Azalea Dr, Westwego, LA 70094For Sale
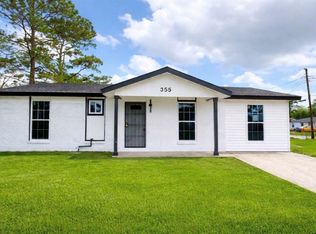 MLS ID #2551173, Feras Ayyad, NOLA Living Realty. GSREIN
 - $225,0003 bd2 ba1.2k sqft901 Avenue E, Westwego, LA 70094For SaleMLS ID #2554776, Cassondra Larsen, KELLER WILLIAMS REALTY 455-0100. GSREIN
- $235,0004 bd2 ba1.8k sqft930 Cedre Dr, Westwego, LA 70094For SaleMLS ID #2570174, Dominique Gunderson, Melrose Group Realty. GSREIN
- $211,0004 bd2 ba1.5k sqft1023 S Starrett Rd, Metairie, LA 70003For SaleMLS ID #2562812, Kokoa Brumfield, Key Turner Realty LLC. GSREIN
- $173,0003 bd2 ba1.2k sqft5068 Lyons Ct, Marrero, LA 70072For SaleMLS ID #2539671, Ashley Nash, ABEK Real Estate. GSREIN
- $200,0003 bd2 ba1.1k sqft6125 Victorian Dr, Marrero, LA 70072For SaleMLS ID #2563006, Diana Argenal-Torres, Innovation Realty. GSREIN
- $210,0003 bd2 ba1.2k sqft5813 Segnette Dr, Marrero, LA 70072For SaleMLS ID #2570769, Edward Thompson, Redfin Corporation. GSREIN
- $189,0003 bd2 ba916 sqft3005 Jasper St, Kenner, LA 70065For SaleMLS ID #2550672, Nicole Pellerin, The Pellerin Group NOLA LLC. GSREIN
- $209,9003 bd1 ba1k sqft2524 Mississippi Ave, Metairie, LA 70003For SaleMLS ID #2566918, Trey Miley, 1 Percent Lists Legacy. GSREIN
- $179,0003 bd1 ba1.1k sqft2409 Corinne Dr, Chalmette, LA 70043For SaleMLS ID #2503984, Amanda Campo, Southern Real Estate Professionals, LLC. GSREIN
- $169,0003 bd2 ba1k sqft9038 Cohn St, New Orleans, LA 70118For SaleMLS ID #2552858, Karim Taha, Barden Realty, LLC. GSREIN
- $225,0004 bd3 ba1.9k sqft437 Turtle Creek Ln, Saint Rose, LA 70087For SaleMLS ID #2572870, Kursye Briley, Snap Realty. GSREIN
- $189,5003 bd2 ba1k sqft9028 Marks St, New Orleans, LA 70118For SaleMLS ID #2565469, Melanie Kihnel, The W Group Real Estate LLC. GSREIN
- $179,9003 bd2 ba1.2k sqft112 Evans St, Boutte, LA 70039For SaleMLS ID #2539351, Regina Allemand, Compass Destrehan. GSREIN
- $194,9904 bd2 ba1.1k sqft550 Brown St, Jefferson, LA 70121For SaleMLS ID #2551153, Wade Blondeau, Falaya. GSREIN
- $169,5003 bd2 ba1.1k sqft4216 Teton St, Marrero, LA 70072For SaleMLS ID #2545087, Edward Thompson, Redfin Corporation. GSREIN
- $163,0003 bd2 ba1.2k sqft2533 Joy Ann Dr, Marrero, LA 70072For SaleMLS ID #2564754, Kokoa Brumfield, Key Turner Realty LLC. GSREIN
