NewPrice! This move-in-ready home has been beautifully updated in last 5 years with fresh paint, flooring, windows, roof, plumbing, and electrical. Extra long garage, has work space great for hobbies, tools, or extra storage & host laundry area. Enjoy the light and bright updates!
For sale
$179,900
112 Evans St, Boutte, LA 70039
3beds
1,239sqft
Single Family Residence
Built in 1954
4,160 Square Feet Lot
$-- Zestimate®
$145/sqft
$-- HOA
What's special
Extra long garageLight and bright updatesFresh paintHost laundry area
- 28 days
- 82
- 15
Zillow last checked:
Listing updated:
Listed by:
Regina H Allemand,
Compass Destrehan 985-764-8744
Source: ROAM MLS,MLS#: 2539351
Facts & features
Interior
Bedrooms & bathrooms
- Bedrooms: 3
- Bathrooms: 2
- Full bathrooms: 2
Primary bedroom
- Description: Lower Level, Flooring: Engineered Wood
- Area: 196 Square Feet
- Dimensions: 14 x 14
Bedroom
- Description: Lower Level, Flooring: Engineered Wood
- Area: 193.28 Square Feet
- Dimensions: 15.1 x 12.8
Bedroom
- Description: Lower Level, Flooring: Engineered Wood
- Area: 193.28 Square Feet
- Dimensions: 12.8 x 15.1
Den
- Description: Lower Level, Flooring: Wood
- Area: 224.79 Square Feet
- Dimensions: 17.7 x 12.7
Kitchen
- Description: Lower Level, Flooring: Linoleum-Natural
- Dimensions: 17.8 x 12,7
Heating
- Central, Other
Cooling
- Central Air, Ceiling Fan(s), Other
Appliances
- Laundry: Electric Dryer Hookup, Washer Hookup
Features
- Flooring: Engineered Hardwood, Linoleum, Wood
- Windows: Storm Window(s)
- Has fireplace: No
Interior area
- Total structure area: 1,479
- Total interior livable area: 1,239 sqft
Video & virtual tour
Property
Parking
- Total spaces: 1
- Parking features: Attached Garage
- Has garage: Yes
Features
- Levels: One
- Stories: 1
- Fencing: Other
Lot
- Size: 4,160 Square Feet
- Dimensions: 52 x 80
- Features: Other
Details
- Parcel number: 404300100007
Construction
Type & style
- Home type: SingleFamily
- Architectural style: Cottage
- Property subtype: Single Family Residence
Materials
- Wood Siding
- Foundation: Raised
- Roof: Shingle
Condition
- Year built: 1954
- Major remodel year: 2021
Utilities & green energy
- Sewer: Public Sewer
- Water: Public
- Utilities for property: Natural Gas Available
Community & HOA
Community
- Security: Carbon Monoxide Detector(s)
HOA
- Has HOA: No
Location
- Region: Boutte
Financial & listing details
- Price per square foot: $145/sqft
- Tax assessed value: $102,100
- Annual tax amount: $1,032
- Date on market: 1/19/2026
Estimated market value
Not available
Estimated sales range
Not available
$1,607/mo
Price history
| Date | Event | Price |
|---|---|---|
| 10/23/2026 | Listed for sale | $179,900$145/sqft |
Source:  ROAM MLS #2539351 Report a problem | ||
| 8/1/2026 | Listing removed | $179,900$145/sqft |
Source:  GSREIN #2539351 Report a problem | ||
| 7/28/2026 | Price change | $179,900-1.7%$145/sqft |
Source: GSREIN #2539351 Report a problem | ||
| 4/22/2026 | Price change | $183,000-1.1%$148/sqft |
Source: GSREIN #2539351 Report a problem | ||
| 1/21/2026 | Listed for sale | $185,000+270%$149/sqft |
Source: GSREIN #2539351 Report a problem | ||
| 11/26/2019 | Sold | -- |
Source: ROAM MLS #2213296 Report a problem | ||
| 10/12/2019 | Price change | $50,000-16.7%$40/sqft |
Source: Donald Julien & Associates, Inc. #2213296 Report a problem | ||
| 10/9/2019 | Price change | $60,000-18%$48/sqft |
Source: Donald Julien & Associates, Inc. #2213296 Report a problem | ||
| 9/21/2019 | Price change | $73,150-5%$59/sqft |
Source: Donald Julien & Associates, Inc. #2213296 Report a problem | ||
| 7/11/2019 | Listed for sale | $77,000$62/sqft |
Source: Donald Julien & Associates, Inc. #2213296 Report a problem | ||
| 7/10/2019 | Sold | -- |
Source: Public Record Report a problem | ||
Public tax history
| Year | Property taxes | Tax assessment |
|---|---|---|
| 2025 | $1,032 -1.5% | $10,210 |
| 2024 | $1,048 -18.4% | $10,210 -11.3% |
| 2023 | $1,285 -4.5% | $11,508 |
| 2022 | $1,346 +10.2% | $11,508 +11.1% |
| 2021 | $1,222 -10.2% | $10,357 -10% |
| 2020 | $1,360 +3.2% | $11,508 +3.5% |
| 2019 | $1,318 +132.6% | $11,114 +130.8% |
| 2018 | $567 | $4,816 |
| 2017 | -- | $4,816 |
| 2016 | -- | $4,816 |
| 2015 | -- | $4,816 |
| 2014 | -- | $4,816 |
| 2013 | -- | $4,816 |
| 2012 | -- | $4,816 |
| 2011 | -- | $4,816 |
| 2010 | -- | $4,816 |
| 2009 | -- | $4,816 |
| 2008 | -- | $4,816 |
| 2007 | -- | $4,816 |
| 2006 | -- | $4,816 -90.9% |
| 2005 | -- | $52,976 |
| 2004 | -- | $52,976 +1000% |
| 2003 | -- | $4,816 |
| 2002 | -- | $4,816 |
| 2001 | -- | $4,816 |
| 2000 | -- | $4,816 |
Find assessor info on the county website
Monthly payment
Est. payment
Payment breakdown
Explore the cost of this home by adjusting the details. Changes won't be saved.Climate risks
Neighborhood: 70039
Nearby schools
Schools provided by the listing agent
- Elementary: Mimosa
- Middle: Lakewood, JB Martin
- High: Hahnville
Source: ROAM MLS. This data may not be complete. We recommend contacting the local school district to confirm school assignments for this home.
Similar homes
- $194,9003 bd2 ba1.5k sqft227 Barton Ave, Luling, LA 70070For Sale
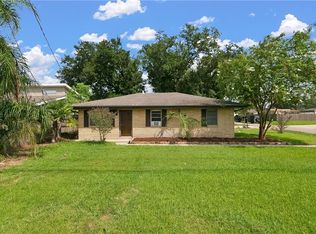
 MLS ID #2574836, Braden Lee Smith, GNO Realty, LLC. ROAM MLS
- $189,0003 bd2 ba1.4k sqft1128 Saint Maria St, Luling, LA 70070For Sale
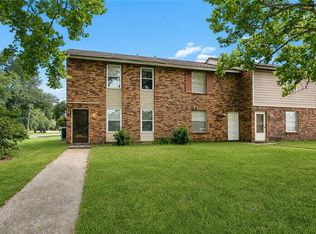 MLS ID #2566874, Alan O Hill, Homesmart Realty South - Metairie. ROAM MLS
- $179,9003 bd2 ba1.1k sqft173 Rosalie Dr, Westwego, LA 70094For Sale
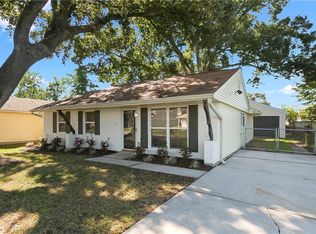 MLS ID #2581528, Braden Lee Smith, GNO Realty, LLC. ROAM MLS
- $174,9993 bd1 ba1.3k sqft252 Glen Della Dr, Westwego, LA 70094For Sale
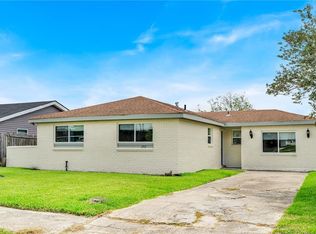 MLS ID #2581572, Angelique M Sterling, KELLER WILLIAMS REALTY 4550100. ROAM MLS
- $200,0002 bd1 ba1k sqft212 Mayo Ave, New Orleans, LA 70123For SaleMLS ID #000BKA, Marcela Nicole Golden, 1 Percent Lists. ROAM MLS
- $250,0003 bd2 ba1.2k sqft412 Milling Ave, Luling, LA 70070For SaleMLS ID #2542032, Michelle A Schubert-Brady, Barden Realty, LLC. ROAM MLS
- $200,0003 bd2 ba1.5k sqft211 Janet Dr, Saint Rose, LA 70087For SaleMLS ID #2582792, Katherine Welty Bergeron, Keller Williams Realty Service. ROAM MLS
- $179,9993 bd2 ba1.7k sqft905 N Claiborne Pkwy, Westwego, LA 70094For SaleMLS ID #2546232, William E Stall, Amplified Realty Group, Inc.. ROAM MLS
- $179,9004 bd2 ba1.3k sqft2220 34th St, Kenner, LA 70065For SaleMLS ID #2582628, Bianca M Bonilla, Compass Kenner. ROAM MLS
- $217,5002 bd1 ba957 sqft169 Destrehan Dr, Destrehan, LA 70047For SaleMLS ID #2582418, Alaina M Meynard, 1 Percent Lists United. ROAM MLS
- $179,9994 bd2 ba1.1k sqft550 Brown St, Jefferson, LA 70121For SaleMLS ID #2551153, Wade Barret Blondeau, Falaya. ROAM MLS
- $225,0003 bd2 ba1.2k sqft901 Avenue E, Westwego, LA 70094For SaleMLS ID #200VNL, Cassondra Larsen, KELLER WILLIAMS REALTY 4550100. ROAM MLS
- $185,0002 bd1 ba888 sqft297 Evangeline Rd, Montz, LA 70068For SaleMLS ID #2560788, Wendy Benedetto, Mirambell Realty. ROAM MLS
- $189,0003 bd2 ba916 sqft3005 Jasper St, Kenner, LA 70065For SaleMLS ID #2550672, Nicole D Pellerin, The Pellerin Group NOLA LLC. ROAM MLS
- $167,5003 bd2 ba1k sqft776 Madewood Dr, La Place, LA 70068For SaleMLS ID #2559308, Tessa H Dempster, 1 Percent Lists United. ROAM MLS
- $199,9004 bd2 ba1.1k sqft355 Azalea Dr, Westwego, LA 70094For SaleMLS ID #2582331, Feras A Ayyad, NOLA Living Realty. ROAM MLS
- $195,0003 bd2 ba1.2k sqft1213 Kenny Dr, Westwego, LA 70094For SaleMLS ID #2562941, April A Brown, Hospitality Realty. ROAM MLS
- $179,9002 bd1 ba880 sqft567 Grove Ave, Harahan, LA 70123For SaleMLS ID #2557276, Lauren R Dunaway, ABEK Real Estate. ROAM MLS
- $199,0003 bd2 ba1.5k sqft901 Newman Ave, Jefferson, LA 70121For SaleMLS ID #2571172, SHARTELLE NEAL KENNARD, Haus Nola Realty Group, LLC. ROAM MLS
- $195,0003 bd2 ba1.2k sqft2248 Sauvage Ave, Marrero, LA 70072For SaleMLS ID #2562839, Deanna A Dial, Prime Real Estate Partners LLC. ROAM MLS
