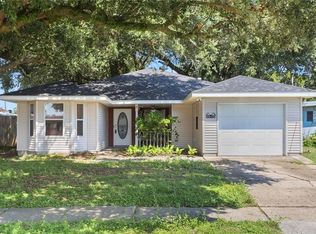
Move-in ready and full of updates! This 3-bedroom, 2-bath home offers a single-car garage plus extra driveway parking. The spacious living room (approx. 25x15) features a wood-burning fireplace and flows seamlessly into the open breakfast area. The kitchen includes a newer dishwasher and refrigerator, and the primary bedroom boasts new laminate flooring — in fact, there's no carpet anywhere in the home. Enjoy energy savings with owned solar panels and new Andersen windows throughout. Out back, relax on the covered patio with a grill, or make use of the playset and oversized shed. A must-see for buyers wanting comfort, updates, and true move-in-ready convenience.
Active
Price cut: $15K (10/9)
$215,000
211 Janet Dr, Saint Rose, LA 70087
3beds
1,575sqft
Single Family Residence
Built in 1981
5,793 Square Feet Lot
$210,400 Zestimate®
$137/sqft
$-- HOA
What's special
Owned solar panelsOversized shedNewer dishwasher and refrigeratorWood-burning fireplaceOpen breakfast areaNew andersen windows throughout
- 67 days
- 136
- 11
Zillow last checked:
Listing updated:
Listed by:
Katherine Welty Bergeron 985-445-5718,
Keller Williams Realty Services 985-727-7000
Source: GSREIN,MLS#: 2572079
Facts & features
Interior
Bedrooms & bathrooms
- Bedrooms: 3
- Bathrooms: 2
- Full bathrooms: 2
Primary bedroom
- Description: Flooring: Laminate,Simulated Wood
- Level: Lower
- Dimensions: 21.11x11.8
Bedroom
- Description: Flooring: Laminate,Simulated Wood
- Level: Lower
- Dimensions: 10.5x10.5
Bedroom
- Description: Flooring: Laminate,Simulated Wood
- Level: Lower
- Dimensions: 11.8x9,10
Breakfast room nook
- Description: Flooring: Tile
- Level: Lower
- Dimensions: 18.6x9.4
Kitchen
- Description: Flooring: Tile
- Level: Lower
- Dimensions: 15.4x9.4
Living room
- Description: Flooring: Tile
- Level: Lower
- Dimensions: 25.5x15.1
Heating
- Central
Cooling
- Central Air, 1 Unit
Appliances
- Included: Dishwasher, Microwave, Range, Refrigerator
Features
- Ceiling Fan(s), Pantry
- Has fireplace: Yes
- Fireplace features: Wood Burning
Interior area
- Total structure area: 1,907
- Total interior livable area: 1,575 sqft
Property
Parking
- Total spaces: 1
- Parking features: Garage, Off Street, One Space, Garage Door Opener
- Has garage: Yes
Features
- Levels: One
- Stories: 1
- Patio & porch: Covered, Wood
- Exterior features: Fence
- Pool features: None
Lot
- Size: 5,793 Square Feet
- Dimensions: 50 x 116
- Features: Outside City Limits, Rectangular Lot
Details
- Additional structures: Shed(s)
- Parcel number: 501200500062
- Special conditions: None
Construction
Type & style
- Home type: SingleFamily
- Architectural style: Traditional
- Property subtype: Single Family Residence
Materials
- Brick
- Foundation: Slab
- Roof: Shingle
Condition
- Very Good Condition
- Year built: 1981
Utilities & green energy
- Sewer: Public Sewer
- Water: Public
Community & HOA
HOA
- Has HOA: No
Location
- Region: Saint Rose
Financial & listing details
- Price per square foot: $137/sqft
- Tax assessed value: $153,500
- Date on market: 8/14/2026
Estimated market value
$210,400
$200,000 - $221,000
$1,931/mo
Price history
| Date | Event | Price |
|---|---|---|
| 10/9/2026 | Price change | $215,000-6.5%$137/sqft |
Source:  GSREIN #2572079 Report a problem GSREIN #2572079 Report a problem | ||
| 8/14/2026 | Listed for sale | $230,000$146/sqft |
Source: GSREIN #2572079 Report a problem | ||
| 5/4/2016 | Sold | -- |
Source: GSREIN #2050218 Report a problem | ||
| 11/2/2005 | Sold | -- |
Source: Public Record Report a problem | ||
Public tax history
| Year | Property taxes | Tax assessment |
|---|---|---|
| 2025 | -- | $15,350 -19.8% |
| 2024 | $1,193 +36.6% | $19,150 +24.7% |
| 2023 | $874 -51.2% | $15,351 |
| 2022 | $1,790 +61.7% | $15,351 +63.1% |
| 2021 | $1,107 -38.6% | $9,414 -38.7% |
| 2020 | $1,804 +1.5% | $15,351 +2.1% |
| 2019 | $1,777 +0.8% | $15,030 |
| 2018 | $1,763 +99.6% | $15,030 |
| 2017 | $883 | $15,030 |
| 2016 | $883 -0.4% | $15,030 +14.8% |
| 2015 | $887 +40.5% | $13,095 |
| 2014 | $632 -0.4% | $13,095 |
| 2013 | $634 -0.2% | $13,095 |
| 2012 | $635 -0.8% | $13,095 |
| 2011 | $640 +0.4% | $13,095 |
| 2010 | $638 +0.1% | $13,095 |
| 2009 | $637 | $13,095 |
| 2008 | -- | $13,095 -10% |
| 2007 | $821 | $14,550 |
| 2006 | -- | $14,550 -88.6% |
| 2005 | -- | $127,600 |
| 2004 | -- | $127,600 +1495% |
| 2003 | $924 +20.3% | $8,000 +22.1% |
| 2002 | $768 | $6,550 |
| 2001 | -- | $6,550 |
| 2000 | -- | $6,550 |
Find assessor info on the county website
Monthly payment
Est. payment
Payment breakdown
Explore the cost of this home by adjusting the details. Changes won't be saved.Climate risks
Neighborhood: 70087

Similar homes
- $--3 bd2 ba1.5k sqft374 Helis Dr, Waggaman, LA 70094AuctionAuction.com 2
- $209,0003 bd2 ba1.5k sqft227 Barton Ave, Luling, LA 70070For Sale

 MLS ID #2574836, Braden Smith, GNO Realty, LLC. GSREIN
 - $215,0003 bd2 ba1.5k sqft8119 Shirley St, Metairie, LA 70003For Sale
 MLS ID #2580542, Zuheily Lemoine, Good Roots Realty, LLC. GSREIN
 - $255,0003 bd2 ba1.6k sqft129 Celia Dr, Luling, LA 70070For Sale
 MLS ID #2572601, Chantel Tetreault, 1 Percent Lists United. GSREIN
 - $229,0003 bd2 ba1.3k sqft21 Holy Cross Pl, Kenner, LA 70065For SaleMLS ID #2580835, Linda Nguyen, ARMSTRONG REALTY. GSREIN
- $219,0004 bd2 ba1.3k sqft3660 Tulane Dr, Kenner, LA 70065For SaleMLS ID #2573956, Tiffany Tucker, McCarthy Group REALTORS. GSREIN
- $226,0003 bd2 ba1.4k sqft3824 W Louisiana State Dr, Kenner, LA 70065For SaleMLS ID #2578271, Monika Sood, NOLA Living Realty. GSREIN
- $189,0003 bd2 ba1.4k sqft1128 Saint Maria St, Luling, LA 70070For SaleMLS ID #2566874, Alan Hill, Homesmart Realty South. GSREIN
- $210,0003 bd2 ba1.5k sqft901 Newman Ave, Jefferson, LA 70121For SaleMLS ID #2571172, SHARTELLE KENNARD, Haus Nola Realty Group, LLC. GSREIN
- $214,9003 bd2 ba1.5k sqft1032 Michael St, Marrero, LA 70072For SaleMLS ID #2578542, Shannon Chedville, Royal Krewe Realty. GSREIN
- $239,9003 bd2 ba1.8k sqft5113 Eden Roc Dr, Marrero, LA 70072For SaleMLS ID #2582108, Ellen Boykin, Arbor and Bloom Realty Co., LLC. GSREIN
- $229,0003 bd2 ba1.4k sqft3317 Academy Dr, Metairie, LA 70003For SaleMLS ID #2569262, Monika Sood, NOLA Living Realty. GSREIN
- $238,0003 bd2 ba1.2k sqft319 River Ridge Dr, Boutte, LA 70039For SaleMLS ID #2556373, Grant Hebert, Compass Destrehan. GSREIN
- $244,0003 bd2 ba1.4k sqft1324 Trudeau Dr, Metairie, LA 70003For SaleMLS ID #2578625, Katie Paternostro, RE/MAX Living. GSREIN
- $212,5003 bd2 ba1.5k sqft2504 English Colony Dr, La Place, LA 70068For SaleMLS ID #2573723, Sheila Bramlett, Best Rate Realty, LLC. GSREIN
- $195,0004 bd2 ba1.3k sqft3804 W Louisiana State Dr, Kenner, LA 70065For SaleMLS ID #2576730, Mary Danna, KELLER WILLIAMS REALTY 455-0100. GSREIN
- $239,0003 bd2 ba1.3k sqft3605 Tulane Dr, Kenner, LA 70065For SaleMLS ID #2572772, Wendy Wiltz, eXp Realty, LLC. GSREIN
- $252,9005 bd3 ba2.2k sqft3768 Tara Dr, Destrehan, LA 70047For SaleMLS ID #2576255, Jason Delatte, The W Group Real Estate LLC. GSREIN
- $286,0003 bd2 ba1.6k sqft3125 Panama St, Kenner, LA 70065For SaleMLS ID #2582137, CaTressa Bell, Century 21 Investment Realty. GSREIN
- $175,0003 bd2 ba1.3k sqft1813 Meeker Loop, La Place, LA 70068For SaleMLS ID #2582036, Natalia Wagner, REACH Real Estate Solutions. GSREIN
