Welcome home, where space, versatility, and a fantastic oversized corner lot come together! This inviting 3-bedroom, 2-full-bath home offers a comfortable and functional layout with plenty of room to make it your own. In addition to the main living space, you'll find an oversized additional living area offering endless possibilities—create the perfect family room, game room, home office, playroom, entertaining space, or a combination that fits your lifestyle. Adding even more value and convenience, this home is equipped with a whole-house generator and solar panels, providing desirable features designed with comfort, efficiency, and peace of mind in mind. Step outside and you'll quickly appreciate everything this property has to offer. Situated on a large corner lot, the home features an expansive backyard with plenty of space for outdoor entertaining, pets, gardening, play equipment, or simply relaxing and enjoying your own outdoor space. Ample driveway parking provides room for multiple vehicles and guests. The single-car garage offers convenient access directly to the backyard and also provides access to an attached 10' x 19' workshop, creating a dedicated space for projects, hobbies, tools, equipment, or additional storage. Need even more room? The property also features a detached 11' x 11' workshop, offering additional flexibility for woodworking, crafts, lawn equipment, storage, or whatever best suits your needs. With generous living spaces, abundant parking, a spacious backyard, garage, two workshop areas, whole-house generator, solar panels, and plenty of storage, this property offers a combination of space, functionality, and versatility that's ready for its next owner. Come see all the possibilities for yourself and imagine making this Luling home your own. Schedule your private showing today!
Active
Price cut: $9K (9/12)
$255,000
129 Celia Dr, Luling, LA 70070
3beds
1,656sqft
Single Family Residence
Built in 1954
0.33 Acres Lot
$247,500 Zestimate®
$154/sqft
$-- HOA
What's special
- 54 days
- 422
- 37
Zillow last checked:
Listing updated:
Listed by:
Chantel Tetreault 504-579-3140,
1 Percent Lists United 985-227-9523,
Tessa Dempster 504-782-1992,
1 Percent Lists United
Source: GSREIN,MLS#: 2572601
Facts & features
Interior
Bedrooms & bathrooms
- Bedrooms: 3
- Bathrooms: 2
- Full bathrooms: 2
Primary bedroom
- Description: Flooring: Carpet
- Level: Lower
- Dimensions: 12x13
Bedroom
- Description: Flooring: Carpet
- Level: Lower
- Dimensions: 8x12
Bedroom
- Description: Flooring: Carpet
- Level: Lower
- Dimensions: 9x12
Bathroom
- Description: Flooring: Tile
- Level: Lower
- Dimensions: 7x8
Bathroom
- Description: Flooring: Tile
- Level: Lower
- Dimensions: 8x10
Dining room
- Description: Flooring: Plank,Simulated Wood
- Level: Lower
- Dimensions: 11x18
Foyer
- Description: Flooring: Plank,Simulated Wood
- Level: Lower
- Dimensions: 15x18
Kitchen
- Description: Flooring: Tile
- Level: Lower
- Dimensions: 13x14
Living room
- Description: Flooring: Plank,Simulated Wood
- Level: Lower
- Dimensions: 12x13
Heating
- Central
Cooling
- Central Air, 1 Unit
Appliances
- Included: Cooktop, Dishwasher, Oven, Refrigerator
Features
- Has fireplace: Yes
- Fireplace features: Wood Burning
Interior area
- Total structure area: 2,570
- Total interior livable area: 1,656 sqft
Property
Parking
- Total spaces: 3
- Parking features: Three or more Spaces, Driveway
- Has uncovered spaces: Yes
Features
- Levels: One
- Stories: 1
- Patio & porch: Concrete
- Exterior features: Fence, Permeable Paving
- Pool features: None
Lot
- Size: 0.33 Acres
- Dimensions: 40 x 138 x 132 x 27 x 187
- Features: Corner Lot, City Lot, Oversized Lot
Details
- Additional structures: Workshop
- Parcel number: 203400000018
- Special conditions: None
Construction
Type & style
- Home type: SingleFamily
- Architectural style: Traditional
- Property subtype: Single Family Residence
Materials
- Brick, Vinyl Siding
- Foundation: Slab
- Roof: Shingle
Condition
- Very Good Condition
- Year built: 1954
Utilities & green energy
- Electric: Generator
- Sewer: Public Sewer
- Water: Public
Community & HOA
HOA
- Has HOA: No
Location
- Region: Luling
Financial & listing details
- Price per square foot: $154/sqft
- Tax assessed value: $48,500
- Date on market: 8/16/2026
Estimated market value
$247,500
$235,000 - $260,000
$1,935/mo
Price history
| Date | Event | Price |
|---|---|---|
| 9/12/2026 | Price change | $255,000-3.4%$154/sqft |
Source:  GSREIN #2572601 Report a problem GSREIN #2572601 Report a problem | ||
| 8/16/2026 | Listed for sale | $264,000$159/sqft |
Source: GSREIN #2572601 Report a problem | ||
Public tax history
| Year | Property taxes | Tax assessment |
|---|---|---|
| 2025 | -- | $4,850 |
| 2024 | -- | $4,850 |
| 2023 | -- | $4,850 |
| 2022 | $567 +10.2% | $4,850 +11.1% |
| 2021 | $515 -10.2% | $4,365 -10% |
| 2020 | $573 -0.4% | $4,850 |
| 2019 | $575 +0.8% | $4,850 |
| 2018 | $571 | $4,850 |
| 2017 | -- | $4,850 |
| 2016 | -- | $4,850 |
| 2015 | -- | $4,850 |
| 2014 | -- | $4,850 |
| 2013 | -- | $4,850 |
| 2012 | -- | $4,850 |
| 2011 | -- | $4,850 |
| 2010 | -- | $4,850 |
| 2009 | -- | $4,850 |
| 2008 | -- | $4,850 |
| 2007 | -- | $4,850 |
| 2006 | -- | $4,850 -90.9% |
| 2005 | -- | $53,350 |
| 2004 | -- | $53,350 +1000% |
| 2003 | -- | $4,850 |
| 2002 | -- | $4,850 |
| 2001 | -- | $4,850 |
| 2000 | -- | $4,850 |
Find assessor info on the county website
Monthly payment
Est. payment
Payment breakdown
Explore the cost of this home by adjusting the details. Changes won't be saved.Climate risks
Neighborhood: 70070
Nearby schools
Schools provided by the listing agent
- Elementary: SCP
- Middle: SCP
- High: SCP
Source: GSREIN. This data may not be complete. We recommend contacting the local school district to confirm school assignments for this home.
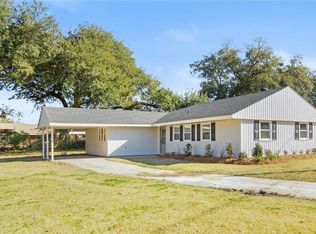
Similar homes
- $285,0003 bd3 ba2k sqft6 Palmer Dr, Luling, LA 70070For Sale

 MLS ID #2546157, Grant Hebert, Compass Destrehan. GSREIN
 - $250,0003 bd2 ba1.7k sqft404 Ellen St, Ama, LA 70031For Sale
 MLS ID #2563085, Fadra Ussery, Homesmart Realty South. GSREIN
 - $189,0003 bd2 ba1.4k sqft1128 Saint Maria St, Luling, LA 70070For Sale
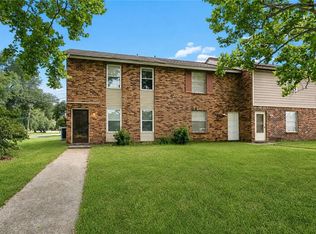 MLS ID #2566874, Alan Hill, Homesmart Realty South. GSREIN
 - $252,9005 bd3 ba2.2k sqft3768 Tara Dr, Destrehan, LA 70047For Sale
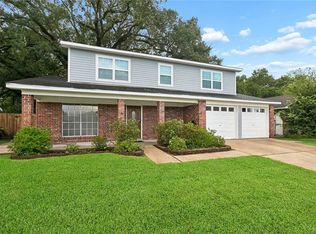 MLS ID #2576255, Jason Delatte, The W Group Real Estate LLC. GSREIN
 - $265,0003 bd2 ba1.2k sqft344 W Louisiana State Dr, Kenner, LA 70065For SaleMLS ID #2580736, Gerald Rubio, United Real Estate Partners LLC. GSREIN
- $240,0003 bd2 ba1.8k sqft1 W B St, Norco, LA 70079For SaleMLS ID #2570389, Samantha R Ekinia, Downtown Realty. GSREIN
- $255,0003 bd2 ba1.3k sqft641 Cameron Ct, Kenner, LA 70065For SaleMLS ID #2573758, Karim Taha, Barden Realty, LLC. GSREIN
- $215,0003 bd2 ba1.5k sqft211 Janet Dr, Saint Rose, LA 70087For SaleMLS ID #2572079, Katherine Welty Bergeron, Keller Williams Realty Services. GSREIN
- $282,0003 bd2 ba1.4k sqft2100 Michigan Ave, Kenner, LA 70062For SaleMLS ID #2571218, Leo Lalla, LALLA Real Estate, LLC. GSREIN
- $244,0003 bd2 ba1.4k sqft1324 Trudeau Dr, Metairie, LA 70003For SaleMLS ID #2578625, Katie Paternostro, RE/MAX Living. GSREIN
- $239,0003 bd2 ba1.3k sqft1701 Fairway Dr, Kenner, LA 70062For SaleMLS ID #2570785, Tina Coulon, KELLER WILLIAMS REALTY 455-0100. GSREIN
- $249,9993 bd2 ba1.5k sqft6217 Kawanee Ave, Metairie, LA 70003For SaleMLS ID #2571024, William Stall, Amplified Realty Group, Inc.. GSREIN
- $250,0003 bd2 ba2.1k sqft5301 Alpaca Dr, Marrero, LA 70072For SaleMLS ID #2579546, Nycholl Miller, NOLA Living Realty. GSREIN
- $265,0003 bd2 ba1.4k sqft1625 Kent Ave, Metairie, LA 70001For SaleMLS ID #2576166, Tangie Stephens, KELLER WILLIAMS REALTY 455-0100. GSREIN
- $259,5003 bd2 ba1.2k sqft1917 Kent Ave, Metairie, LA 70001For SaleMLS ID #2577415, Alyssa Quinn, Mirambell Realty. GSREIN
- $249,9005 bd3 ba1.9k sqft4100 13th St, Marrero, LA 70072For SaleMLS ID #2577081, James Harvey, Generations Realty Group, LLC. GSREIN
- $235,0003 bd2 ba1.5k sqft45 Amelie Ave, Kenner, LA 70065For SaleMLS ID #2569956, Tony Bertucci, NOLA Living Realty. GSREIN
- $279,0003 bd2 ba1.5k sqft3009 Iowa Ave, Kenner, LA 70065For SaleMLS ID #2575180, Melissa Mejia, NOLA Living Realty. GSREIN
- $240,0003 bd3 ba1.6k sqft3448 Caminada Dr, Marrero, LA 70072For SaleMLS ID #2576843, Alyssa Quinn, Mirambell Realty. GSREIN
- $245,0003 bd2 ba1.2k sqft701 Airline Park Blvd, Metairie, LA 70003For SaleMLS ID #2558556, Norma Yount, Prime Real Estate Partners, LLC. GSREIN
