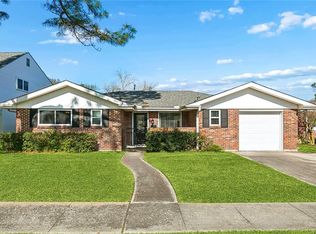
Spacious split-level home in a desirable River Ridge location, offering plenty of room to entertain! This home features 3 bedrooms, 2 baths with multiple living spaces including; a formal living room, family room, and dining room for flexible everyday living. The updated kitchen is complete with quartz countertops, stainless steel appliances, and a double oven. No carpet throughout for easy maintenance! Step outside to enjoy the courtyard-style backyard with rear yard access, a fully fenced yard, and a storage shed—perfect for outdoor entertaining, pets, or extra storage. The roof was redone after Hurricane Ida, adding peace of mind for the next owner. A wonderful opportunity in a sought-after location!
Active
Price cut: $20K (9/21)
$299,000
10041 Joel Ave, River Ridge, LA 70123
3beds
2,323sqft
Single Family Residence
Built in 1961
6,300 Square Feet Lot
$292,300 Zestimate®
$129/sqft
$-- HOA
What's special
Rear yard accessFully fenced yardCourtyard-style backyardMultiple living spacesPerfect for outdoor entertainingStainless steel appliancesQuartz countertops
- 91 days
- 332
- 29
Zillow last checked:
Listing updated:
Listed by:
Jennifer Blanchard 504-345-1000,
KELLER WILLIAMS REALTY 455-0100 504-455-0100,
Hannah Hakim 504-452-8212,
KELLER WILLIAMS REALTY 455-0100
Source: GSREIN,MLS#: 2564364
Facts & features
Interior
Bedrooms & bathrooms
- Bedrooms: 3
- Bathrooms: 2
- Full bathrooms: 2
Bedroom
- Description: Flooring: Other
- Level: Second
- Dimensions: 13.3x9.1
Bedroom
- Description: Flooring: Other
- Level: Second
- Dimensions: 11.5x10.2
Bedroom
- Description: Flooring: Other
- Level: Second
- Dimensions: 11.5x13.5
Breakfast room nook
- Description: Flooring: Tile
- Level: First
- Dimensions: 15.1x10.10
Dining room
- Level: First
- Dimensions: 11.5x11.5
Family room
- Description: Flooring: Other
- Level: First
- Dimensions: 18.11x16.1
Kitchen
- Description: Flooring: Tile
- Level: First
- Dimensions: 11.4x11.5
Living room
- Level: First
- Dimensions: 17.7x23.3
Office
- Description: Flooring: Tile
- Level: First
- Dimensions: 11.3x18.11
Heating
- Central
Cooling
- Central Air
Appliances
- Included: Cooktop, Double Oven, Dishwasher
Features
- Ceiling Fan(s), Carbon Monoxide Detector, Stainless Steel Appliances, Vaulted Ceiling(s)
- Has fireplace: Yes
- Fireplace features: Gas
Interior area
- Total structure area: 2,494
- Total interior livable area: 2,323 sqft
Property
Parking
- Parking features: Driveway
- Has uncovered spaces: Yes
Features
- Levels: Two,Multi/Split
- Stories: 2
- Patio & porch: Brick, Covered
- Exterior features: Fence
- Pool features: None
Lot
- Size: 6,300 Square Feet
- Dimensions: 60 x 105
- Features: City Lot, Rectangular Lot
Details
- Additional structures: Shed(s)
- Parcel number: 0
- Special conditions: None
Construction
Type & style
- Home type: SingleFamily
- Architectural style: Split Level
- Property subtype: Single Family Residence
Materials
- Brick, Wood Siding
- Foundation: Raised, Slab
- Roof: Shingle
Condition
- Very Good Condition
- Year built: 1961
Utilities & green energy
- Sewer: Public Sewer
- Water: Public
Community & HOA
Community
- Security: Smoke Detector(s)
HOA
- Has HOA: No
Location
- Region: River Ridge
Financial & listing details
- Price per square foot: $129/sqft
- Tax assessed value: $147,400
- Annual tax amount: $877
- Date on market: 6/27/2026
Estimated market value
$292,300
$278,000 - $307,000
$2,864/mo
Price history
| Date | Event | Price |
|---|---|---|
| 9/21/2026 | Price change | $299,000-6.3%$129/sqft |
Source:  GSREIN #2564364 Report a problem GSREIN #2564364 Report a problem | ||
| 8/13/2026 | Price change | $319,000-3%$137/sqft |
Source: GSREIN #2564364 Report a problem | ||
| 6/27/2026 | Listed for sale | $329,000$142/sqft |
Source: GSREIN #2564364 Report a problem | ||
Public tax history
| Year | Property taxes | Tax assessment |
|---|---|---|
| 2024 | $877 -4.2% | $14,740 |
| 2023 | $916 +2.8% | $14,740 |
| 2022 | $891 +5.8% | $14,740 |
| 2021 | $842 +0.8% | $14,740 |
| 2020 | $836 -2.6% | $14,740 |
| 2019 | $858 +7.4% | $14,740 |
| 2018 | $799 | $14,740 +83.1% |
| 2017 | $799 +1238.2% | $8,050 |
| 2016 | $60 +1% | $8,050 |
| 2015 | $59 | $8,050 |
| 2014 | $59 | $8,050 |
| 2013 | -- | $8,050 |
| 2012 | -- | $8,050 |
| 2011 | -- | $8,050 |
| 2010 | -- | $8,050 |
| 2009 | -- | $8,050 |
| 2008 | -- | $8,050 |
| 2007 | -- | $8,050 |
| 2006 | -- | -- |
| 2005 | -- | -- |
| 2004 | -- | -- |
| 2003 | -- | -- |
| 2002 | -- | -- |
| 2001 | -- | -- |
| 2000 | -- | -- |
Find assessor info on the county website
Monthly payment
Est. payment
Payment breakdown
Explore the cost of this home by adjusting the details. Changes won't be saved.Climate risks
Neighborhood: 70123
Similar homes

- $269,9003 bd2 ba1.3k sqft10133 Stephen Dr, River Ridge, LA 70123For Sale

 MLS ID #2567648, Erin Helwig, RE/MAX Living. GSREIN
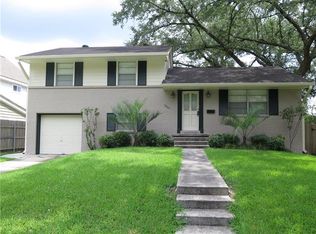
 - $250,0004 bd2 ba1.9k sqft708 Miradon Ave, River Ridge, LA 70123For Sale
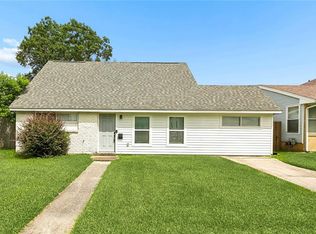 MLS ID #2562393, Tony Bertucci, NOLA Living Realty. GSREIN
 - $360,0003 bd2 ba1.9k sqft10105 Joel Ave, River Ridge, LA 70123For Sale
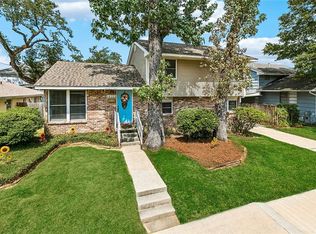 MLS ID #2574016, Joel Barker, Barker & CO Real Estate. GSREIN
 - $325,0003 bd2 ba1.7k sqft216 Nelson Dr, River Ridge, LA 70123For Sale
 MLS ID #2545367, Eric Hernandez, NOLA Living Realty. GSREIN
 - $250,0003 bd2 ba1.3k sqft10617 Salem St, River Ridge, LA 70123For SaleMLS ID #2567045, Kellee Butler, Century 21 Action Realty, Inc.. GSREIN
- $284,5003 bd2 ba1.7k sqft2200 Elizabeth St, Metairie, LA 70003For SaleMLS ID #2567428, Anielka Rodriguez, Coldwell Banker TEC METAIRIE. GSREIN
- $415,0003 bd2 ba1.7k sqft9412 Francine Dr, River Ridge, LA 70123For SaleMLS ID #2554633, Anthony Ruiz, NOLA Living Realty. GSREIN
- $359,0003 bd2 ba1.7k sqft806 Colonial Club Dr, Harahan, LA 70123For SaleMLS ID #2563299, Jennifer Saltaformaggio, Compass Historic (LATT09). GSREIN
- $268,0003 bd2 ba1.4k sqft1625 Kent Ave, Metairie, LA 70001For SaleMLS ID #2576166, Tangie Stephens, KELLER WILLIAMS REALTY 455-0100. GSREIN
- $287,0003 bd2 ba1.7k sqft1217 Cleary Ave, Metairie, LA 70001For SaleMLS ID #2564665, Christopher Cazenave, Mirambell Realty. GSREIN
- $329,0003 bd2 ba1.7k sqft4421 Henican Pl, Metairie, LA 70003For SaleMLS ID #2562834, Julie Varisco, Prieur Properties, LLC. GSREIN
- $300,0004 bd2 ba1.4k sqft4808 Kawanee Ave, Metairie, LA 70006For SaleMLS ID #2558454, Jenelle Duplantier, Berkshire Hathaway HomeServices Preferred, REALTOR. GSREIN
- $315,0004 bd2 ba1.3k sqft532 Jefferson St, Jefferson, LA 70121For SaleMLS ID #2574894, John Davis, NOLA Living Realty. GSREIN
- $315,0003 bd2 ba1.6k sqft4428 Lefkoe St, Metairie, LA 70006For SaleMLS ID #2575254, Kristen Fricke, NOLA Living Realty. GSREIN
- $265,0003 bd2 ba1.2k sqft1917 Kent Ave, Metairie, LA 70001For SaleMLS ID #2577415, Alyssa Quinn, Mirambell Realty. GSREIN
- $260,0003 bd2 ba1.8k sqft5621 Rickey St, Metairie, LA 70003For SaleMLS ID #2565387, Austin Marquette, Compass Mandeville. GSREIN
- $319,9993 bd3 ba2k sqft33 Osborne Ave, Kenner, LA 70065For SaleMLS ID #2571818, Robin Durel, RE/MAX Affiliates. GSREIN
- $299,9003 bd3 ba1.6k sqft6516 Wilty St, Metairie, LA 70003For SaleMLS ID #2556969, Tangie Stephens, KELLER WILLIAMS REALTY 455-0100. GSREIN
- $279,0003 bd2 ba1.5k sqft3009 Iowa Ave, Kenner, LA 70065For SaleMLS ID #2575180, Melissa Mejia, NOLA Living Realty. GSREIN
