Nestled in one of Harahan’s most convenient and established neighborhoods, this comfortable 3-bedroom, 2-bath home situated just down the street from the Park of Heroes and the Harahan Playground, which features a scenic walking path and open green space.
The layout is well-designed with spacious bedrooms, plenty of closet space, and durable, low-maintenance vinyl plank flooring throughout.
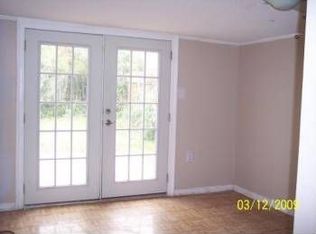
The kitchen features abundant cabinetry and granite countertops, along with a built-in breakfast nook that creates a cozy setting for casual dining and everyday living. Refrigerator is just 1 year young! A warm and inviting den with a wood-burning fireplace serves as the heart of the home, you'll be set for relaxing evenings or gathering with family and friends. The primary suite includes a private bath, a custom walk-in closet, and a beautifully detailed custom wood ceiling in the primary bathroom that adds warmth and character. An enclosed patio extends the living space and offers flexible use as a bonus room.
Additional highlights include a garage with washer and dryer, pull-down attic storage, and a dining room currently being used as a home office, offering added versatility to the floor plan.
With a circular driveway, attached garage, and a location that continues to be highly sought after, this Harahan home delivers comfort, flexibility, and lasting value in a well-loved community.
Active
Price cut: $20K (10/6)
$339,000
806 Colonial Club Dr, Harahan, LA 70123
3beds
1,725sqft
Single Family Residence
Built in 1972
5,396 Square Feet Lot
$332,500 Zestimate®
$197/sqft
$-- HOA
What's special
Attached garageCircular drivewayGranite countertopsPlenty of closet spaceCustom walk-in closetSpacious bedroomsKitchen features abundant cabinetry
- 117 days
- 236
- 26
Zillow last checked:
Listing updated:
Listed by:
Jennifer Saltaformaggio 504-388-9383,
Compass Historic (LATT09) 504-948-3011,
Samara Poche' 504-319-6226,
Compass Historic (LATT09)
Source: GSREIN,MLS#: 2563299
Facts & features
Interior
Bedrooms & bathrooms
- Bedrooms: 3
- Bathrooms: 2
- Full bathrooms: 2
Primary bedroom
- Description: Flooring: Plank,Simulated Wood
- Level: Lower
- Dimensions: 14.11 x 13.1
Bedroom
- Description: Flooring: Plank,Simulated Wood
- Level: Lower
- Dimensions: 12.11 x 9.11
Bedroom
- Description: Flooring: Plank,Simulated Wood
- Level: Lower
- Dimensions: 11.5 x 12.2
Primary bathroom
- Description: Flooring: Plank,Simulated Wood
- Level: Lower
- Dimensions: 5.5 x 5.1
Dining room
- Description: Flooring: Plank,Simulated Wood
- Level: Lower
- Dimensions: 8.5x 9.11
Dining room
- Description: Flooring: Plank,Simulated Wood
- Level: Lower
- Dimensions: 8.5 x 8.1
Family room
- Description: Flooring: Plank,Simulated Wood
- Level: Lower
- Dimensions: 18.4 x 16.7
Foyer
- Description: Flooring: Plank,Simulated Wood
- Level: Lower
- Dimensions: 6.9 x 12.8
Garage
- Description: Flooring: Other
- Level: Lower
- Dimensions: 11.3 x 24.9
Kitchen
- Description: Flooring: Plank,Simulated Wood
- Level: Lower
- Dimensions: 8.5x 11.3
Living room
- Description: Flooring: Plank,Simulated Wood
- Level: Lower
- Dimensions: 11.6x 12.8
Sunroom
- Description: Flooring: Tile
- Level: Lower
- Dimensions: 9.10 x 13.1
Heating
- Central
Cooling
- Central Air, 1 Unit
Appliances
- Included: Dryer, Dishwasher, Disposal, Microwave, Oven, Range, Refrigerator, Washer
Features
- Ceiling Fan(s), Granite Counters, Cable TV
- Has fireplace: Yes
- Fireplace features: Wood Burning
Interior area
- Total structure area: 2,342
- Total interior livable area: 1,725 sqft
Property
Parking
- Total spaces: 3
- Parking features: Garage, Off Street, Three or more Spaces, Garage Door Opener
- Has garage: Yes
Features
- Levels: One
- Stories: 1
- Pool features: None
Lot
- Size: 5,396 Square Feet
- Dimensions: 50 x 107.92
- Features: City Lot, Rectangular Lot
Details
- Parcel number: 0930001670
- Special conditions: None
Construction
Type & style
- Home type: SingleFamily
- Architectural style: Ranch
- Property subtype: Single Family Residence
Materials
- Brick
- Foundation: Slab
- Roof: Shingle
Condition
- Excellent
- Year built: 1972
Utilities & green energy
- Sewer: Public Sewer
- Water: Public
Community & HOA
HOA
- Has HOA: No
Location
- Region: Harahan
Financial & listing details
- Price per square foot: $197/sqft
- Tax assessed value: $351,500
- Annual tax amount: $3,025
- Date on market: 6/22/2026
Estimated market value
$332,500
$316,000 - $349,000
$2,256/mo
Price history
| Date | Event | Price |
|---|---|---|
| 10/6/2026 | Price change | $339,000-5.6%$197/sqft |
Source:  GSREIN #2563299 Report a problem GSREIN #2563299 Report a problem | ||
| 7/9/2026 | Price change | $359,000-4.3%$208/sqft |
Source: GSREIN #2563299 Report a problem | ||
| 6/22/2026 | Listed for sale | $375,000+5.6%$217/sqft |
Source: GSREIN #2563299 Report a problem | ||
| 5/6/2022 | Sold | -- |
Source: GSREIN #2339845 Report a problem | ||
| 4/10/2022 | Pending sale | $355,000$206/sqft |
Source: GSREIN #2339845 Report a problem | ||
| 4/8/2022 | Listed for sale | $355,000$206/sqft |
Source: GSREIN #2339845 Report a problem | ||
| 1/24/2017 | Sold | -- |
Source: GSREIN #2078969 Report a problem | ||
Public tax history
| Year | Property taxes | Tax assessment |
|---|---|---|
| 2025 | $3,025 +0.6% | $35,150 |
| 2024 | $3,006 -3.7% | $35,150 |
| 2023 | $3,121 +40.4% | $35,150 |
| 2022 | $2,222 +46.3% | $35,150 +68.2% |
| 2021 | $1,519 +0.8% | $20,900 |
| 2020 | $1,507 -1.6% | $20,900 |
| 2019 | $1,532 +72.5% | $20,900 |
| 2018 | $888 | $20,900 |
| 2017 | $888 | $20,900 +45.2% |
| 2016 | $888 +100.6% | $14,390 +2% |
| 2015 | $443 | $14,110 |
| 2014 | $443 | $14,110 |
| 2013 | -- | $14,110 |
| 2012 | -- | $14,110 |
| 2011 | -- | $14,110 |
| 2010 | -- | $14,110 |
| 2009 | -- | $14,110 |
| 2008 | -- | $14,110 +21% |
| 2007 | -- | $11,660 |
| 2006 | -- | -- |
| 2005 | -- | -- |
| 2004 | -- | -- |
| 2003 | -- | -- |
| 2002 | -- | -- |
| 2001 | -- | -- |
| 2000 | -- | -- |
Find assessor info on the county website
Monthly payment
Est. payment
Payment breakdown
Explore the cost of this home by adjusting the details. Changes won't be saved.Climate risks
Neighborhood: 70123

Similar homes
- $345,0003 bd2 ba1.8k sqft6720 W Magnolia Blvd, Harahan, LA 70123For Sale
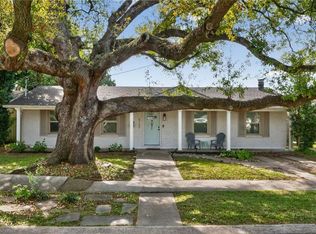
 MLS ID #2571831, Lenin Guerrero, eXp Realty, LLC. GSREIN
 - $298,5003 bd2 ba1.1k sqft6931 Marquette St, Harahan, LA 70123For Sale
 MLS ID #2574366, Chip Gardner, Compass Mandeville. GSREIN
 - $360,0003 bd2 ba1.9k sqft10105 Joel Ave, River Ridge, LA 70123For Sale
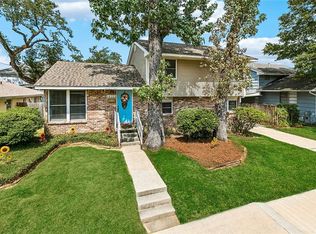 MLS ID #2574016, Joel Barker, Barker & CO Real Estate. GSREIN
 - $369,0004 bd2 ba1.7k sqft160 W Henfer Ave, River Ridge, LA 70123For Sale
 MLS ID #2574843, Paul Slater, NOLA Property Advisors. GSREIN
 - $339,9003 bd2 ba1.7k sqft6313 Carmen St, Metairie, LA 70003For SaleMLS ID #2573431, Eric Hernandez, NOLA Living Realty. GSREIN
- $340,0004 bd2 ba2k sqft1420 N Starrett Rd, Metairie, LA 70003For SaleMLS ID #2573517, Michael Stawski, United Real Estate Partners LLC. GSREIN
- $275,0003 bd2 ba2.3k sqft10041 Joel Ave, River Ridge, LA 70123For SaleMLS ID #2564364, Jennifer Blanchard, KELLER WILLIAMS REALTY 455-0100. GSREIN
- $335,0003 bd2 ba1.8k sqft1713 Richland Ave, Metairie, LA 70001For SaleMLS ID #2567685, Lori Scott, Keller Williams Realty New Orleans. GSREIN
- $348,0003 bd2 ba1.9k sqft3800 Napoli Dr, Metairie, LA 70002For SaleMLS ID #2577720, Darlene Gurievsky, Berkshire Hathaway HomeServices Preferred, REALTOR. GSREIN
- $329,0003 bd2 ba1.5k sqft3504 Richland Ave, Metairie, LA 70002For SaleMLS ID #2563230, Brandon Salassi, 1 Percent Lists. GSREIN
- $329,0003 bd2 ba1.8k sqft6413 Schouest St, Metairie, LA 70003For SaleMLS ID #2536597, Brittany Picolo, Keller Williams Realty New Orleans. GSREIN
- $299,0003 bd2 ba1.5k sqft4829 Argonne St, Metairie, LA 70001For SaleMLS ID #2575953, Demi De Leaumont, Engel & Völkers New Orleans. GSREIN
- $369,0004 bd3 ba2.1k sqft3417 Henican Pl, Metairie, LA 70003For SaleMLS ID #2579880, Melanie Kihnel, The W Group Real Estate LLC. GSREIN
- $315,0003 bd2 ba1.7k sqft4421 Henican Pl, Metairie, LA 70003For SaleMLS ID #2562834, Julie Varisco, Prieur Properties, LLC. GSREIN
- $319,9993 bd3 ba2k sqft33 Osborne Ave, Kenner, LA 70065For SaleMLS ID #2571818, Robin Durel, RE/MAX Affiliates. GSREIN
- $350,0004 bd2 ba2k sqft3717 David Dr, Metairie, LA 70003For SaleMLS ID #2569789, Louis Williams, Keller Williams Realty Services. GSREIN
- $355,0003 bd2 ba1.8k sqft3312 Lake Trail Dr, Metairie, LA 70003For SaleMLS ID #2570814, Blake Quinlivan, NOLA Living Realty. GSREIN
- $350,0005 bd3 ba2.3k sqft6013 Amhurst St, Metairie, LA 70003For SaleMLS ID #2561815, Tegan Petrashek, REVE, REALTORS. GSREIN
- $329,0003 bd2 ba2.1k sqft1317 Ocean Dr, Metairie, LA 70005For SaleMLS ID #2566216, Jodi Power, Power Realty, LLC. GSREIN
- $300,0004 bd2 ba1.4k sqft4808 Kawanee Ave, Metairie, LA 70006For SaleMLS ID #2558454, Jenelle Duplantier, Berkshire Hathaway HomeServices Preferred, REALTOR. GSREIN
