Beautiful brick home in Kenner offering 2,121 living sq ft and 2,577 total sq ft! Step inside to discover a generous floor plan designed for everyday living and entertaining. This property features 3 bedrooms, 2 bathrooms, a spacious sunken living room, and a separate dining area, offering ample space for gatherings and abundant natural light. The well-appointed kitchen offers ample cabinetry and workspace, stone countertops, stainless steel appliances with double GE ovens, and a custom copper-toned vent hood. Spacious bedrooms provide comfort and privacy, including a primary suite with a spacious closet. Marble tiles in the living area and bamboo flooring in the bedrooms and dining area. Enjoy the convenience of a large two-car garage with ample parking and storage space. An inviting front entrance and the trees' shade enhance the property's charm, creating a welcoming setting that adds to the home’s curb appeal. Flood zone X and Nestled on a beautiful street in an established Kenner neighborhood, this property combines comfort, functionality, and timeless curb appeal and provides easy access to everything Kenner has to offer: shopping, dining, schools, parks, and major roadways.
Whether you're looking for your forever home or your next investment, this property presents an outstanding opportunity. Don't miss your chance to make this home your own! Seller is willing to contribute toward the buyer's closing costs—a great opportunity to reduce buyer's out-of-pocket expenses at closing!
Schedule your private showing today!
Active
Price cut: $10K (7/23)
$280,000
56 Gelpi Ave, Kenner, LA 70065
3beds
2,121sqft
Single Family Residence
Built in 1970
6,198 Square Feet Lot
$276,200 Zestimate®
$132/sqft
$-- HOA
What's special
Inviting front entranceBeautiful brick homeStone countertopsWell-appointed kitchenCustom copper-toned vent hoodAmple cabinetry and workspaceSeparate dining area
- 147 days
- 257
- 25
Zillow last checked:
Listing updated:
Listed by:
Celia Cruz 504-994-4422,
Realty One Group Immobilia 504-405-3211
Source: GSREIN,MLS#: 2559196
Facts & features
Interior
Bedrooms & bathrooms
- Bedrooms: 3
- Bathrooms: 2
- Full bathrooms: 2
Primary bedroom
- Description: Flooring: Bamboo
- Level: Lower
- Dimensions: 12'4'' X 12'5
Bedroom
- Description: Flooring: Bamboo
- Level: Lower
- Dimensions: 13 X 10
Bedroom
- Description: Flooring: Bamboo
- Level: Lower
- Dimensions: 13'5'' X 11'11
Dining room
- Description: Flooring: Bamboo
- Level: Lower
- Dimensions: 14'7 X 20'9''
Kitchen
- Description: Flooring: Tile
- Level: Lower
- Dimensions: 20'9 X 8'4''
Living room
- Description: Flooring: Marble
- Level: Lower
- Dimensions: 18 X 19'7''
Heating
- Central
Cooling
- Central Air, 1 Unit
Appliances
- Included: Dishwasher, Oven, Range, Refrigerator
Features
- Granite Counters, Stone Counters, Stainless Steel Appliances
- Has fireplace: No
- Fireplace features: None
Interior area
- Total structure area: 2,577
- Total interior livable area: 2,121 sqft
Video & virtual tour
Property
Parking
- Total spaces: 2
- Parking features: Garage, Two Spaces, Driveway, Garage Door Opener
- Has garage: Yes
- Has uncovered spaces: Yes
Features
- Levels: One
- Stories: 1
- Patio & porch: Concrete
- Exterior features: Fence, Permeable Paving
- Pool features: None
Lot
- Size: 6,198 Square Feet
- Dimensions: 6200
- Features: City Lot, Rectangular Lot
Details
- Parcel number: 0920022062
- Special conditions: None
Construction
Type & style
- Home type: SingleFamily
- Architectural style: Traditional
- Property subtype: Single Family Residence
Materials
- Brick
- Foundation: Slab
- Roof: Shingle
Condition
- Average Condition
- Year built: 1970
Utilities & green energy
- Sewer: Public Sewer
- Water: Public
Community & HOA
Community
- Subdivision: Driftwood
HOA
- Has HOA: No
Location
- Region: Kenner
Financial & listing details
- Price per square foot: $132/sqft
- Tax assessed value: $155,400
- Annual tax amount: $628
- Date on market: 5/21/2026
Estimated market value
$276,200
$262,000 - $290,000
$2,107/mo
Price history
| Date | Event | Price |
|---|---|---|
| 10/3/2026 | Listed for sale | $280,000$132/sqft |
Source:  GSREIN #2559196 Report a problem GSREIN #2559196 Report a problem | ||
| 8/11/2026 | Contingent | $280,000$132/sqft |
Source: GSREIN #2559196 Report a problem | ||
| 7/23/2026 | Price change | $280,000-3.4%$132/sqft |
Source: GSREIN #2559196 Report a problem | ||
| 6/4/2026 | Listed for sale | $290,000$137/sqft |
Source: GSREIN #2559196 Report a problem | ||
| 7/14/2010 | Sold | -- |
Source: Public Record Report a problem | ||
Public tax history
| Year | Property taxes | Tax assessment |
|---|---|---|
| 2025 | $628 -0.5% | $15,540 |
| 2024 | $631 +23.8% | $15,540 +13% |
| 2023 | $510 +2.3% | $13,750 |
| 2022 | $498 -11.3% | $13,750 |
| 2021 | $562 +1% | $13,750 |
| 2020 | $556 -2% | $13,750 |
| 2019 | $568 +38.4% | $13,750 |
| 2018 | $410 -6.8% | $13,750 |
| 2017 | $440 +7.3% | $13,750 |
| 2016 | $410 -1% | $13,750 |
| 2015 | $414 | $13,750 |
| 2014 | $414 | $13,750 |
| 2013 | -- | $13,750 |
| 2012 | -- | $13,750 |
| 2011 | -- | $13,750 +74.1% |
| 2010 | -- | $7,900 |
| 2009 | -- | $7,900 |
| 2008 | -- | $7,900 +37.4% |
| 2007 | -- | $5,750 |
| 2006 | -- | -- |
| 2005 | -- | -- |
| 2004 | -- | -- |
| 2003 | -- | -- |
| 2002 | -- | -- |
| 2001 | -- | -- |
| 2000 | -- | -- |
Find assessor info on the county website
Monthly payment
Est. payment
Payment breakdown
Explore the cost of this home by adjusting the details. Changes won't be saved.Climate risks
Neighborhood: 70065
Similar homes
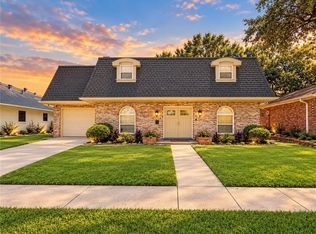
- $279,0003 bd2 ba1.5k sqft3009 Iowa Ave, Kenner, LA 70065For Sale
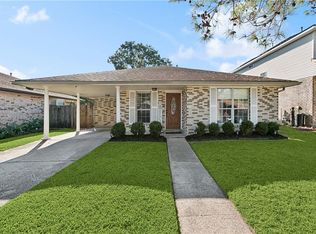
 MLS ID #2575180, Melissa Mejia, NOLA Living Realty. GSREIN
 - $245,0003 bd2 ba2.2k sqft3234 Ole Miss Dr, Kenner, LA 70065For Sale
 MLS ID #2580064, Patty Bradford, KELLER WILLIAMS REALTY 455-0100. GSREIN
 - $265,0003 bd2 ba1.2k sqft344 W Louisiana State Dr, Kenner, LA 70065For Sale
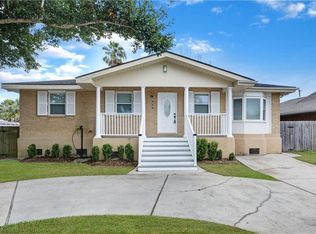 MLS ID #2580736, Gerald Rubio, United Real Estate Partners LLC. GSREIN
 - $255,0003 bd2 ba1.3k sqft641 Cameron Ct, Kenner, LA 70065For Sale
 MLS ID #2573758, Karim Taha, Barden Realty, LLC. GSREIN
 - $359,0004 bd2 ba2k sqft2 Schill Ave, Kenner, LA 70065For SaleMLS ID #2574442, Stacie Carubba, Crescent Sotheby's International Realty. GSREIN
- $282,0003 bd2 ba1.4k sqft2100 Michigan Ave, Kenner, LA 70062For SaleMLS ID #2571218, Leo Lalla, LALLA Real Estate, LLC. GSREIN
- $275,0003 bd2 ba1.7k sqft1820 Hall Ave, Metairie, LA 70003For SaleMLS ID #2580025, Pamela Ward, Access Realty. GSREIN
- $280,0003 bd3 ba2.6k sqft118 Aster Ln, Waggaman, LA 70094For SaleMLS ID #2580257, Maria Best, Homesmart Realty South. GSREIN
- $279,0003 bd2 ba1.8k sqft2512 Taft Park, Metairie, LA 70001For SaleMLS ID #2572293, Kelly Snyder, Century 21 J. Carter & Company. GSREIN
- $239,0003 bd2 ba1.3k sqft3605 Tulane Dr, Kenner, LA 70065For SaleMLS ID #2572772, Wendy Wiltz, eXp Realty, LLC. GSREIN
- $226,0003 bd2 ba1.4k sqft3824 W Louisiana State Dr, Kenner, LA 70065For SaleMLS ID #2578271, Monika Sood, NOLA Living Realty. GSREIN
- $284,5003 bd2 ba1.7k sqft2200 Elizabeth St, Metairie, LA 70003For SaleMLS ID #2567428, Anielka Rodriguez, Coldwell Banker TEC METAIRIE. GSREIN
- $320,0003 bd2 ba1.8k sqft4221 Haring Rd, Metairie, LA 70006For SaleMLS ID #2580080, Shawn Thomas, United Real Estate Partners LLC. GSREIN
- $315,0003 bd2 ba1.7k sqft4421 Henican Pl, Metairie, LA 70003For SaleMLS ID #2562834, Julie Varisco, Prieur Properties, LLC. GSREIN
- $380,0004 bd3 ba2.7k sqft4221 Lake Trail Dr, Kenner, LA 70065For SaleMLS ID #2576142, Margarita Sune Hughes, Compass Kenner. GSREIN
- $299,0004 bd3 ba2.2k sqft4913 Avron Blvd, Metairie, LA 70006For SaleMLS ID #2565771, Heather Tedesco, Crescent Sotheby's International Realty. GSREIN
- $275,0003 bd2 ba2.3k sqft10041 Joel Ave, River Ridge, LA 70123For SaleMLS ID #2564364, Jennifer Blanchard, KELLER WILLIAMS REALTY 455-0100. GSREIN
- $368,0004 bd2 ba2.2k sqft84 Normandy Dr, Kenner, LA 70065For SaleMLS ID #2574383, Monika Sood, NOLA Living Realty. GSREIN
- $219,0004 bd2 ba1.3k sqft3660 Tulane Dr, Kenner, LA 70065For SaleMLS ID #2573956, Tiffany Tucker, McCarthy Group REALTORS. GSREIN
- $290,0003 bd2 ba1.3k sqft4609 Clearview Pkwy, Metairie, LA 70006For SaleMLS ID #2557463, Trinity Keller, NOLA Living Realty. GSREIN
