Beautifully renovated Ranch-style home in the desirable Pontchartrain Shores subdivision! This home offers an open and functional layout designed for comfortable everyday living. Featuring neutral colors throughout, no carpet, stone countertops, stainless steel appliances, refrigerator, washer/dryer, Google Home cameras, Ring doorbell, and abundant natural light throughout.
The spacious dining area flows seamlessly into the kitchen, while the covered patio and fully fenced backyard provide great space for relaxing or entertaining. Additional features include an attached carport, storage shed, newer central HVAC, and a newer shingle roof.
Conveniently located by W Esplanade Avenue with easy access to shopping, dining, schools, and the interstate. Move-in ready and priced to sell in the heart of Metairie!
Active
Price cut: $5K (7/7)
$290,000
4609 Clearview Pkwy, Metairie, LA 70006
3beds
1,319sqft
Single Family Residence
Built in 1965
5,349 Square Feet Lot
$286,200 Zestimate®
$220/sqft
$-- HOA
What's special
Attached carportFully fenced backyardGoogle home camerasCovered patioRing doorbellStainless steel appliancesStone countertops
- 121 days
- 234
- 20
Zillow last checked:
Listing updated:
Listed by:
Trinity Keller 504-606-0818,
NOLA Living Realty 504-301-9757,
Blake Quinlivan 504-810-9469,
NOLA Living Realty
Source: GSREIN,MLS#: 2557463
Facts & features
Interior
Bedrooms & bathrooms
- Bedrooms: 3
- Bathrooms: 2
- Full bathrooms: 2
Primary bedroom
- Description: Flooring: Laminate,Simulated Wood
- Level: Lower
- Dimensions: 10'10"x12'9"
Bedroom
- Description: Flooring: Laminate,Simulated Wood
- Level: Lower
- Dimensions: 12'1"x11'0"
Bedroom
- Description: Flooring: Laminate,Simulated Wood
- Level: Lower
- Dimensions: 12'1"x9'3"
Dining room
- Description: Flooring: Tile
- Level: Lower
- Dimensions: 19'4"x13'0"
Kitchen
- Description: Flooring: Tile
- Level: Lower
- Dimensions: 11'1"x14'0"
Laundry
- Description: Flooring: Tile
- Level: Lower
- Dimensions: 10'6"x7'9"
Living room
- Description: Flooring: Tile
- Level: Lower
- Dimensions: 11'1"x14'0"
Heating
- Central
Cooling
- Central Air, 1 Unit
Appliances
- Included: Dryer, Dishwasher, Oven, Range, Refrigerator, Washer
- Laundry: Washer Hookup, Dryer Hookup
Features
- Attic, Ceiling Fan(s), Pull Down Attic Stairs, Stone Counters, Stainless Steel Appliances
- Attic: Pull Down Stairs
- Has fireplace: No
- Fireplace features: None
Interior area
- Total structure area: 1,532
- Total interior livable area: 1,319 sqft
Property
Parking
- Parking features: Attached, Carport
- Has carport: Yes
Features
- Levels: One
- Stories: 1
- Patio & porch: Concrete, Covered
- Exterior features: Fence
- Pool features: None
Lot
- Size: 5,349 Square Feet
- Dimensions: 60 x 107
- Features: City Lot, Rectangular Lot
Details
- Additional structures: Shed(s)
- Parcel number: 0820014169
- Special conditions: None
Construction
Type & style
- Home type: SingleFamily
- Architectural style: Ranch
- Property subtype: Single Family Residence
Materials
- Brick
- Foundation: Slab
- Roof: Shingle
Condition
- Excellent
- Year built: 1965
Utilities & green energy
- Sewer: Public Sewer
- Water: Public
Community & HOA
Community
- Subdivision: Pontchartrain Shores
HOA
- Has HOA: No
Location
- Region: Metairie
Financial & listing details
- Price per square foot: $220/sqft
- Tax assessed value: $289,700
- Annual tax amount: $2,706
- Date on market: 5/11/2026
Estimated market value
$286,200
$272,000 - $301,000
$1,990/mo
Price history
| Date | Event | Price |
|---|---|---|
| 7/7/2026 | Price change | $290,000-1.7%$220/sqft |
Source:  GSREIN #2557463 Report a problem GSREIN #2557463 Report a problem | ||
| 5/22/2026 | Price change | $295,000-1.7%$224/sqft |
Source: GSREIN #2557463 Report a problem | ||
| 5/11/2026 | Listed for sale | $300,000+1.7%$227/sqft |
Source: GSREIN #2557463 Report a problem | ||
| 5/31/2022 | Sold | -- |
Source: GSREIN #2341894 Report a problem | ||
| 4/24/2022 | Pending sale | $295,000$224/sqft |
Source: GSREIN #2341894 Report a problem | ||
| 4/22/2022 | Listed for sale | $295,000+32.6%$224/sqft |
Source: GSREIN #2341894 Report a problem | ||
| 9/19/2018 | Sold | -- |
Source: GSREIN #2167595 Report a problem | ||
| 8/19/2018 | Pending sale | $222,500$169/sqft |
Source: RE/MAX Affiliates #2167595 Report a problem | ||
| 8/14/2018 | Price change | $222,500-1.1%$169/sqft |
Source: RE/MAX Affiliates #2167595 Report a problem | ||
| 8/3/2018 | Listed for sale | $225,000$171/sqft |
Source: RE/MAX Affiliates #2167595 Report a problem | ||
| 4/2/2015 | Sold | -- |
Source: Public Record Report a problem | ||
| 7/2/2012 | Sold | -- |
Source: Public Record Report a problem | ||
Public tax history
| Year | Property taxes | Tax assessment |
|---|---|---|
| 2024 | $2,706 -4.2% | $28,970 |
| 2023 | $2,824 +58.8% | $28,970 +35.5% |
| 2022 | $1,778 +7.7% | $21,380 |
| 2021 | $1,652 +0.7% | $21,380 |
| 2020 | $1,640 -2.7% | $21,380 |
| 2019 | $1,686 +48.8% | $21,380 +22.2% |
| 2018 | $1,133 | $17,490 |
| 2017 | $1,133 | $17,490 |
| 2016 | $1,133 +25.9% | $17,490 |
| 2015 | $900 | $17,490 +12.8% |
| 2014 | $900 | $15,500 |
| 2013 | -- | $15,500 +14.8% |
| 2012 | -- | $13,500 |
| 2006 | -- | -- |
| 2005 | -- | -- |
| 2004 | -- | -- |
| 2003 | -- | -- |
| 2002 | -- | -- |
| 2001 | -- | -- |
| 2000 | -- | -- |
Find assessor info on the county website
Monthly payment
Est. payment
Payment breakdown
Explore the cost of this home by adjusting the details. Changes won't be saved.Climate risks
Neighborhood: Pontchartrain Shores

Similar homes
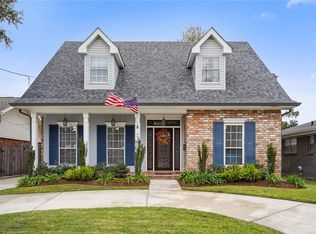
- $294,0003 bd2 ba1.3k sqft3809 N Woodlawn Ave, Metairie, LA 70006For Sale

 MLS ID #2563274, Wayne Songy, Wayne Songy & Associates. GSREIN
 - $278,9003 bd1 ba1.5k sqft4700 Jasper St, Metairie, LA 70006For Sale
 MLS ID #2555534, Nicholas LaRocca, Keller Williams Realty Services. GSREIN
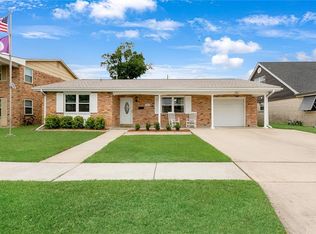
 - $290,0003 bd2 ba1.5k sqft6009 Rosalie Ct, Metairie, LA 70003For Sale
 MLS ID #2571943, Rachel Ringen, Crescent Sotheby's International Realty. GSREIN
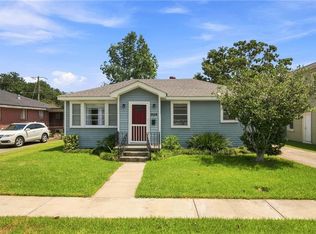
 - $295,0003 bd2 ba1.2k sqft909 Athania Pkwy, Metairie, LA 70001For Sale
 MLS ID #2574866, Pauline Eagan, KELLER WILLIAMS REALTY 455-0100. GSREIN
 - $365,0004 bd2 ba1.7k sqft4800 Belle Dr, Metairie, LA 70006For SaleMLS ID #2560375, Cynthia Spann, Hess Properties. GSREIN
- $284,5003 bd2 ba1.7k sqft2200 Elizabeth St, Metairie, LA 70003For SaleMLS ID #2567428, Anielka Rodriguez, Coldwell Banker TEC METAIRIE. GSREIN
- $285,0003 bd2 ba1.8k sqft2512 Taft Park, Metairie, LA 70001For SaleMLS ID #2572293, Kelly Snyder, Century 21 J. Carter & Company. GSREIN
- $279,9004 bd2 ba1.6k sqft6201 Boutall St, Metairie, LA 70003For SaleMLS ID #2571294, Diana Parsons, United Real Estate Partners LLC. GSREIN
- $294,9004 bd3 ba1.7k sqft5913 Lafreniere St, Metairie, LA 70003For SaleMLS ID #2571015, Louis Williams, Keller Williams Realty Services. GSREIN
- $299,0003 bd2 ba1.6k sqft4817 Argonne St, Metairie, LA 70001For SaleMLS ID #2548265, Lesley Poche, McEnery Residential, LLC. GSREIN
- $259,5003 bd2 ba1.1k sqft7016 Hastings St, Metairie, LA 70003For SaleMLS ID #2563241, William Borrouso, Borrouso Realty. GSREIN
- $299,0003 bd2 ba1.7k sqft1217 Cleary Ave, Metairie, LA 70001For SaleMLS ID #2564665, Christopher Cazenave, Mirambell Realty. GSREIN
- $329,0003 bd2 ba1.7k sqft4421 Henican Pl, Metairie, LA 70003For SaleMLS ID #2562834, Julie Varisco, Prieur Properties, LLC. GSREIN
- $249,0003 bd1 ba1.4k sqft4309 Tartan Dr, Metairie, LA 70003For SaleMLS ID #2555797, Craig Mirambell, Mirambell Realty. GSREIN
- $279,0003 bd2 ba1.5k sqft3009 Iowa Ave, Kenner, LA 70065For SaleMLS ID #2575180, Melissa Mejia, NOLA Living Realty. GSREIN
- $255,0003 bd2 ba1.4k sqft1904 Richland Ave, Metairie, LA 70001For SaleMLS ID #2566669, David Claus, Century 21 J. Carter & Company. GSREIN
- $310,0003 bd2 ba1.4k sqft1704 Yale Ave, Metairie, LA 70003For SaleMLS ID #2537719, Maria Candela-Rosa, AT Home Realty Group. GSREIN
- $330,0003 bd2 ba1.7k sqft3316 40th St, Metairie, LA 70001For SaleMLS ID #2573687, Christina King Noto, NOLA Living Realty. GSREIN
- $330,0003 bd2 ba1.3k sqft1157 Hesper Ave, Metairie, LA 70005For SaleMLS ID #2568905, KELLY WAGNER, Realty One Group Immobilia. GSREIN
- $299,0002 bd1 ba1.1k sqft1349 Ocean Dr, New Orleans, LA 70005For SaleMLS ID #2557833, Yvonne McCulla, Compass Metro. GSREIN
