This updated home is located in the heart of Metairie and offers an open floor plan with custom kitchen cabinets, granite countertops, and beautifully renovated bathrooms. Additional features include a large garage and a covered patio that's perfect for relaxing or entertaining. The backyard workshop/shed provides plenty of extra storage and workspace. Don't miss your opportunity to see this wonderful property—schedule your private showing today!
Active
Price cut: $7.5K (7/16)
$277,500
7016 Hastings St, Metairie, LA 70003
3beds
1,190sqft
:
Get pre-qualified$1,788/mo
Single Family Residence
Built in 1975
6,200 Square Feet Lot
$271,700 Zestimate®
$233/sqft
$-- HOA
What's special
Large garageOpen floor planGranite countertopsBeautifully renovated bathroomsCustom kitchen cabinets
- 49 days |
- 204 |
- 17 |
Zillow last checked:
Listing updated:
Listed by:
William Borrouso 504-228-4601,
Borrouso Realty 504-228-4601
Source: GSREIN,MLS#: 2563241
Facts & features
Interior
Bedrooms & bathrooms
- Bedrooms: 3
- Bathrooms: 2
- Full bathrooms: 2
Primary bedroom
- Level: Lower
- Dimensions: 10.10 X 10.00
Bedroom
- Level: Lower
- Dimensions: 10.90 X 10.20
Bedroom
- Level: Lower
- Dimensions: 10.00 X 9.90
Den
- Level: Lower
- Dimensions: 17.30 X 12.20
Kitchen
- Level: Lower
- Dimensions: 10.00 X 9.00
Laundry
- Level: Lower
- Dimensions: 8.30 X 20.40
Living room
- Level: Lower
- Dimensions: 15.90 X 10.80
Heating
- Central
Cooling
- Central Air, 2 Units
Appliances
- Included: Dryer, Dishwasher, Oven, Range, Refrigerator, Washer
Features
- Has fireplace: No
- Fireplace features: None
Interior area
- Total structure area: 1,761
- Total interior livable area: 1,190 sqft
Property
Parking
- Total spaces: 2
- Parking features: Garage, Two Spaces
- Has garage: Yes
Features
- Levels: One
- Stories: 1
Lot
- Size: 6,200 Square Feet
- Dimensions: 62 x 100
- Features: City Lot, Rectangular Lot
Details
- Parcel number: 0820022349
- Special conditions: None
Construction
Type & style
- Home type: SingleFamily
- Architectural style: Ranch
- Property subtype: Single Family Residence
Materials
- Brick, Frame
- Foundation: Slab
- Roof: Asphalt,Shingle
Condition
- Very Good Condition
- Year built: 1975
Utilities & green energy
- Sewer: Public Sewer
- Water: Public
Community & HOA
HOA
- Has HOA: No
Location
- Region: Metairie
Financial & listing details
- Price per square foot: $233/sqft
- Tax assessed value: $88,700
- Annual tax amount: $173
- Date on market: 6/17/2026
Estimated market value
$271,700
$258,000 - $285,000
$1,877/mo
Price history
| Date | Event | Price |
|---|---|---|
| 7/16/2026 | Price change | $277,500-2.6%$233/sqft |
Source:  GSREIN #2563241 Report a problem GSREIN #2563241 Report a problem | ||
| 6/17/2026 | Listed for sale | $285,000+348.1%$239/sqft |
Source: GSREIN #2563241 Report a problem | ||
| 6/15/2015 | Sold | -- |
Source: GSREIN #2003400 Report a problem | ||
| 3/17/2015 | Listed for sale | $63,600$53/sqft |
Source: Essential Realty LLC #2003400 Report a problem | ||
| 3/3/2015 | Sold | -- |
Source: Public Record Report a problem | ||
| 8/24/2006 | Sold | -- |
Source: Public Record Report a problem | ||
| 12/30/2005 | Sold | -- |
Source: Public Record Report a problem | ||
Public tax history
| Year | Property taxes | Tax assessment |
|---|---|---|
| 2024 | $173 -4.2% | $8,870 |
| 2023 | $180 +2.7% | $8,870 |
| 2022 | $176 +7.7% | $8,870 |
| 2021 | $163 +0.7% | $8,870 |
| 2020 | $162 -2.7% | $8,870 |
| 2019 | $166 +7.1% | $8,870 |
| 2018 | $155 | $8,870 |
| 2017 | $155 | $8,870 |
| 2016 | $155 -93.3% | $8,870 -57.1% |
| 2015 | $2,328 | $20,700 |
| 2014 | $2,328 | $20,700 |
| 2013 | -- | $20,700 |
| 2012 | -- | $20,700 +0.7% |
| 2011 | -- | $20,550 |
| 2010 | -- | $20,550 |
| 2009 | -- | $20,550 |
| 2008 | -- | $20,550 |
| 2007 | -- | $20,550 |
| 2005 | -- | -- |
| 2004 | -- | -- |
| 2003 | -- | -- |
| 2002 | -- | -- |
| 2001 | -- | -- |
| 2000 | -- | -- |
Find assessor info on the county website
Monthly payment
Est. payment
Payment breakdown
Explore the cost of this home by adjusting the details. Changes won't be saved.Climate risks
Neighborhood: Bissonet
Nearby schools
GreatSchools rating
- 6/10Bissonet Plaza Elementary SchoolGrades: PK-8Distance: 0.2 mi
- 3/10Grace King High SchoolGrades: 9-12Distance: 3.3 mi
- $284,500-- bd-- ba-- sqft7012 Hastings St, Metairie, LA 70003Off Market
- $278,800-- bd-- ba-- sqft7100 Hastings St, Metairie, LA 70003Off Market
- $343,600-- bd-- ba-- sqft7017 Ithaca St, Metairie, LA 70003Off Market
- $300,000-- bd-- ba-- sqft7008 Hastings St, Metairie, LA 70003Off Market
- $--3 bd2 ba1.7k sqft7013 Ithaca St, Metairie, LA 70003Sold
- $271,0003 bd2 ba1.5k sqft7104 Hastings St, Metairie, LA 70003Off Market
- $--3 bd2 ba1.6k sqft7101 Ithaca St, Metairie, LA 70003Sold
- $215,3004 bd1 ba1.2k sqft7017 Hastings St, Metairie, LA 70003Off Market
A local agent can set up tours, give advice and negotiate with sellers.
A local lender can help you make sure your offer is ready when you are.
Similar homes
- $285,0003 bd2 ba1.4k sqft3904 Bissonet Dr, Metairie, LA 70003For Sale
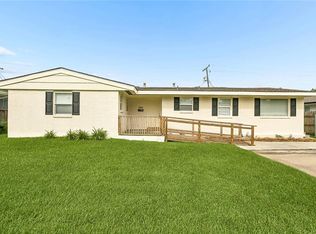
 MLS ID #2563640, Stacia Lamulle, 1 Percent Lists Premier. GSREIN
 - $249,0003 bd2 ba1.4k sqft3317 Academy Dr, Metairie, LA 70003For Sale
 MLS ID #2569262, Monika Sood, NOLA Living Realty. GSREIN
 - $258,0003 bd1 ba1.4k sqft4309 Tartan Dr, Metairie, LA 70003For Sale
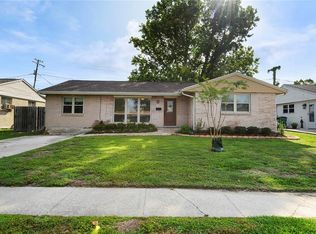 MLS ID #2555797, Craig Mirambell, Mirambell Realty. GSREIN
 - $284,5003 bd2 ba1.7k sqft2200 Elizabeth St, Metairie, LA 70003For Sale
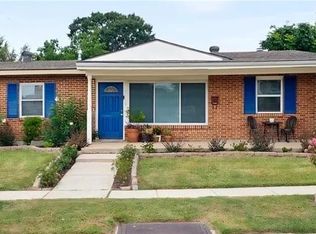 MLS ID #2567428, Anielka Rodriguez, Coldwell Banker TEC METAIRIE. GSREIN
 - $250,0003 bd2 ba1.4k sqft5805 Morton St, Metairie, LA 70003For SaleMLS ID #2559358, Colin Taylor, Berkshire Hathaway HomeServices Preferred, REALTOR. GSREIN
- $274,9003 bd2 ba1.6k sqft1200 Lynnette Dr, Metairie, LA 70003For SaleMLS ID #2550629, Patricia Schmitt, United Real Estate Partners LLC. GSREIN
- $300,0003 bd2 ba1.5k sqft6009 Rosalie Ct, Metairie, LA 70003For SaleMLS ID #2562255, Rachel Ringen, Crescent Sotheby's International Realty. GSREIN
- $268,0003 bd2 ba1.6k sqft2408 Massachusetts Ave, Metairie, LA 70003For SaleMLS ID #2541155, Stephanie Villani, Compass Covington (COMP27). GSREIN
- $268,0003 bd2 ba1.2k sqft5900 Jean St, Metairie, LA 70003For SaleMLS ID #2557322, Jennifer Morales, KELLER WILLIAMS REALTY 455-0100. GSREIN
- $255,0003 bd2 ba1.2k sqft701 Airline Park Blvd, Metairie, LA 70003For SaleMLS ID #2558556, Norma Yount, Prime Real Estate Partners, LLC. GSREIN
- $249,9003 bd1 ba1.3k sqft1913 Frankel Ave, Metairie, LA 70003For SaleMLS ID #2558061, Sean Mercer, Mercer Realty Group. GSREIN
- $279,0003 bd2 ba1.5k sqft3009 Iowa Ave, Kenner, LA 70065For SaleMLS ID #2563439, Melissa Mejia, NOLA Living Realty. GSREIN
- $275,0004 bd2 ba1.5k sqft3908 Lemon St, Metairie, LA 70006For SaleMLS ID #2560655, Erin Rotolo, RE/MAX Affiliates. GSREIN
- $285,0003 bd2 ba1.4k sqft3008 Haring Rd, Metairie, LA 70006For SaleMLS ID #2548939, Casey Haynes, Compass Destrehan. GSREIN
- $299,0003 bd2 ba1.3k sqft3809 N Woodlawn Ave, Metairie, LA 70006For SaleMLS ID #2563274, Wayne Songy, Wayne Songy & Associates. GSREIN
- $290,0003 bd2 ba1.3k sqft4609 Clearview Pkwy, Metairie, LA 70006For SaleMLS ID #2557463, Trinity Keller, NOLA Living Realty. GSREIN
- $275,0004 bd2 ba1.5k sqft131 Tullulah Ave, River Ridge, LA 70123For SaleMLS ID #2569769, Stephen Ehlinger, Berkshire Hathaway HomeServices Preferred, REALTOR. GSREIN
- $278,9003 bd1 ba1.5k sqft4700 Jasper St, Metairie, LA 70006For SaleMLS ID #2555534, Nicholas LaRocca, Keller Williams Realty Services. GSREIN
- $349,0004 bd2 ba1.6k sqft4112 Green Acres Rd, Metairie, LA 70003For SaleMLS ID #2554113, Clifton Melerine, LPT Realty, LLC.. GSREIN
- $274,9003 bd2 ba1.3k sqft10133 Stephen Dr, River Ridge, LA 70123For SaleMLS ID #2567648, Erin Helwig, RE/MAX Living. GSREIN
