Cute cottage in River Ridge HIGH and DRY between jefferson highway and the levee! Renovated just before Katrina and did not flood! Home has nice engineered wood floors in all bedrooms except the primary bedroom which has new carpet. Kitchen/den and bathrooms have tile. Central air/heat and a gas fireplace make for a comfortable environment. Large 15x30 shed in rear yard could be repurposed with a little imagination. House has double-insulated energy efficient windows with hurricane shutters for extra protection. Newer roof (5 years), on-demand hot water heater and a gas fireplace. All appliances remain including washer/dryer and mounted television in den. (dishwasher is not working).
Active
Price cut: $70K (7/31)
$275,000
131 Tullulah Ave, River Ridge, LA 70123
4beds
1,566sqft
Single Family Residence
Built in 1960
7,200 Square Feet Lot
$265,700 Zestimate®
$176/sqft
$-- HOA
What's special
- 55 days
- 168
- 12
Likely to sell faster than
Zillow last checked:
Listing updated:
Listed by:
Stephen Ehlinger 504-650-6770,
Berkshire Hathaway HomeServices Preferred, REALTOR 504-799-1702
Source: GSREIN,MLS#: 2569769
Facts & features
Interior
Bedrooms & bathrooms
- Bedrooms: 4
- Bathrooms: 2
- Full bathrooms: 2
Primary bedroom
- Description: Flooring: Engineered Hardwood
- Level: Lower
- Dimensions: 13x16
Bedroom
- Description: Flooring: Carpet
- Level: Lower
- Dimensions: 12x12
Bedroom
- Description: Flooring: Engineered Hardwood
- Level: Lower
- Dimensions: 12x14
Bedroom
- Description: Flooring: Engineered Hardwood
- Level: Lower
- Dimensions: 12x12
Primary bathroom
- Description: Flooring: Tile
- Level: Lower
- Dimensions: 5x8
Bathroom
- Description: Flooring: Tile
- Level: Lower
- Dimensions: 5x8
Den
- Description: Flooring: Tile
- Level: Lower
- Dimensions: 14.3x15.10
Kitchen
- Description: Flooring: Tile
- Level: Lower
- Dimensions: 13.5 x 21.7
Heating
- Central
Cooling
- Central Air, 1 Unit
Appliances
- Included: Dryer, Disposal, Microwave, Oven, Range, Refrigerator, Washer
- Laundry: Washer Hookup, Dryer Hookup
Features
- Ceiling Fan(s), Jetted Tub, Cable TV
- Windows: Storm Window(s)
- Has fireplace: Yes
- Fireplace features: Gas
Interior area
- Total structure area: 2,200
- Total interior livable area: 1,566 sqft
Property
Parking
- Parking features: Carport, Off Street, Boat, Driveway, RV Access/Parking
- Has carport: Yes
- Has uncovered spaces: Yes
Features
- Levels: One
- Stories: 1
- Exterior features: Fence, Permeable Paving
- Pool features: None
Lot
- Size: 7,200 Square Feet
- Dimensions: 60 x 120
- Features: City Lot, Oversized Lot
Details
- Additional structures: Shed(s), Workshop
- Parcel number: sq 5
- Special conditions: None
Construction
Type & style
- Home type: SingleFamily
- Architectural style: Cottage
- Property subtype: Single Family Residence
Materials
- Frame, Vinyl Siding
- Foundation: Raised
- Roof: Shingle
Condition
- Very Good Condition
- Year built: 1960
Utilities & green energy
- Sewer: Public Sewer
- Water: Public
Green energy
- Energy efficient items: HVAC, Insulation, Water Heater, Windows
Community & HOA
Community
- Features: Public Transportation
- Security: Security System, Smoke Detector(s)
HOA
- Has HOA: No
Location
- Region: River Ridge
Financial & listing details
- Price per square foot: $176/sqft
- Tax assessed value: $165,900
- Annual tax amount: $1,102
- Date on market: 7/28/2026
Estimated market value
$265,700
$252,000 - $279,000
$2,227/mo
Price history
| Date | Event | Price |
|---|---|---|
| 7/31/2026 | Price change | $275,000-20.3%$176/sqft |
Source:  GSREIN #2569769 Report a problem GSREIN #2569769 Report a problem | ||
| 7/9/2026 | Listed for sale | $345,000$220/sqft |
Source: GSREIN #2563069 Report a problem | ||
| 4/1/2005 | Sold | -- |
Source: Public Record Report a problem | ||
Public tax history
| Year | Property taxes | Tax assessment |
|---|---|---|
| 2024 | $1,102 -4.2% | $16,590 |
| 2023 | $1,150 +2.8% | $16,590 |
| 2022 | $1,119 +7.7% | $16,590 |
| 2021 | $1,039 +0.7% | $16,590 |
| 2020 | $1,031 -2.8% | $16,590 |
| 2019 | $1,060 +7.4% | $16,590 |
| 2018 | $987 | $16,590 |
| 2017 | $987 -2.3% | $16,590 |
| 2016 | $1,010 +7.2% | $16,590 +2% |
| 2015 | $943 | $16,270 |
| 2014 | $943 | $16,270 |
| 2013 | -- | $16,270 +1.2% |
| 2010 | -- | $16,070 |
| 2009 | -- | $16,070 |
| 2008 | -- | $16,070 +2% |
| 2007 | -- | $15,750 |
| 2006 | -- | -- |
| 2005 | -- | -- |
| 2004 | -- | -- |
| 2003 | -- | -- |
| 2002 | -- | -- |
| 2001 | -- | -- |
| 2000 | -- | -- |
Find assessor info on the county website
Monthly payment
Est. payment
Payment breakdown
Explore the cost of this home by adjusting the details. Changes won't be saved.Climate risks
Neighborhood: 70123
Similar homes
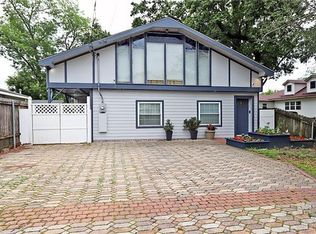
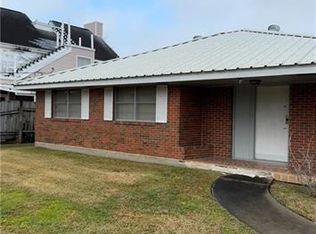
- $279,9003 bd1 ba1.2k sqft704 Arnold Ave, River Ridge, LA 70123For Sale

 MLS ID #2556127, Kecia Hinchman, Pelican State Realty. GSREIN
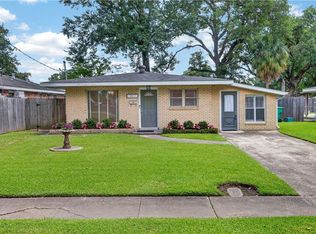
 - $250,0003 bd2 ba1.3k sqft10617 Salem St, River Ridge, LA 70123For Sale
 MLS ID #2567045, Kellee Butler, Century 21 Action Realty, Inc.. GSREIN
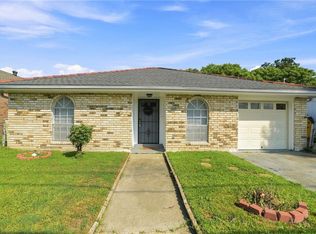
 - $245,0003 bd2 ba1.7k sqft509 Wilker Neal Ave, River Ridge, LA 70123For Sale
 MLS ID #2575381, Emma Bologna, Engel & Völkers New Orleans. GSREIN
 - $283,5003 bd2 ba1.6k sqft717 Park Ridge Dr, River Ridge, LA 70123For Sale
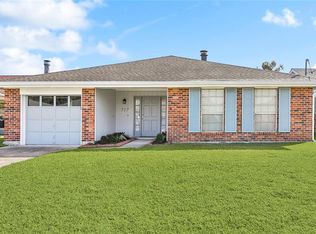 MLS ID #2533715, Gerri Delatte, Crescent Sotheby's International Realty. GSREIN
 - $244,0003 bd2 ba1.4k sqft1324 Trudeau Dr, Metairie, LA 70003For SaleMLS ID #2578625, Katie Paternostro, RE/MAX Living. GSREIN
- $318,5004 bd2 ba2k sqft121 Rex Dr, River Ridge, LA 70123For SaleMLS ID #2537798, Erin Helwig, RE/MAX Living. GSREIN
- $279,0003 bd2 ba1.5k sqft3009 Iowa Ave, Kenner, LA 70065For SaleMLS ID #2575180, Melissa Mejia, NOLA Living Realty. GSREIN
- $269,9004 bd2 ba1.9k sqft3712 Clearview Pkwy, Metairie, LA 70006For SaleMLS ID #2573961, Anthony Ruiz, NOLA Living Realty. GSREIN
- $269,0003 bd2 ba1.6k sqft1200 Lynnette Dr, Metairie, LA 70003For SaleMLS ID #2550629, Patricia Schmitt, United Real Estate Partners LLC. GSREIN
- $275,9004 bd2 ba1.7k sqft6400 Painters St, New Orleans, LA 70122For SaleMLS ID #2577042, Lesha Freeland, KELLER WILLIAMS REALTY 455-0100. GSREIN
- $249,9993 bd2 ba1.5k sqft6217 Kawanee Ave, Metairie, LA 70003For SaleMLS ID #2571024, William Stall, Amplified Realty Group, Inc.. GSREIN
- $295,0003 bd2 ba1.6k sqft2029 Cleary Ave, Metairie, LA 70001For SaleMLS ID #2571356, Gina Johnson, Watermark Realty, LLC. GSREIN
- $287,0003 bd2 ba1.7k sqft1217 Cleary Ave, Metairie, LA 70001For SaleMLS ID #2564665, Christopher Cazenave, Mirambell Realty. GSREIN
- $295,0003 bd2 ba1.2k sqft909 Athania Pkwy, Metairie, LA 70001For SaleMLS ID #2574866, Pauline Eagan, KELLER WILLIAMS REALTY 455-0100. GSREIN
- $255,0003 bd2 ba1.4k sqft1904 Richland Ave, Metairie, LA 70001For SaleMLS ID #2566669, David Claus, Century 21 J. Carter & Company. GSREIN
- $278,9003 bd1 ba1.5k sqft4700 Jasper St, Metairie, LA 70006For SaleMLS ID #2555534, Nicholas LaRocca, Keller Williams Realty Services. GSREIN
- $299,0004 bd3 ba2.2k sqft4913 Avron Blvd, Metairie, LA 70006For SaleMLS ID #2565771, Heather Tedesco, Crescent Sotheby's International Realty. GSREIN
- $357,0003 bd2 ba1.9k sqft7716 Norton Ave, Harahan, LA 70123For SaleMLS ID #2569273, Patrick Hill, Compass Uptown-Maple St. GSREIN
- $310,0004 bd2 ba2k sqft4333 Arizona Ave, Kenner, LA 70065For SaleMLS ID #2576191, Jenny Lendle, GL Realty Group, LLC. GSREIN
