Welcome to 7716 Norton Avenue! Wonderful three bedroom, two bathroom brick home nestled on one of very few no-thru streets presenting a lot to love the moment you arrive. Say "hello" from the sizable entry with view of the sunken formal dining (or sitting) room and the expansive living room giving backyard views. The living room offers a functional, wood-burning fireplace, semi-open concept to kitchen and breakfast room while maintaining each room's identity. Cooking is made easy with a double oven, gas range, and new stainless steel appliances. Each of the three bedrooms offers a large, walk-in, closet for ample storage possibilities and comfort. Hallway bathroom features double-sinks with space for vanity seating with tub & shower combo, as well as a large linen closet. The primary bedroom offers backyard views with an enviable walk-in closet and bathroom suite. Backyard offers more space to enjoy with a designated patio area, very mature bayleaf "tree," and a blankslate landscaping opportunity. X Flood Zone!
If that isn't sweet enough, for the month of December Norton Avenue transforms into "Candy Cane Lane" becoming a sparkling wonderland as each home flaunts their red and white stripes.
Active
$369,000
7716 Norton Ave, Harahan, LA 70123
3beds
1,960sqft
Single Family Residence
Built in 1975
6,175 Square Feet Lot
$351,400 Zestimate®
$188/sqft
$-- HOA
What's special
Sizable entryNew stainless steel appliancesGas rangeLarge linen closetDouble ovenFunctional wood-burning fireplaceTub and shower combo
- 46 days
- 230
- 7
Zillow last checked:
Listing updated:
Listed by:
Patrick Hill 504-710-5271,
Compass Uptown-Maple St 504-861-7575
Source: GSREIN,MLS#: 2569273
Facts & features
Interior
Bedrooms & bathrooms
- Bedrooms: 3
- Bathrooms: 2
- Full bathrooms: 2
Primary bedroom
- Description: Flooring: Vinyl
- Level: Lower
- Dimensions: 12.42 x 15.08
Bedroom
- Description: Flooring: Vinyl
- Level: Lower
- Dimensions: 12.17 x 11.50
Bedroom
- Description: Flooring: Vinyl
- Level: Lower
- Dimensions: 12.17 x 13
Breakfast room nook
- Description: Flooring: Vinyl
- Level: Lower
- Dimensions: 11 x 11.50
Dining room
- Description: Flooring: Tile
- Level: Lower
- Dimensions: 12 x 11.75
Garage
- Description: Flooring: Other
- Level: Lower
- Dimensions: 19.42 x 21.67
Kitchen
- Description: Flooring: Tile
- Level: Lower
- Dimensions: 10.92 x 16.83
Living room
- Description: Flooring: Tile
- Level: Lower
- Dimensions: 12.42 x 24.75
Heating
- Central, Gas
Cooling
- Central Air, 1 Unit
Appliances
- Included: Double Oven, Dryer, Dishwasher, Range, Refrigerator, Washer
Features
- Attic, Ceiling Fan(s), Carbon Monoxide Detector, Granite Counters, Pull Down Attic Stairs, Stainless Steel Appliances
- Windows: Screens
- Attic: Pull Down Stairs
- Has fireplace: Yes
- Fireplace features: Wood Burning
Interior area
- Total structure area: 2,432
- Total interior livable area: 1,960 sqft
Property
Parking
- Total spaces: 2
- Parking features: Garage, Off Street, Two Spaces, Garage Door Opener
- Has garage: Yes
Features
- Levels: One
- Stories: 1
- Exterior features: Fence
- Pool features: None
Lot
- Size: 6,175 Square Feet
- Dimensions: 95 x 65
- Features: City Lot, Rectangular Lot
Details
- Parcel number: 0930003660
- Special conditions: None
Construction
Type & style
- Home type: SingleFamily
- Architectural style: Ranch
- Property subtype: Single Family Residence
Materials
- Brick
- Foundation: Slab
- Roof: Shingle
Condition
- Excellent
- Year built: 1975
Utilities & green energy
- Sewer: Public Sewer
- Water: Public
Community & HOA
Community
- Security: Smoke Detector(s)
HOA
- Has HOA: No
Location
- Region: Harahan
Financial & listing details
- Price per square foot: $188/sqft
- Tax assessed value: $216,400
- Annual tax amount: $1,653
- Date on market: 7/24/2026
Estimated market value
$351,400
$334,000 - $369,000
$2,415/mo
Price history
| Date | Event | Price |
|---|---|---|
| 7/24/2026 | Listed for sale | $369,000$188/sqft |
Source:  GSREIN #2569273 Report a problem GSREIN #2569273 Report a problem | ||
Public tax history
| Year | Property taxes | Tax assessment |
|---|---|---|
| 2024 | $1,653 +10.6% | $21,640 +10.8% |
| 2023 | $1,495 +54.6% | $19,530 |
| 2022 | $967 -30.4% | $19,530 |
| 2021 | $1,388 +0.7% | $19,530 |
| 2020 | $1,378 +20.2% | $19,530 +15.6% |
| 2019 | $1,146 +84.2% | $16,890 |
| 2018 | $622 | $16,890 |
| 2017 | $622 | $16,890 |
| 2016 | $622 +6.3% | $16,890 +4% |
| 2015 | $585 | $16,240 |
| 2014 | $585 | $16,240 |
| 2013 | -- | $16,240 |
| 2012 | -- | $16,240 |
| 2011 | -- | $16,240 |
| 2010 | -- | $16,240 |
| 2009 | -- | $16,240 |
| 2008 | -- | $16,240 +17.9% |
| 2007 | -- | $13,780 |
| 2006 | -- | -- |
| 2005 | -- | -- |
| 2004 | -- | -- |
| 2003 | -- | -- |
| 2002 | -- | -- |
| 2001 | -- | -- |
| 2000 | -- | -- |
Find assessor info on the county website
Monthly payment
Est. payment
Payment breakdown
Explore the cost of this home by adjusting the details. Changes won't be saved.Climate risks
Neighborhood: 70123
Similar homes
- $365,0003 bd2 ba1.7k sqft9428 Sharla Dr, River Ridge, LA 70123For Sale

 MLS ID #2558169, Devin Dixey, Talbot Realty Group. GSREIN
 - $430,0004 bd3 ba2.6k sqft233 Colonial Club Dr, Harahan, LA 70123For Sale
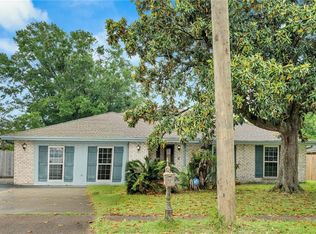 MLS ID #2556082, Randy LeBlanc, LeBlanc Realty Group, LLC. GSREIN
 - $320,0004 bd3 ba2.2k sqft731 Stewart Ave, Harahan, LA 70123For Sale
 MLS ID #2574256, Dawn Mentel-Koster, Homesmart Realty South. GSREIN
 - $318,5004 bd2 ba2k sqft121 Rex Dr, River Ridge, LA 70123For Sale
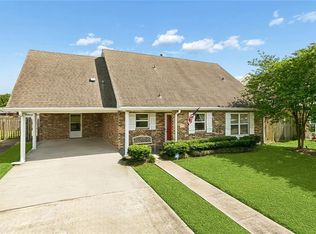 MLS ID #2537798, Erin Helwig, RE/MAX Living. GSREIN
 - $369,5003 bd2 ba2.3k sqft1817 Satsuma Ave, Metairie, LA 70001For SaleMLS ID #2552556, Sherri Badeaux, United Real Estate Partners LLC. GSREIN
- $339,9003 bd2 ba1.7k sqft6313 Carmen St, Metairie, LA 70003For SaleMLS ID #2573431, Eric Hernandez, NOLA Living Realty. GSREIN
- $349,9003 bd2 ba1.8k sqft1713 Richland Ave, Metairie, LA 70001For SaleMLS ID #2567685, Lori Scott, Keller Williams Realty New Orleans. GSREIN
- $370,0004 bd3 ba1.9k sqft6308 Blanke St, Metairie, LA 70003For SaleMLS ID #2571698, Maria Best, Homesmart Realty South. GSREIN
- $450,0004 bd3 ba2.3k sqft9428 Francine Dr, River Ridge, LA 70123For SaleMLS ID #2530789, Jeffery Frederick, KELLER WILLIAMS REALTY 455-0100. GSREIN
- $340,0003 bd2 ba2.1k sqft4424 Lefkoe St, Metairie, LA 70006For SaleMLS ID #2565679, Leslie Heindel, Crescent City Living, LLC. GSREIN
- $350,0004 bd2 ba2k sqft3717 David Dr, Metairie, LA 70003For SaleMLS ID #2569789, Louis Williams, Keller Williams Realty Services. GSREIN
- $225,0003 bd1 ba1k sqft231 Douglas Dr, River Ridge, LA 70123For SaleMLS ID #2569332, Lauren Schindler, United Real Estate Partners. GSREIN
- $269,9003 bd3 ba1.5k sqft333 Highway Dr #B, New Orleans, LA 70121For SaleMLS ID #2576143, Feras Ayyad, NOLA Living Realty. GSREIN
- $283,5003 bd2 ba1.6k sqft717 Park Ridge Dr, River Ridge, LA 70123For SaleMLS ID #2533715, Gerri Delatte, Crescent Sotheby's International Realty. GSREIN
- $269,9004 bd2 ba1.8k sqft1717 Taylor St, Kenner, LA 70062For SaleMLS ID #2575342, Marilyn Bonomo, Compass Kenner. GSREIN
- $350,0005 bd3 ba2.3k sqft6013 Amhurst St, Metairie, LA 70003For SaleMLS ID #2561815, Tegan Petrashek, REVE, REALTORS. GSREIN
- $389,0004 bd3 ba2.4k sqft5228 Meadowdale St, Metairie, LA 70006For SaleMLS ID #2546572, David Bordelon, Compass Garden District. GSREIN
- $310,0004 bd2 ba2k sqft4333 Arizona Ave, Kenner, LA 70065For SaleMLS ID #2576191, Jenny Lendle, GL Realty Group, LLC. GSREIN
- $369,5003 bd2 ba1.7k sqft1129 Papworth Ave, Metairie, LA 70005For SaleMLS ID #2516305, Sherri Badeaux, United Real Estate Partners LLC. GSREIN
- $330,0003 bd2 ba1.8k sqft87 Gelpi Ave, Kenner, LA 70065For SaleMLS ID #2570068, Celia Cruz, Realty One Group Immobilia. GSREIN
