MAKE YOURSELF AT HOME!
This charming 3-bedroom, 2-bath home offers a large living room, spacious bedrooms, and plenty of storage. Enjoy no carpet throughout for easy cleaning and a modern feel. The detached garage adds convenience, and the location is unbeatable—not far from grocery stores, restaurants, and everyday essentials.
Great home, great location—don’t miss it!
Active
Price cut: $500 (7/28)
$369,500
1129 Papworth Ave, Metairie, LA 70005
3beds
1,791sqft
:
Get pre-qualified$2,380/mo
Single Family Residence
Built in 1967
7,560 Square Feet Lot
$-- Zestimate®
$206/sqft
$-- HOA
What's special
Plenty of storageSpacious bedrooms
- 354 days |
- 239 |
- 14 |
Zillow last checked:
Listing updated:
Listed by:
Sherri Badeaux 504-430-5450,
United Real Estate Partners LLC 504-305-4930,
Bret Martin 504-982-1339,
United Real Estate Partners LLC
Source: GSREIN,MLS#: 2516305
Facts & features
Interior
Bedrooms & bathrooms
- Bedrooms: 3
- Bathrooms: 2
- Full bathrooms: 2
Primary bedroom
- Description: Flooring: Engineered Hardwood
- Level: Lower
- Dimensions: 13.8 x 13.6
Bedroom
- Description: Flooring: Engineered Hardwood
- Level: Lower
- Dimensions: 9.7 x 13.7
Bedroom
- Description: Flooring: Engineered Hardwood
- Level: Lower
- Dimensions: 8.8 x 11.5
Den
- Description: Flooring: Engineered Hardwood
- Level: Lower
- Dimensions: 21.6 x 13.5
Dining room
- Description: Flooring: Engineered Hardwood
- Level: Lower
- Dimensions: 17 x 10
Kitchen
- Description: Flooring: Tile
- Level: Lower
- Dimensions: 11.17 x 10
Laundry
- Description: Flooring: Tile
- Level: Lower
- Dimensions: 9,5 x 8
Heating
- Central
Cooling
- Central Air, 1 Unit
Appliances
- Included: Cooktop, Dishwasher, Oven
Features
- Ceiling Fan(s)
- Has fireplace: No
- Fireplace features: None
Interior area
- Total structure area: 2,442
- Total interior livable area: 1,791 sqft
Property
Parking
- Total spaces: 2
- Parking features: Two Spaces
Features
- Levels: One
- Stories: 1
- Patio & porch: Covered, Other
- Exterior features: Fence
- Pool features: None
Lot
- Size: 7,560 Square Feet
- Dimensions: 63 x 120
- Features: City Lot, Rectangular Lot
Details
- Parcel number: 0820032777
- Special conditions: None
Construction
Type & style
- Home type: SingleFamily
- Architectural style: Ranch
- Property subtype: Single Family Residence
Materials
- Brick
- Foundation: Slab
- Roof: Shingle
Condition
- Very Good Condition
- Year built: 1967
Utilities & green energy
- Sewer: Public Sewer
- Water: Public
Community & HOA
HOA
- Has HOA: No
Location
- Region: Metairie
Financial & listing details
- Price per square foot: $206/sqft
- Tax assessed value: $270,700
- Annual tax amount: $2,466
- Date on market: 8/15/2025
Estimated market value
Not available
Estimated sales range
Not available
Not available
Price history
| Date | Event | Price |
|---|---|---|
| 7/28/2026 | Price change | $369,500-0.1%$206/sqft |
Source:  GSREIN #2516305 Report a problem GSREIN #2516305 Report a problem | ||
| 6/7/2026 | Price change | $370,000-2.6%$207/sqft |
Source: GSREIN #2516305 Report a problem | ||
| 4/22/2026 | Price change | $380,000-2.6%$212/sqft |
Source: GSREIN #2516305 Report a problem | ||
| 8/15/2025 | Listed for sale | $390,000+32.2%$218/sqft |
Source: GSREIN #2516305 Report a problem | ||
| 6/27/2019 | Sold | -- |
Source: GSREIN #2204777 Report a problem | ||
| 5/27/2019 | Pending sale | $295,000$165/sqft |
Source: Homesmart Realty South #2204777 Report a problem | ||
| 5/20/2019 | Listed for sale | $295,000$165/sqft |
Source: Homesmart Realty South #2204777 Report a problem | ||
| 9/25/2007 | Sold | -- |
Source: Public Record Report a problem | ||
Public tax history
| Year | Property taxes | Tax assessment |
|---|---|---|
| 2024 | $2,466 -2.8% | $27,070 +1% |
| 2023 | $2,538 +2.7% | $26,790 |
| 2022 | $2,471 +7.7% | $26,790 |
| 2021 | $2,295 +0.7% | $26,790 |
| 2020 | $2,279 +70.6% | $26,790 +44.8% |
| 2019 | $1,336 +7.1% | $18,500 |
| 2018 | $1,247 | $18,500 |
| 2017 | $1,247 | $18,500 |
| 2016 | $1,247 +0.8% | $18,500 |
| 2015 | $1,237 | $18,500 |
| 2014 | $1,237 | $18,500 |
| 2013 | -- | $18,500 |
| 2012 | -- | $18,500 |
| 2011 | -- | $18,500 |
| 2010 | -- | $18,500 |
| 2009 | -- | $18,500 |
| 2008 | -- | $18,500 +115.1% |
| 2007 | -- | $8,600 |
| 2006 | -- | -- |
| 2005 | -- | -- |
| 2004 | -- | -- |
| 2003 | -- | -- |
| 2002 | -- | -- |
| 2001 | -- | -- |
| 2000 | -- | -- |
Find assessor info on the county website
Monthly payment
Est. payment
Payment breakdown
Explore the cost of this home by adjusting the details. Changes won't be saved.Climate risks
Neighborhood: Bonnabel Place
Nearby schools
GreatSchools rating
- 7/10Marie B. Riviere Elementary SchoolGrades: PK-5Distance: 0.7 mi
- 5/10J.D. Meisler Middle SchoolGrades: 6-8Distance: 2.9 mi
- 3/10Grace King High SchoolGrades: 9-12Distance: 2.5 mi
- $336,100-- bd-- ba-- sqft1125 Papworth Ave, Metairie, LA 70005Off Market
- $331,400-- bd-- ba-- sqft1131 Papworth Ave, Metairie, LA 70005Off Market
- $561,2004 bd2 ba2.4k sqft1137 Papworth Ave, Metairie, LA 70005Off Market

- $357,9003 bd3 ba-- sqft1117 Papworth Ave, Metairie, LA 70005Off Market
- $287,900-- bd-- ba-- sqft309 London Ave, Metairie, LA 70005Off Market
- $394,8003 bd1 ba2.1k sqft1141 Papworth Ave, Metairie, LA 70005Off Market
- $262,200-- bd-- ba-- sqft308 London Ave, Metairie, LA 70005Off Market
- $319,900-- bd-- ba-- sqft1130 Papworth Ave, Metairie, LA 70005Off Market
A local agent can set up tours, give advice and negotiate with sellers.
Similar homes
- $357,9003 bd2 ba2.3k sqft3817 Kent Ave, Metairie, LA 70006For Sale By Owner
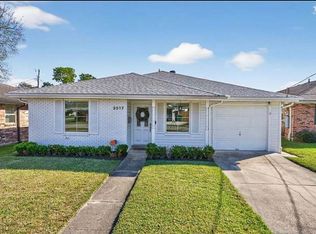
- $330,0003 bd2 ba1.3k sqft1157 Hesper Ave, Metairie, LA 70005For Sale
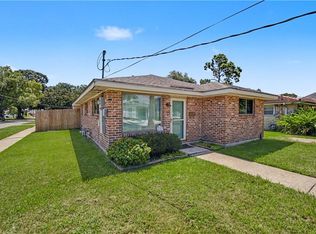
 MLS ID #2568905, KELLY WAGNER, Realty One Group Immobilia. GSREIN
 - $434,0003 bd2 ba1.9k sqft1057 Aris Ave, Metairie, LA 70005For Sale
 MLS ID #2558824, Jodi Archer, KELLER WILLIAMS REALTY 455-0100. GSREIN
 - $329,9003 bd2 ba1.5k sqft1317 Wisteria Dr, Metairie, LA 70005For Sale
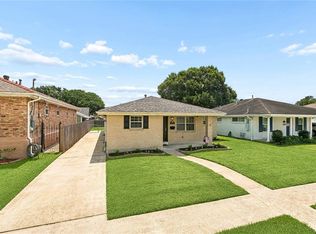 MLS ID #2564998, Jodi Power, Power Realty, LLC. GSREIN
 - $329,0003 bd2 ba2.1k sqft1317 Ocean Dr, Metairie, LA 70005For SaleMLS ID #2566216, Jodi Power, Power Realty, LLC. GSREIN
- $324,9002 bd2 ba1.5k sqft1308 Chickasaw Ave, Metairie, LA 70005For SaleMLS ID #2565917, Tangie Stephens, KELLER WILLIAMS REALTY 455-0100. GSREIN
- $355,0003 bd3 ba2.3k sqft4001 Clifford Dr, Metairie, LA 70002For SaleMLS ID #2556081, Barbara Decker, Compass Metro. GSREIN
- $365,0004 bd2 ba1.7k sqft4800 Belle Dr, Metairie, LA 70006For SaleMLS ID #2560375, Cynthia Spann, Hess Properties. GSREIN
- $350,0003 bd2 ba1.8k sqft1713 Richland Ave, Metairie, LA 70001For SaleMLS ID #2567685, Lori Scott, Keller Williams Realty New Orleans. GSREIN
- $380,0005 bd3 ba2.5k sqft1821 Cleary Ave, Metairie, LA 70001For SaleMLS ID #2567992, Andrew Dismukes, KELLER WILLIAMS REALTY 455-0100. GSREIN
- $345,0003 bd2 ba1.7k sqft4505 Neyrey Dr, Metairie, LA 70002For SaleMLS ID #2556011, Yosef Greenwald, Jon Huffman Real Estate. GSREIN
- $349,0003 bd2 ba1.7k sqft4421 Henican Pl, Metairie, LA 70003For SaleMLS ID #2562834, Julie Varisco, Prieur Properties, LLC. GSREIN
- $365,0005 bd3 ba2.3k sqft6013 Amhurst St, Metairie, LA 70003For SaleMLS ID #2561815, Tegan Petrashek, REVE, REALTORS. GSREIN
- $357,0003 bd2 ba1.6k sqft112 Hibiscus Pl, River Ridge, LA 70123For SaleMLS ID #2568813, Sherri Cabal, Coastal Realty and Appraisals of River Ridge LLC. GSREIN
- $420,0003 bd2 ba1.9k sqft1304 Houma Blvd, Metairie, LA 70001For SaleMLS ID #2562511, Nina Gensler, Compass Uptown. GSREIN
- $315,0004 bd2 ba1.4k sqft4808 Kawanee Ave, Metairie, LA 70006For SaleMLS ID #2558454, Jenelle Duplantier, Berkshire Hathaway HomeServices Preferred, REALTOR. GSREIN
- $365,0003 bd2 ba1.7k sqft9428 Sharla Dr, River Ridge, LA 70123For SaleMLS ID #2558169, Devin Dixey, Talbot Realty Group. GSREIN
- $309,0003 bd2 ba1.6k sqft4817 Argonne St, Metairie, LA 70001For SaleMLS ID #2548265, Lesley Poche, McEnery Residential, LLC. GSREIN
- $326,0004 bd3 ba2k sqft4625 Reich St, Metairie, LA 70006For SaleMLS ID #2561100, Yosef Greenwald, Jon Huffman Real Estate. GSREIN
- $300,0003 bd2 ba1.5k sqft6009 Rosalie Ct, Metairie, LA 70003For SaleMLS ID #2562255, Rachel Ringen, Crescent Sotheby's International Realty. GSREIN
