Welcome to Ponchartrain Shores—where space, comfort, and location come together. This beautifully maintained 4-bedroom, 3-bath home offers over 2,000 sq. ft. of inviting living space just blocks from Lake Pontchartrain and the scenic bike and walking trail.The thoughtfully designed layout features a versatile bonus room, plus a private junior suite with its own living area—Great for having extended family, or a private retreat. Outside, the generous corner side yard offers convenient space for a boat or trailer.Enjoy effortless access to East Jefferson Hospital, restaurants, shopping, and everyday conveniences, all while being minutes from the lake and outdoor recreation.A wonderful opportunity to own a spacious, flexible home in one of the area's desirable neighborhoods. Come experience it for yourself!
For sale
Price cut: $2K (11/9)
$297,000
4625 Reich St, Metairie, LA 70006
4beds
2,028sqft
Single Family Residence
Built in 1972
-- sqft lot
$289,800 Zestimate®
$146/sqft
$-- HOA
What's special
Generous corner side yardSpacious flexible homeVersatile bonus roomThoughtfully designed layout
- 24 days
- 405
- 43
Zillow last checked:
Listing updated:
Listed by:
Yosef S Greenwald,
Jon Huffman Real Estate 504-616-6516
Source: ROAM MLS,MLS#: 2580417
Facts & features
Interior
Bedrooms & bathrooms
- Bedrooms: 4
- Bathrooms: 3
- Full bathrooms: 3
Primary bedroom
- Description: Lower Level, Ceiling Ht: 8, Flooring: Tile
- Area: 136.74 Square Feet
- Dimensions: 10.60 x 12.90
Bedroom
- Description: Lower Level, Ceiling Ht: 8, Flooring: Tile
- Area: 117.5 Square Feet
- Dimensions: 9.40 x 12.50
Bedroom
- Description: Lower Level, Ceiling Ht: 8, Flooring: Tile
- Area: 104.86 Square Feet
- Dimensions: 10.70 x 9.80
Bedroom
- Description: Lower Level, Ceiling Ht: 8, Flooring: Tile
- Area: 125.44 Square Feet
- Dimensions: 12.8 x 9.80
Primary bathroom
- Description: Lower Level, Ceiling Ht: 8, Flooring: Tile
- Area: 58.46 Square Feet
- Dimensions: 7.90 x 7.40
Den
- Description: Lower Level, Ceiling Ht: 8, Flooring: Tile
- Area: 207.9 Square Feet
- Dimensions: 11 x 18.90
Kitchen
- Description: Lower Level, Ceiling Ht: 8, Flooring: Tile
- Area: 183.36 Square Feet
- Dimensions: 19.10 x 9.60
Living room
- Description: Lower Level, Ceiling Ht: 8, Flooring: Tile
- Area: 201.03 Square Feet
- Dimensions: 16.60 x 12.11
Heating
- Central, Other
Cooling
- Central Air, Ceiling Fan(s), Other
Appliances
- Included: Dishwasher, Microwave, Refrigerator, Stainless Steel Appliance(s), Range, Oven
- Laundry: Electric Dryer Hookup, Washer Hookup
Features
- Flooring: Tile
- Has fireplace: No
Interior area
- Total structure area: 2,483
- Total interior livable area: 2,028 sqft
Video & virtual tour
Property
Parking
- Total spaces: 2
- Parking features: RV Access/Parking
Features
- Levels: One
- Stories: 1
- Fencing: Other,Wood
Lot
- Dimensions: 134 x 60 x 108 x 56
- Features: Corner Lot
Details
- Parcel number: 0820009730
Construction
Type & style
- Home type: SingleFamily
- Architectural style: Traditional
- Property subtype: Single Family Residence
Materials
- Brick
- Foundation: Slab
- Roof: Shingle
Condition
- Year built: 1972
- Major remodel year: 2017
Utilities & green energy
- Sewer: Public Sewer
- Water: Public
- Utilities for property: Cable Available, Natural Gas Available
Community & HOA
Community
- Security: Carbon Monoxide Detector(s), Smoke Detector(s)
HOA
- Has HOA: No
Location
- Region: Metairie
Financial & listing details
- Price per square foot: $146/sqft
- Tax assessed value: $280,200
- Annual tax amount: $3,536
- Date on market: 10/6/2026
Estimated market value
$289,800
$275,000 - $304,000
$2,589/mo
Price history
| Date | Event | Price |
|---|---|---|
| 11/9/2026 | Price change | $297,000-0.7%$146/sqft |
Source:  ROAM MLS #2580417 Report a problem | ||
| 10/23/2026 | Price change | $299,000-3.2%$147/sqft |
Source: ROAM MLS #2580417 Report a problem | ||
| 10/16/2026 | Price change | $309,000-2.8%$152/sqft |
Source:  GSREIN #2580417 Report a problem | ||
| 10/6/2026 | Listed for sale | $318,000-0.3%$157/sqft |
Source: GSREIN #2580417 Report a problem | ||
| 10/6/2026 | Listing removed | $3,000$1/sqft |
Source: GSREIN #2574312 Report a problem | ||
| 9/15/2026 | Price change | $319,000-0.9%$157/sqft |
Source: GSREIN #2561100 Report a problem | ||
| 9/8/2026 | Price change | $322,000-0.6%$159/sqft |
Source: GSREIN #2561100 Report a problem | ||
| 8/26/2026 | Listed for rent | $3,000$1/sqft |
Source: GSREIN #2574312 Report a problem | ||
| 8/12/2026 | Price change | $324,000-0.6%$160/sqft |
Source: GSREIN #2561100 Report a problem | ||
| 7/30/2026 | Price change | $326,000-0.9%$161/sqft |
Source: GSREIN #2561100 Report a problem | ||
| 7/15/2026 | Price change | $329,000-2.9%$162/sqft |
Source: GSREIN #2561100 Report a problem | ||
| 7/10/2026 | Price change | $339,000-1.7%$167/sqft |
Source: GSREIN #2561100 Report a problem | ||
| 7/1/2026 | Price change | $345,000-1.1%$170/sqft |
Source: GSREIN #2561100 Report a problem | ||
| 6/3/2026 | Listed for sale | $349,000+9.1%$172/sqft |
Source: GSREIN #2561100 Report a problem | ||
| 12/18/2023 | Sold | -- |
Source: ROAM MLS #2417210 Report a problem | ||
| 11/11/2023 | Pending sale | $320,000$158/sqft |
Source: GSREIN #2417210 Report a problem | ||
| 10/30/2023 | Price change | $320,000-1.5%$158/sqft |
Source: GSREIN #2417210 Report a problem | ||
| 10/13/2023 | Listed for sale | $325,000$160/sqft |
Source: GSREIN #2417210 Report a problem | ||
| 2/26/2002 | Sold | -- |
Source: ROAM MLS #469691 Report a problem | ||
Public tax history
| Year | Property taxes | Tax assessment |
|---|---|---|
| 2025 | $3,536 +0.2% | $28,020 |
| 2024 | $3,531 +347.4% | $28,020 +107.6% |
| 2023 | $789 +2.7% | $13,500 |
| 2022 | $769 +7.7% | $13,500 |
| 2021 | $714 +0.7% | $13,500 |
| 2020 | $709 -2.7% | $13,500 |
| 2019 | $729 +7.1% | $13,500 |
| 2018 | $680 | $13,500 |
| 2017 | $680 | $13,500 |
| 2016 | $680 +0.8% | $13,500 |
| 2015 | $675 | $13,500 |
| 2014 | $675 | $13,500 |
| 2013 | -- | $13,500 |
| 2012 | -- | $13,500 |
| 2011 | -- | $13,500 |
| 2010 | -- | $13,500 |
| 2009 | -- | $13,500 |
| 2008 | -- | $13,500 |
| 2007 | -- | $13,500 |
Find assessor info on the county website
Monthly payment
Est. payment
Payment breakdown
Explore the cost of this home by adjusting the details. Changes won't be saved.Climate risks
Neighborhood: Pontchartrain Shores

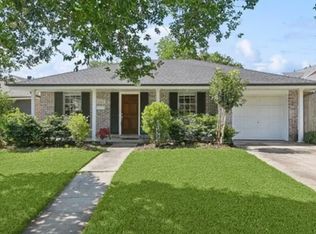
Similar homes
- $280,0004 bd3 ba2.2k sqft4913 Avron Blvd, Metairie, LA 70006For Sale
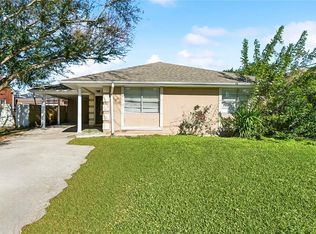
 MLS ID #2565771, Heather M Tedesco, Crescent Sotheby's International. ROAM MLS
- $305,0003 bd2 ba1.8k sqft3816 Lemon St, Metairie, LA 70006For Sale
 MLS ID #2571508, Heidi K Blount, Watermark Realty, LLC. ROAM MLS
- $295,0003 bd2 ba1.3k sqft4421 Saint Mary St, Metairie, LA 70006For Sale
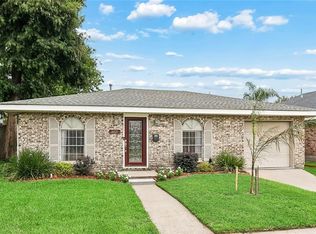 MLS ID #2582626, Chloe L Conravey-Albert, 1 Percent Lists Premier. ROAM MLS
- $269,0004 bd2 ba1.9k sqft3712 Clearview Pkwy, Metairie, LA 70006For Sale
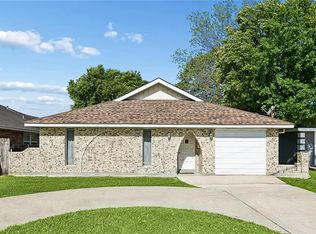 MLS ID #2573961, Anthony M Ruiz, NOLA Living Realty. ROAM MLS
- $278,9003 bd1 ba1.5k sqft4700 Jasper St, Metairie, LA 70006For SaleMLS ID #2555534, Nicholas LaRocca, Keller Williams Realty Service. ROAM MLS
- $315,0003 bd2 ba1.7k sqft4421 Henican Pl, Metairie, LA 70003For SaleMLS ID #2562834, Julie P Varisco, Prieur Properties, LLC. ROAM MLS
- $299,0003 bd2 ba1.6k sqft4817 Argonne St, Metairie, LA 70001For SaleMLS ID #2548265, Lesley F Poche, McEnery Residential, LLC (MCEN02). ROAM MLS
- $290,0003 bd2 ba1.6k sqft2029 Cleary Ave, Metairie, LA 70001For SaleMLS ID #2571356, Gina Johnson, Watermark Realty, LLC. ROAM MLS
- $350,0004 bd3 ba2.1k sqft3417 Henican Pl, Metairie, LA 70003For SaleMLS ID #2579880, Melanie Rumbelow Kihnel, The W Group Real Estate LLC. ROAM MLS
- $319,0003 bd2 ba1.9k sqft3800 Napoli Dr, Metairie, LA 70002For SaleMLS ID #2577720, Darlene L. Gurievsky, Berkshire Hathaway HS - Mandeville. ROAM MLS
- $334,0003 bd3 ba1.9k sqft3800 Simone Garden St, Metairie, LA 70002For SaleMLS ID #2574243, Linda T Nguyen, ARMSTRONG REALTY. ROAM MLS
- $329,9003 bd2 ba1.7k sqft6313 Carmen St, Metairie, LA 70003For SaleMLS ID #2573431, Eric E Hernandez, NOLA Living Realty. ROAM MLS
- $335,0004 bd2 ba1.8k sqft1713 Richland Ave, Metairie, LA 70001For SaleMLS ID #2567685, Lori Scott, Keller Williams Realty NO. ROAM MLS
- $335,0003 bd2 ba1.7k sqft4505 Neyrey Dr, Metairie, LA 70002For SaleMLS ID #2556011, Yosef S Greenwald, Jon Huffman Real Estate. ROAM MLS
- $349,0005 bd4 ba2.9k sqft3608 Cleveland Pl, Metairie, LA 70003For SaleMLS ID #2580093, Lynne Ann H Fowler, Compass Garden District. ROAM MLS
- $320,0003 bd2 ba1.7k sqft1025 Focis St, Metairie, LA 70005For SaleMLS ID #2576878, Linda T Nguyen, ARMSTRONG REALTY. ROAM MLS
- $265,0003 bd2 ba1.5k sqft309 Pasadena Ave, Metairie, LA 70001For SaleMLS ID #2569167, Vickie L Mumphrey, KELLER WILLIAMS REALTY 4550100. ROAM MLS
- $339,9004 bd2 ba1.6k sqft2125 Krisma St, Metairie, LA 70001For SaleMLS ID #2580253, Michael R Moore, Homesmart Realty South - Metairie. ROAM MLS
- $259,0003 bd2 ba1.4k sqft1625 Kent Ave, Metairie, LA 70001For SaleMLS ID #2576166, Tangie P Stephens, KELLER WILLIAMS REALTY 4550100. ROAM MLS
- $239,9003 bd1 ba1.3k sqft1913 Frankel Ave, Metairie, LA 70003For SaleMLS ID #200UVP, Sean M Mercer, Mercer Realty Group. ROAM MLS
