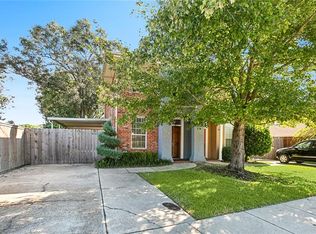
Move-in ready and beautifully refreshed, this Metairie gem is ideally located in a sought-after X Flood Zone, which typically does not require lender-mandated flood insurance. The like-new interior features fresh paint throughout, updated molding, select new interior doors, and recent major capital improvements designed for comfort and peace of mind.
Significant updates include a 2026 roof, a 2026 HVAC system, and partially upgraded plumbing. The versatile floor plan offers a 12.1' x 15.5' living room, spacious 19.3' x 12.4' den, 11.6' x 12.4' kitchen, and adjoining 7.9' x 12.8' dining room—providing plenty of room for everyday living and entertaining.
Durable tile flooring enhances the high-traffic areas and both full bathrooms, while the bedrooms, including the primary suite, feature brand-new carpeting. A partially converted garage offers valuable flexibility as a home office, studio, gaming room, media room, or gym, with the option to convert it back to garage space if desired.
Step outside to an oversized backyard with endless potential for a pool, playground, garden, or custom outdoor retreat. A large 22' x 10' rear patio creates an inviting setting for entertaining, while dedicated exterior storage provides convenient space for tools and yard equipment. Don’t miss this opportunity to own an updated, versatile home in a desirable Metairie location.
Active
$265,000
309 Pasadena Ave, Metairie, LA 70001
3beds
1,531sqft
Single Family Residence
Built in 1962
5,501 Square Feet Lot
$254,400 Zestimate®
$173/sqft
$-- HOA
What's special
Beautifully refreshedOversized backyardDurable tile flooringFresh paint throughoutMove-in readyUpdated moldingBrand-new carpeting
- 94 days
- 297
- 27
Zillow last checked:
Listing updated:
Listed by:
Vickie Mumphrey 504-236-7884,
KELLER WILLIAMS REALTY 455-0100 504-455-0100
Source: GSREIN,MLS#: 2569167
Facts & features
Interior
Bedrooms & bathrooms
- Bedrooms: 3
- Bathrooms: 2
- Full bathrooms: 2
Primary bedroom
- Description: Flooring: Laminate,Simulated Wood
- Level: Lower
- Dimensions: 14.7 x 15.5
Bedroom
- Description: Flooring: Carpet
- Level: Lower
- Dimensions: 10 x 11.11
Bedroom
- Description: Flooring: Carpet
- Level: Lower
- Dimensions: 12.4 x 12.3
Bathroom
- Description: Flooring: Tile
- Level: Lower
- Dimensions: 5.1 x 8.5
Bathroom
- Description: Flooring: Tile
- Level: Lower
- Dimensions: 9.1 x 5.3
Den
- Description: Flooring: Tile
- Level: Lower
- Dimensions: 19.3 x 12.4
Dining room
- Description: Flooring: Tile
- Level: Lower
- Dimensions: 7.9 x 12.8
Garage
- Description: Flooring: Other
- Level: Lower
- Dimensions: 20.6 x 14.5
Kitchen
- Description: Flooring: Tile
- Level: Lower
- Dimensions: 11.6 x 12.4
Living room
- Description: Flooring: Tile
- Level: Lower
- Dimensions: 12.1 x 15.5
Patio
- Description: Flooring: Other
- Level: Lower
- Dimensions: 22 x 10
Heating
- Central
Cooling
- Central Air, 1 Unit
Appliances
- Included: Dishwasher, Microwave, Oven, Range
Features
- Ceiling Fan(s), Carbon Monoxide Detector
- Has fireplace: No
- Fireplace features: None
Interior area
- Total structure area: 1,531
- Total interior livable area: 1,531 sqft
Property
Parking
- Total spaces: 3
- Parking features: Driveway, Off Street, Three or more Spaces
- Has uncovered spaces: Yes
Features
- Levels: One
- Stories: 1
- Patio & porch: Concrete
- Exterior features: Fence
- Pool features: None
Lot
- Size: 5,501 Square Feet
- Dimensions: 50 x 110
- Features: City Lot, Rectangular Lot
Details
- Parcel number: 0820014682
- Special conditions: None
Construction
Type & style
- Home type: SingleFamily
- Architectural style: Traditional
- Property subtype: Single Family Residence
Materials
- Brick, Vinyl Siding
- Foundation: Slab
- Roof: Shingle
Condition
- Very Good Condition
- Year built: 1962
Utilities & green energy
- Sewer: Public Sewer
- Water: Public
Community & HOA
Community
- Security: Smoke Detector(s)
HOA
- Has HOA: No
Location
- Region: Metairie
Financial & listing details
- Price per square foot: $173/sqft
- Tax assessed value: $203,000
- Annual tax amount: $2,562
- Date on market: 7/24/2026
Estimated market value
$254,400
$242,000 - $267,000
$2,198/mo
Price history
| Date | Event | Price |
|---|---|---|
| 7/24/2026 | Listed for sale | $265,000-5%$173/sqft |
Source:  GSREIN #2569167 Report a problem GSREIN #2569167 Report a problem | ||
| 7/22/2026 | Listing removed | $279,000$182/sqft |
Source: GSREIN #2540803 Report a problem | ||
| 1/30/2026 | Listed for sale | $279,000-6.7%$182/sqft |
Source: GSREIN #2540803 Report a problem | ||
| 1/28/2026 | Listing removed | $299,000$195/sqft |
Source: GSREIN #2513723 Report a problem | ||
| 7/25/2025 | Listed for sale | $299,000$195/sqft |
Source: GSREIN #2513723 Report a problem | ||
| 7/12/2012 | Sold | -- |
Source: GSREIN #912575 Report a problem | ||
| 7/27/2007 | Sold | -- |
Source: Public Record Report a problem | ||
Public tax history
| Year | Property taxes | Tax assessment |
|---|---|---|
| 2025 | $2,562 +0.2% | $20,300 |
| 2024 | $2,558 -4.2% | $20,300 |
| 2023 | $2,670 +2.7% | $20,300 |
| 2022 | $2,601 +7.7% | $20,300 |
| 2021 | $2,416 +0.7% | $20,300 |
| 2020 | $2,398 -2.7% | $20,300 |
| 2019 | $2,465 +7.1% | $20,300 |
| 2018 | $2,302 | $20,300 |
| 2017 | $2,302 | $20,300 |
| 2016 | $2,302 +59.9% | $20,300 |
| 2015 | $1,440 | $20,300 |
| 2014 | $1,440 | $20,300 |
| 2013 | -- | $20,300 +175.1% |
| 2007 | -- | $7,380 |
| 2006 | -- | -- |
| 2005 | -- | -- |
| 2004 | -- | -- |
| 2003 | -- | -- |
| 2002 | -- | -- |
| 2001 | -- | -- |
| 2000 | -- | -- |
Find assessor info on the county website
Monthly payment
Est. payment
Payment breakdown
Explore the cost of this home by adjusting the details. Changes won't be saved.Climate risks
Neighborhood: 70001

Similar homes
- $259,0003 bd2 ba1.4k sqft1625 Kent Ave, Metairie, LA 70001For Sale

 MLS ID #2576166, Tangie Stephens, KELLER WILLIAMS REALTY 455-0100. GSREIN
 - $265,0002 bd2 ba1.3k sqft609 Cleary Ave, Metairie, LA 70001For Sale
 MLS ID #2544949, Kenneth Ackermann, NOLA Living Realty. GSREIN
 - $224,0003 bd1 ba1.4k sqft1612 Taft Park, Metairie, LA 70001For Sale
 MLS ID #2574060, Alyson McStay, The W Group Real Estate LLC. GSREIN
 - $295,0003 bd2 ba1.3k sqft4421 Saint Mary St, Metairie, LA 70006For Sale
 MLS ID #2582626, Chloe Conravey-Albert, 1 Percent Lists Premier. GSREIN
 - $269,0004 bd2 ba1.9k sqft3712 Clearview Pkwy, Metairie, LA 70006For SaleMLS ID #2573961, Anthony Ruiz, NOLA Living Realty. GSREIN
- $244,0003 bd2 ba1.4k sqft1324 Trudeau Dr, Metairie, LA 70003For SaleMLS ID #2578625, Katie Paternostro, RE/MAX Living. GSREIN
- $335,0004 bd2 ba1.8k sqft1713 Richland Ave, Metairie, LA 70001For SaleMLS ID #2567685, Lori Scott, Keller Williams Realty New Orleans. GSREIN
- $300,0004 bd2 ba1.4k sqft4808 Kawanee Ave, Metairie, LA 70006For SaleMLS ID #2558454, Jenelle Duplantier, Berkshire Hathaway HomeServices Preferred, REALTOR. GSREIN
- $269,0003 bd2 ba1.6k sqft3327 Mistletoe St, New Orleans, LA 70118For SaleMLS ID #2555474, Kelly Snyder, Century 21 J. Carter & Company. GSREIN
- $299,0004 bd3 ba2.2k sqft4913 Avron Blvd, Metairie, LA 70006For SaleMLS ID #2565771, Heather Tedesco, Crescent Sotheby's International Realty. GSREIN
- $279,0003 bd2 ba1.5k sqft3009 Iowa Ave, Kenner, LA 70065For SaleMLS ID #2575180, Melissa Mejia, NOLA Living Realty. GSREIN
- $299,0004 bd3 ba2k sqft4625 Reich St, Metairie, LA 70006For SaleMLS ID #2580417, Yosef Greenwald, Jon Huffman Real Estate. GSREIN
- $250,0003 bd2 ba1.6k sqft401 Wallace Dr, New Orleans, LA 70122For SaleMLS ID #2558928, Lindsi Nihart Godfrey, Coastal Realty and Appraisals of River Ridge LLC. GSREIN
- $275,0003 bd2 ba1.5k sqft5529 Music St, New Orleans, LA 70122For SaleMLS ID #2582360, Tyla Legette, Keller Williams Realty Services. GSREIN
- $225,0003 bd2 ba1.3k sqft240 Waldo St, Metairie, LA 70003For SaleMLS ID #2531605, Celia Cruz, Realty One Group Immobilia. GSREIN
- $269,0002 bd2 ba1.6k sqft3128 N Prieur St, New Orleans, LA 70117For SaleMLS ID #2575061, Gregg Tepper, Keller Williams Realty Services. GSREIN
- $275,0003 bd2 ba1.6k sqft2728 Chenier St, Marrero, LA 70072For SaleMLS ID #2582653, David Claus, Century 21 J. Carter & Company. GSREIN
- $259,0003 bd2 ba1.6k sqft5236 Richland Dr, Marrero, LA 70072For SaleMLS ID #2581160, Stephanie Mascaro, 1 Percent Lists. GSREIN
- $329,0003 bd2 ba1.5k sqft3504 Richland Ave, Metairie, LA 70002For SaleMLS ID #2563230, Brandon Salassi, 1 Percent Lists. GSREIN
- $245,0003 bd2 ba2.2k sqft3234 Ole Miss Dr, Kenner, LA 70065For SaleMLS ID #2580064, Patty Bradford, KELLER WILLIAMS REALTY 455-0100. GSREIN
