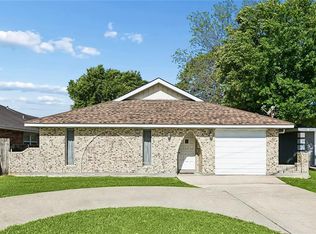
Adorable 3 bedroom, 2 bath home located just 2 blocks away from Girard Playground in the heart of Metairie near numerous restaurants, shopping centers, and local businesses! This home has been well cared for and well maintained with numerous updates! It features a lovely open-concept floor plan that blends the living and dining spaces for easy entertaining. The backyard is spacious and features a large, covered patio with an additional extension giving plenty of room for outdoor cooking and dining! Some of the upgrades include: new roof installed June 2026, new LED and ambient lighting 2026, fresh paint 2026, new water heater and electrical in 2023, and a kitchen renovation 2023. This cozy home has so much to offer and is ready for its next owner to put their flare on it!
Active
Price cut: $4K (8/19)
$305,000
4421 Saint Mary St, Metairie, LA 70006
3beds
1,300sqft
Single Family Residence
Built in 1983
5,649 Square Feet Lot
$298,600 Zestimate®
$235/sqft
$-- HOA
What's special
Lovely open-concept floor planLarge covered patio
- 33 days |
- 232 |
- 13 |
Zillow last checked:
Listing updated:
Listed by:
Chloe Conravey-Albert 985-778-5040,
1 Percent Lists Premier 985-789-6095
Source: GSREIN,MLS#: 2569120
Facts & features
Interior
Bedrooms & bathrooms
- Bedrooms: 3
- Bathrooms: 2
- Full bathrooms: 2
Primary bedroom
- Description: Flooring: Laminate,Simulated Wood
- Level: Lower
- Dimensions: 11. 11 x 13.6
Bedroom
- Description: Flooring: Laminate,Simulated Wood
- Level: Lower
- Dimensions: 11.3 x 10.2
Bedroom
- Description: Flooring: Laminate,Simulated Wood
- Level: Lower
- Dimensions: 9.7 x 11.5
Primary bathroom
- Description: Flooring: Tile
- Level: Lower
- Dimensions: 13.11 x 6.11
Bathroom
- Description: Flooring: Tile
- Level: Lower
- Dimensions: 8.5 x 4.11
Dining room
- Description: Flooring: Tile
- Level: Lower
- Dimensions: 11.11 x 12.4
Garage
- Description: Flooring: Other
- Level: Lower
- Dimensions: 19.11 x 10.7
Kitchen
- Description: Flooring: Tile
- Level: Lower
- Dimensions: 11.11 x 8.1
Living room
- Description: Flooring: Tile
- Level: Lower
- Dimensions: 15.3 x 11.6
Heating
- Central
Cooling
- Central Air, 1 Unit
Appliances
- Included: Cooktop, Dishwasher, Oven, Refrigerator
- Laundry: Washer Hookup, Dryer Hookup
Features
- Ceiling Fan(s), Granite Counters, Stainless Steel Appliances
- Has fireplace: No
- Fireplace features: None
Interior area
- Total structure area: 1,510
- Total interior livable area: 1,300 sqft
Property
Parking
- Total spaces: 1
- Parking features: Attached, Garage, One Space
- Has attached garage: Yes
Features
- Levels: One
- Stories: 1
- Patio & porch: Covered, Pavers, Porch
- Exterior features: Porch
- Pool features: None
Lot
- Size: 5,649 Square Feet
- Dimensions: 50 x 113
- Features: City Lot, Rectangular Lot
Details
- Additional structures: Shed(s)
- Parcel number: 0820007643
- Special conditions: None
Construction
Type & style
- Home type: SingleFamily
- Architectural style: Traditional
- Property subtype: Single Family Residence
Materials
- Brick
- Foundation: Slab
- Roof: Shingle
Condition
- Very Good Condition
- Year built: 1983
Utilities & green energy
- Sewer: Public Sewer
- Water: Public
Green energy
- Energy efficient items: Lighting, Water Heater
Community & HOA
HOA
- Has HOA: No
Location
- Region: Metairie
Financial & listing details
- Price per square foot: $235/sqft
- Tax assessed value: $130,100
- Annual tax amount: $694
- Date on market: 7/23/2026
Estimated market value
$298,600
$284,000 - $314,000
$1,937/mo
Price history
| Date | Event | Price |
|---|---|---|
| 8/19/2026 | Price change | $305,000-1.3%$235/sqft |
Source:  GSREIN #2569120 Report a problem GSREIN #2569120 Report a problem | ||
| 7/23/2026 | Listed for sale | $309,000+5.1%$238/sqft |
Source: GSREIN #2569120 Report a problem | ||
| 10/18/2023 | Listing removed | -- |
Source:  Engel & Volkers Report a problem Engel & Volkers Report a problem | ||
| 4/20/2023 | Listed for sale | $294,000$226/sqft |
Source: Engel & Volkers #2389945 Report a problem | ||
| 4/19/2023 | Listing removed | $294,000$226/sqft |
Source: GSREIN #2389945 Report a problem | ||
| 4/19/2023 | Listed for sale | $294,000-2%$226/sqft |
Source: GSREIN #2389945 Report a problem | ||
| 12/14/2022 | Listing removed | -- |
Source: Engel & Volkers Report a problem | ||
| 7/15/2022 | Listed for sale | $299,999$231/sqft |
Source: GSREIN #2344678 Report a problem | ||
| 7/13/2022 | Contingent | $299,999$231/sqft |
Source: GSREIN #2344678 Report a problem | ||
| 6/13/2022 | Listed for sale | $299,999$231/sqft |
Source: GSREIN #2344678 Report a problem | ||
Public tax history
| Year | Property taxes | Tax assessment |
|---|---|---|
| 2024 | $694 +14.2% | $13,010 +7.3% |
| 2023 | $608 +2.7% | $12,120 |
| 2022 | $592 +7.7% | $12,120 |
| 2021 | $550 +0.7% | $12,120 |
| 2020 | $546 -2.7% | $12,120 |
| 2019 | $561 +7.1% | $12,120 |
| 2018 | $524 | $12,120 |
| 2017 | $524 | $12,120 |
| 2016 | $524 +6.1% | $12,120 +1.9% |
| 2015 | $494 | $11,890 |
| 2014 | $494 | $11,890 |
| 2013 | -- | $11,890 |
| 2012 | -- | $11,890 +0.4% |
| 2011 | -- | $11,840 |
| 2010 | -- | $11,840 |
| 2009 | -- | $11,840 |
| 2008 | -- | $11,840 +28% |
| 2007 | -- | $9,250 |
| 2006 | -- | -- |
| 2005 | -- | -- |
| 2004 | -- | -- |
| 2003 | -- | -- |
| 2002 | -- | -- |
| 2001 | -- | -- |
| 2000 | -- | -- |
Find assessor info on the county website
Monthly payment
Est. payment
Payment breakdown
Explore the cost of this home by adjusting the details. Changes won't be saved.Climate risks
Neighborhood: 70006
Nearby schools
GreatSchools rating
- 7/10Harold Keller Elementary SchoolGrades: PK-5Distance: 0.3 mi
- 4/10John Q. Adams Middle SchoolGrades: 6-8Distance: 0.7 mi
- 3/10Grace King High SchoolGrades: 9-12Distance: 2.2 mi
- $341,200-- bd-- ba-- sqft4425 Saint Mary St, Metairie, LA 70006Off Market
- $286,3003 bd2 ba1.6k sqft4417 Saint Mary St, Metairie, LA 70006Off Market

- $361,000-- bd-- ba-- sqft4413 Saint Mary St, Metairie, LA 70006Off Market
- $361,400-- bd-- ba-- sqft4429 Saint Mary St, Metairie, LA 70006Off Market
- $351,600-- bd-- ba-- sqft4433 Saint Mary St, Metairie, LA 70006Off Market
- $---- bd-- ba-- sqft4409 Saint Mary St, Metairie, LA 70006Sold
- $336,200-- bd-- ba-- sqft4420 Saint Mary St, Metairie, LA 70006Off Market
- $493,0003 bd2 ba2k sqft4424 Saint Mary St, Metairie, LA 70006Off Market
A local agent can set up tours, give advice and negotiate with sellers.
Similar homes
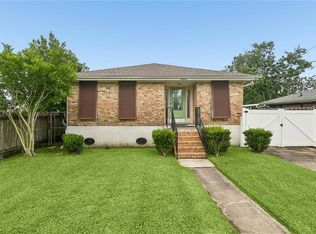
- $269,9004 bd2 ba1.9k sqft3712 Clearview Pkwy, Metairie, LA 70006For Sale
 MLS ID #2573961, Anthony Ruiz, NOLA Living Realty. GSREIN
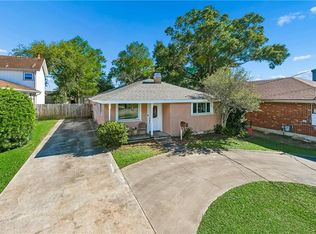
 - $300,0004 bd2 ba1.4k sqft4808 Kawanee Ave, Metairie, LA 70006For Sale
 MLS ID #2558454, Jenelle Duplantier, Berkshire Hathaway HomeServices Preferred, REALTOR. GSREIN
 - $299,0003 bd2 ba1.9k sqft3704 Clearview Pkwy, Metairie, LA 70006For Sale
 MLS ID #2564533, Rachel Silvers, Galiano Realty. GSREIN
 - $270,0002 bd2 ba1.4k sqft5012 Ithaca St, Metairie, LA 70006For Sale
 MLS ID #2552032, Norma Mahler, Berkshire Hathaway HomeServices Preferred, REALTOR. GSREIN
 - $290,0003 bd2 ba1.5k sqft6009 Rosalie Ct, Metairie, LA 70003For SaleMLS ID #2571943, Rachel Ringen, Crescent Sotheby's International Realty. GSREIN
- $285,0003 bd2 ba1.5k sqft4609 Lake Villa Dr, Metairie, LA 70002For SaleMLS ID #2555068, Anthony Ruiz, NOLA Living Realty. GSREIN
- $349,0003 bd2 ba1.7k sqft4421 Henican Pl, Metairie, LA 70003For SaleMLS ID #2562834, Julie Varisco, Prieur Properties, LLC. GSREIN
- $299,9003 bd3 ba1.6k sqft6516 Wilty St, Metairie, LA 70003For SaleMLS ID #2556969, Tangie Stephens, KELLER WILLIAMS REALTY 455-0100. GSREIN
- $365,0004 bd2 ba1.7k sqft4800 Belle Dr, Metairie, LA 70006For SaleMLS ID #2560375, Cynthia Spann, Hess Properties. GSREIN
- $389,9003 bd2 ba1.7k sqft4925 Belle Dr, Metairie, LA 70006For SaleMLS ID #2551078, Lindsay Haskins, United Brokers of Louisiana,LLC. GSREIN
- $340,0003 bd2 ba1.7k sqft3316 40th St, Metairie, LA 70001For SaleMLS ID #2573687, Christina King Noto, NOLA Living Realty. GSREIN
- $249,9993 bd2 ba1.5k sqft6217 Kawanee Ave, Metairie, LA 70003For SaleMLS ID #2571024, William Stall, Amplified Realty Group, Inc.. GSREIN
- $339,0003 bd2 ba1.8k sqft6413 Schouest St, Metairie, LA 70003For SaleMLS ID #2536597, Brittany Picolo, Keller Williams Realty New Orleans. GSREIN
- $329,0003 bd2 ba1.5k sqft3504 Richland Ave, Metairie, LA 70002For SaleMLS ID #2563230, Brandon Salassi, 1 Percent Lists. GSREIN
- $325,0003 bd2 ba1.5k sqft3101 Danny Park, Metairie, LA 70002For SaleMLS ID #2561754, Kayne Dwyer, Homesmart Realty South. GSREIN
- $337,0003 bd2 ba1.8k sqft5708 Camphor St, Metairie, LA 70003For SaleMLS ID #2570836, Tangie Stephens, KELLER WILLIAMS REALTY 455-0100. GSREIN
- $299,0002 bd2 ba1.5k sqft1308 Chickasaw Ave, Metairie, LA 70005For SaleMLS ID #2565917, Tangie Stephens, KELLER WILLIAMS REALTY 455-0100. GSREIN
- $259,0003 bd2 ba1.3k sqft8912 W Metairie Ave, Metairie, LA 70003For SaleMLS ID #2563349, Catherine Lago, Realty One Group Immobilia. GSREIN
- $260,0003 bd2 ba1.8k sqft5621 Rickey St, Metairie, LA 70003For SaleMLS ID #2565387, Austin Marquette, Compass Mandeville. GSREIN
- $265,0004 bd2 ba1.2k sqft3652 E Loyola Dr, Kenner, LA 70065For SaleMLS ID #2569014, David Melendez, NOLA Living Realty. GSREIN
