POOL*LARGE BACKYARD*BONUS SPACE*GREAT POTENTIAL!
Welcome to 5012 Ithaca Street! This 2-bedroom,2-bath home offers a spacious kitchen, fireplace, jetted tub, attached sunroom/bonus room, private laundry, and a large backyard with pool and cabana. Bring your vision and take advantage of this opportunity!
Active
Price cut: $10.1K (9/18)
$259,900
5012 Ithaca St, Metairie, LA 70006
2beds
1,444sqft
Single Family Residence
Built in 1966
8,050 Square Feet Lot
$251,600 Zestimate®
$180/sqft
$-- HOA
What's special
Saltwater poolHuge backyardBonus sunroomOutdoor living spaceBright attached sunroom
- 181 days
- 652
- 86
Zillow last checked:
Listing updated:
Listed by:
Norma Mahler 504-669-8179,
Berkshire Hathaway HomeServices Preferred, REALTOR 504-766-6705
Source: GSREIN,MLS#: 2552032
Facts & features
Interior
Bedrooms & bathrooms
- Bedrooms: 2
- Bathrooms: 2
- Full bathrooms: 2
Primary bedroom
- Description: Flooring: Tile
- Level: Lower
- Dimensions: 11.9x11.9x8
Bedroom
- Description: Flooring: Tile
- Level: Lower
- Dimensions: 11.6x11.9x8
Primary bathroom
- Description: Flooring: Tile
- Level: Lower
- Dimensions: 8.3x8.4x8
Bathroom
- Description: Flooring: Tile
- Level: Lower
- Dimensions: 4.4x8.3x8
Kitchen
- Description: Flooring: Tile
- Level: Lower
- Dimensions: 15.9x19.3x8
Laundry
- Description: Flooring: Tile
- Level: Lower
- Dimensions: 5.1x8.2x8
Living room
- Description: Flooring: Tile
- Level: Lower
- Dimensions: 13.7x14.9x8
Sunroom
- Description: Flooring: Tile
- Level: Lower
- Dimensions: 7.5x16x8
Heating
- Central
Cooling
- Central Air, 1 Unit
Appliances
- Included: Cooktop, Dryer, Dishwasher, Oven, Wine Cooler, Washer
- Laundry: Washer Hookup, Dryer Hookup
Features
- Attic, Ceiling Fan(s), Granite Counters, Pull Down Attic Stairs, Cable TV, Wired for Sound
- Attic: Pull Down Stairs
- Has fireplace: Yes
- Fireplace features: Gas
Interior area
- Total structure area: 1,504
- Total interior livable area: 1,444 sqft
Property
Parking
- Total spaces: 3
- Parking features: Three or more Spaces, Driveway
- Has uncovered spaces: Yes
Features
- Levels: One
- Stories: 1
- Patio & porch: Patio
- Exterior features: Fence, Permeable Paving, Patio
- Pool features: In Ground, Salt Water
Lot
- Size: 8,050 Square Feet
- Dimensions: 50 x 161
- Features: City Lot, Rectangular Lot
Details
- Additional structures: Cabana, Shed(s)
- Parcel number: 7000650121IthacaST
- Special conditions: None
Construction
Type & style
- Home type: SingleFamily
- Architectural style: Traditional
- Property subtype: Single Family Residence
Materials
- Concrete, Stucco
- Foundation: Slab
- Roof: Shingle
Condition
- Average Condition
- Year built: 1966
Utilities & green energy
- Sewer: Public Sewer
- Water: Public
Green energy
- Energy efficient items: Water Heater
Community & HOA
HOA
- Has HOA: No
Location
- Region: Metairie
Financial & listing details
- Price per square foot: $180/sqft
- Tax assessed value: $190,000
- Annual tax amount: $1,451
- Date on market: 4/10/2026
Estimated market value
$251,600
$239,000 - $264,000
$1,912/mo
Price history
| Date | Event | Price |
|---|---|---|
| 9/18/2026 | Price change | $259,900-3.7%$180/sqft |
Source:  GSREIN #2552032 Report a problem GSREIN #2552032 Report a problem | ||
| 6/1/2026 | Price change | $270,000-1.8%$187/sqft |
Source: GSREIN #2552032 Report a problem | ||
| 4/12/2026 | Listed for sale | $275,000+45.1%$190/sqft |
Source: GSREIN #2552032 Report a problem | ||
| 2/26/2016 | Sold | -- |
Source: GSREIN #2041664 Report a problem | ||
| 1/17/2016 | Pending sale | $189,500$131/sqft |
Source: Realty Executives SELA #2041664 Report a problem | ||
| 1/13/2016 | Listed for sale | $189,500$131/sqft |
Source: Realty Executives SELA #2041664 Report a problem | ||
Public tax history
| Year | Property taxes | Tax assessment |
|---|---|---|
| 2025 | $1,451 +0.2% | $19,000 |
| 2024 | $1,449 -4.2% | $19,000 |
| 2023 | $1,513 -37.8% | $19,000 |
| 2022 | $2,434 +7.7% | $19,000 |
| 2021 | $2,261 +0.7% | $19,000 |
| 2020 | $2,245 -2.7% | $19,000 |
| 2019 | $2,308 +7.1% | $19,000 |
| 2018 | $2,155 | $19,000 |
| 2017 | $2,155 | $19,000 |
| 2016 | $2,155 +340.3% | $19,000 +60.3% |
| 2015 | $489 | $11,850 |
| 2014 | $489 | $11,850 |
| 2013 | -- | $11,850 |
| 2012 | -- | $11,850 +0.5% |
| 2011 | -- | $11,790 |
| 2010 | -- | $11,790 |
| 2009 | -- | $11,790 |
| 2008 | -- | $11,790 +64.7% |
| 2007 | -- | $7,160 |
| 2006 | -- | -- |
| 2005 | -- | -- |
| 2004 | -- | -- |
| 2003 | -- | -- |
| 2002 | -- | -- |
| 2001 | -- | -- |
| 2000 | -- | -- |
Find assessor info on the county website
Monthly payment
Est. payment
Payment breakdown
Explore the cost of this home by adjusting the details. Changes won't be saved.Climate risks
Neighborhood: Pontchartrain Gardens

Similar homes
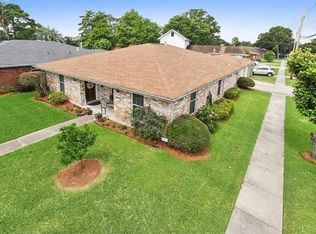
- $269,0004 bd2 ba1.9k sqft3712 Clearview Pkwy, Metairie, LA 70006For Sale
 MLS ID #2573961, Anthony Ruiz, NOLA Living Realty. GSREIN
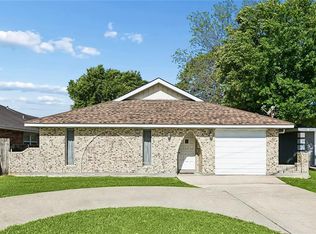
 - $300,0004 bd2 ba1.4k sqft4808 Kawanee Ave, Metairie, LA 70006For Sale
 MLS ID #2558454, Jenelle Duplantier, Berkshire Hathaway HomeServices Preferred, REALTOR. GSREIN
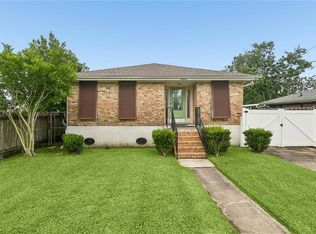
 - $305,0003 bd2 ba1.8k sqft3816 Lemon St, Metairie, LA 70006For Sale
 MLS ID #2571508, Heidi Blount, Watermark Realty, LLC. GSREIN
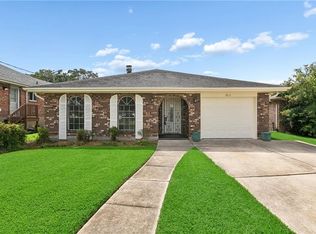
 - $249,9993 bd2 ba1.5k sqft6217 Kawanee Ave, Metairie, LA 70003For Sale
 MLS ID #2571024, William Stall, Amplified Realty Group, Inc.. GSREIN
 - $265,0003 bd2 ba1.4k sqft1625 Kent Ave, Metairie, LA 70001For SaleMLS ID #2576166, Tangie Stephens, KELLER WILLIAMS REALTY 455-0100. GSREIN
- $304,0003 bd2 ba1.3k sqft4421 Saint Mary St, Metairie, LA 70006For SaleMLS ID #2569120, Chloe Conravey-Albert, 1 Percent Lists Premier. GSREIN
- $318,0004 bd3 ba2k sqft4625 Reich St, Metairie, LA 70006For SaleMLS ID #2580417, Yosef Greenwald, Jon Huffman Real Estate. GSREIN
- $349,9003 bd2 ba1.5k sqft5037 Loveland St, Metairie, LA 70006For SaleMLS ID #2572220, Dana Bennett, Pintat Realty LLC. GSREIN
- $260,0003 bd2 ba1.8k sqft5621 Rickey St, Metairie, LA 70003For SaleMLS ID #2565387, Austin Marquette, Compass Mandeville. GSREIN
- $285,0003 bd2 ba1.5k sqft6009 Rosalie Ct, Metairie, LA 70003For SaleMLS ID #2571943, Rachel Ringen, Crescent Sotheby's International Realty. GSREIN
- $265,0003 bd2 ba1.5k sqft309 Pasadena Ave, Metairie, LA 70001For SaleMLS ID #2569167, Vickie Mumphrey, KELLER WILLIAMS REALTY 455-0100. GSREIN
- $285,0002 bd2 ba1.5k sqft1308 Chickasaw Ave, Metairie, LA 70005For SaleMLS ID #2565917, Tangie Stephens, KELLER WILLIAMS REALTY 455-0100. GSREIN
- $295,0003 bd2 ba1.6k sqft2029 Cleary Ave, Metairie, LA 70001For SaleMLS ID #2571356, Gina Johnson, Watermark Realty, LLC. GSREIN
- $199,0003 bd2 ba1.5k sqft3617 Page Dr, Metairie, LA 70003For SaleMLS ID #2575777, Suzanne Lucido, XLV Realty LLC. GSREIN
- $224,0003 bd2 ba1.5k sqft6204 Loraine St, Metairie, LA 70003For SaleMLS ID #2558727, Lisa Veillion, NextHome Innovative Realty. GSREIN
- $230,0003 bd2 ba1.2k sqft724 Blanche St, Metairie, LA 70003For SaleMLS ID #2560687, Kayla Scott, Pelican State Realty. GSREIN
- $385,0004 bd3 ba2.1k sqft3417 Henican Pl, Metairie, LA 70003For SaleMLS ID #2579880, Melanie Kihnel, The W Group Real Estate LLC. GSREIN
- $224,0003 bd1 ba1.4k sqft1612 Taft Park, Metairie, LA 70001For SaleMLS ID #2574060, Alyson McStay, The W Group Real Estate LLC. GSREIN
- $237,0003 bd2 ba2.1k sqft3124 42nd St, Metairie, LA 70001For SaleMLS ID #2565560, Rebecca Waxman, McEnery Residential, LLC. GSREIN
- $299,9003 bd3 ba1.6k sqft6516 Wilty St, Metairie, LA 70003For SaleMLS ID #2556969, Tangie Stephens, KELLER WILLIAMS REALTY 455-0100. GSREIN
