Wow! You're going to love this charming one story in the heart of Metairie! Let the photos do the talking!
This beautifully maintained property features tasteful interior updates, both the interior & exterior have been freshly painted, lots of natural light, recessed lighting and a wonderful open floorplan. For peace of mind, enjoy a newer HVAC system, water heater, and exterior gutters. Assumable flood policy (approximately $1500/year).
BONUS SELLING POINTS: situated on a DEEP 50x161 parcel with an exceptional outdoor space, you'll be drawn to this LONG EXTENDED DRIVEWAY PROVIDING REAR YARD ACCESS FOR A TON OF ACCESSORY VEHICLES, RV PARKING, BOATS, ETC., covered patio and a circular driveway for lots of parking.
Active
$369,900
5037 Loveland St, Metairie, LA 70006
3beds
1,555sqft
:
Get pre-qualified$2,383/mo
Single Family Residence
Built in 1979
8,001 Square Feet Lot
$-- Zestimate®
$238/sqft
$-- HOA
What's special
Wonderful open floorplanExceptional outdoor spaceCovered patioRv parkingNewer hvac systemTasteful interior updatesLots of natural light
- 22 days |
- 620 |
- 70 |
Zillow last checked:
Listing updated:
Listed by:
Dana Bennett 504-468-7224,
Pintat Realty LLC 504-451-5443
Source: GSREIN,MLS#: 2567707
Facts & features
Interior
Bedrooms & bathrooms
- Bedrooms: 3
- Bathrooms: 2
- Full bathrooms: 2
Primary bedroom
- Description: Flooring: Laminate,Simulated Wood
- Level: Lower
- Dimensions: 13.9x11
Bedroom
- Description: Flooring: Laminate,Simulated Wood
- Level: Lower
- Dimensions: 10.6x10.3
Bedroom
- Description: Flooring: Laminate,Simulated Wood
- Level: Lower
- Dimensions: 13.9x11
Primary bathroom
- Description: Flooring: Tile
- Level: Lower
- Dimensions: 10x5.5
Bathroom
- Description: Flooring: Tile
- Level: Lower
- Dimensions: 10.3x7.7
Breakfast room nook
- Description: Flooring: Tile
- Level: Lower
- Dimensions: 10.5x9.7
Dining room
- Description: Flooring: Tile
- Level: Lower
- Dimensions: 10.9x10.6
Foyer
- Description: Flooring: Tile
- Level: Lower
- Dimensions: 7.5x7
Living room
- Description: Flooring: Tile
- Level: Lower
- Dimensions: 18.4x18.1
Heating
- Central
Cooling
- Central Air, 1 Unit
Appliances
- Included: Cooktop, Oven
Features
- Has fireplace: No
- Fireplace features: None
Interior area
- Total structure area: 1,816
- Total interior livable area: 1,555 sqft
Property
Parking
- Parking features: Driveway
- Has uncovered spaces: Yes
Features
- Levels: One
- Stories: 1
- Patio & porch: Covered
- Pool features: None
Lot
- Size: 8,001 Square Feet
- Dimensions: 50 x 161
- Features: City Lot, Oversized Lot
Details
- Additional structures: Shed(s)
- Parcel number: 0820013450
- Special conditions: None
Construction
Type & style
- Home type: SingleFamily
- Architectural style: Ranch
- Property subtype: Single Family Residence
Materials
- Brick
- Foundation: Slab
- Roof: Shingle
Condition
- Excellent
- Year built: 1979
Utilities & green energy
- Sewer: Public Sewer
- Water: Public
Community & HOA
HOA
- Has HOA: No
Location
- Region: Metairie
Financial & listing details
- Price per square foot: $238/sqft
- Tax assessed value: $327,700
- Annual tax amount: $4,130
- Date on market: 7/16/2026
Estimated market value
Not available
Estimated sales range
Not available
$2,089/mo
Price history
| Date | Event | Price |
|---|---|---|
| 7/17/2026 | Listed for sale | $369,900+95.2%$238/sqft |
Source:  GSREIN #2567707 Report a problem GSREIN #2567707 Report a problem | ||
| 8/3/2022 | Sold | -- |
Source: Public Record Report a problem | ||
| 12/18/2017 | Sold | -- |
Source: Public Record Report a problem | ||
| 3/14/2017 | Sold | -- |
Source: Public Record Report a problem | ||
| 10/13/2013 | Listing removed | $189,500$122/sqft |
Source: Metairie-Vets Office #963141 Report a problem | ||
| 1/25/2013 | Price change | $189,500+5.3%$122/sqft |
Source: Metairie-Vets Office #939308 Report a problem | ||
| 1/10/2013 | Price change | $179,900-5.3%$116/sqft |
Source: Turner Real Estate Group #934884 Report a problem | ||
| 12/13/2012 | Price change | $189,900-2.6%$122/sqft |
Source: Turner Real Estate Group #934884 Report a problem | ||
| 12/6/2012 | Price change | $194,900-2.5%$125/sqft |
Source: Turner Real Estate Group #934884 Report a problem | ||
| 12/1/2012 | Listed for sale | $199,900$129/sqft |
Source: Turner Real Estate Group #934884 Report a problem | ||
| 10/17/2005 | Sold | -- |
Source: Public Record Report a problem | ||
Public tax history
| Year | Property taxes | Tax assessment |
|---|---|---|
| 2024 | $4,130 -4.2% | $32,770 |
| 2023 | $4,311 +127.1% | $32,770 +46.8% |
| 2022 | $1,899 +7.7% | $22,320 |
| 2021 | $1,763 +0.7% | $22,320 |
| 2020 | $1,751 -2.7% | $22,320 |
| 2019 | $1,800 +7.1% | $22,320 |
| 2018 | $1,681 | $22,320 +21.8% |
| 2017 | $1,681 -19.1% | $18,320 |
| 2016 | $2,077 +82.5% | $18,320 +4% |
| 2015 | $1,138 | $17,620 |
| 2014 | $1,138 | $17,620 |
| 2013 | -- | $17,620 |
| 2012 | -- | $17,620 +0.7% |
| 2011 | -- | $17,500 |
| 2010 | -- | $17,500 |
| 2009 | -- | $17,500 |
| 2008 | -- | $17,500 +2% |
| 2007 | -- | $17,160 |
| 2006 | -- | -- |
| 2005 | -- | -- |
| 2004 | -- | -- |
| 2003 | -- | -- |
| 2002 | -- | -- |
| 2001 | -- | -- |
| 2000 | -- | -- |
Find assessor info on the county website
Monthly payment
Est. payment
Payment breakdown
Explore the cost of this home by adjusting the details. Changes won't be saved.Climate risks
Neighborhood: Pontchartrain Gardens
Nearby schools
GreatSchools rating
- 5/10Alice M.Birney Elementary SchoolGrades: PK-5Distance: 0.4 mi
- 4/10John Q. Adams Middle SchoolGrades: 6-8Distance: 1.3 mi
- 3/10Grace King High SchoolGrades: 9-12Distance: 1.9 mi
- $235,900-- bd-- ba-- sqft5033 Loveland St, Metairie, LA 70006Off Market
- $256,400-- bd-- ba-- sqft5041 Loveland St, Metairie, LA 70006Off Market
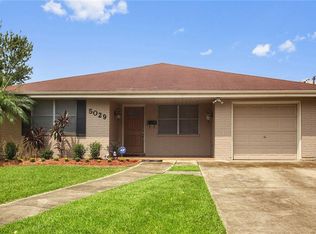
- $2,5003 bd2 ba2.1k sqft5029 Loveland St, Metairie, LA 70006For Rent
- $205,000-- bd-- ba-- sqft3705 Kent Ave, Metairie, LA 70006Off Market
- $210,800-- bd-- ba-- sqft5032 Kawanee Ave, Metairie, LA 70006Off Market
- $248,8002 bd2 ba1.4k sqft5025 Loveland St, Metairie, LA 70006Off Market
- $252,000-- bd-- ba-- sqft5028 Kawanee Ave, Metairie, LA 70006Off Market
- $282,7003 bd2 ba1.7k sqft3709 Kent Ave, Metairie, LA 70006Off Market
A local agent can set up tours, give advice and negotiate with sellers.
Similar homes
- $357,9003 bd2 ba2.3k sqft3817 Kent Ave, Metairie, LA 70006For Sale By Owner
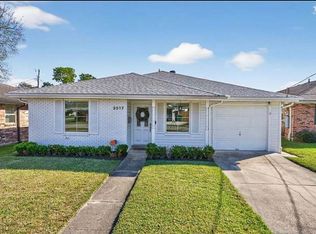
- $319,0003 bd2 ba2k sqft5225 Loveland St, Metairie, LA 70006For Sale
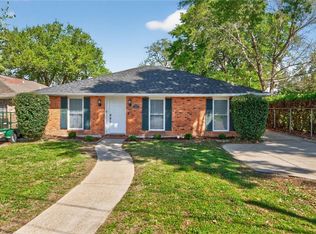
 MLS ID #2571237, Blaine Tatje, Forte Realty, LLC. GSREIN
 - $327,0003 bd2 ba1.9k sqft4504 Lefkoe St, Metairie, LA 70006For Sale By Owner

- $350,0003 bd2 ba1.7k sqft4916 Kawanee Ave, Metairie, LA 70006For Sale
 MLS ID #2563789, Demi Bufkin, Engel & Völkers New Orleans. GSREIN
 - $335,0003 bd2 ba2.3k sqft2705 Sells St, Metairie, LA 70003For Sale By Owner
- $449,9003 bd2 ba1.8k sqft4416 Laudun St, Metairie, LA 70006For SaleMLS ID #2570626, Andree Charvet, United Real Estate Partners LLC. GSREIN
- $364,0003 bd2 ba1.7k sqft4532 Hastings St, Metairie, LA 70006For SaleMLS ID #2551824, Halid Habib, Watermark Realty, LLC. GSREIN
- $355,0003 bd2 ba1.8k sqft3417 Page Dr, Metairie, LA 70003For SaleMLS ID #2569874, Judy Walker, KELLER WILLIAMS REALTY 455-0100. GSREIN
- $369,0003 bd2 ba1.7k sqft3904 Haring Rd, Metairie, LA 70003For SaleMLS ID #2565428, Danielle Korndorffer, NOLA Living Realty. GSREIN
- $365,0004 bd2 ba1.7k sqft4800 Belle Dr, Metairie, LA 70006For SaleMLS ID #2560375, Cynthia Spann, Hess Properties. GSREIN
- $339,0003 bd2 ba1.5k sqft4520 Newlands St, Metairie, LA 70006For SaleMLS ID #2564035, Michele Branigan, Crane Realtors. GSREIN
- $349,9993 bd2 ba1.8k sqft4616 Reich St, Metairie, LA 70006For SaleMLS ID #2562027, Karen Bradford, Homesmart Realty South. GSREIN
- $340,0003 bd2 ba2.1k sqft4424 Lefkoe St, Metairie, LA 70006For SaleMLS ID #2565679, Leslie Heindel, Crescent City Living, LLC. GSREIN
- $320,0003 bd2 ba1.7k sqft4204 Transcontinental Dr, Metairie, LA 70006For SaleMLS ID #2564341, Saed Abu Naser, Danette O'Neal REALTORS. GSREIN
- $374,9003 bd2 ba1.7k sqft6313 Carmen St, Metairie, LA 70003For SaleMLS ID #2570342, Jared English, Congress Realty, Inc.. GSREIN
- $354,9004 bd3 ba1.8k sqft4116 Haring Rd, Metairie, LA 70006For SaleMLS ID #2541806, Jamie Johnson, KELLER WILLIAMS REALTY 455-0100. GSREIN
- $415,0004 bd3 ba2.2k sqft4508 Jasper St, Metairie, LA 70006For Sale By Owner
- $350,0003 bd2 ba1.8k sqft5708 Camphor St, Metairie, LA 70003For SaleMLS ID #2570836, Tangie Stephens, KELLER WILLIAMS REALTY 455-0100. GSREIN
- $389,9003 bd2 ba1.7k sqft4925 Belle Dr, Metairie, LA 70006For SaleMLS ID #2551078, Lindsay Haskins, United Brokers of Louisiana,LLC. GSREIN
- $359,0004 bd3 ba2.1k sqft4501 Kent Ave, Metairie, LA 70006For SaleMLS ID #2561317, Margaret Tanguis, Century 21 Action Realty, Inc.. GSREIN
