Everything is RIGHT here! Location, updates, deep lot. Centrally located in the heart of Metairie, but a hop skip and a jump to the N.O. airport or downtown, completely renovated kitchen & baths, flooring, cabinets, you name it! Walk in indoor laundry, HUGE pantry! HUGE lot 51x150! Spacious open floor plan and an entertainers delight with floorplan allowing flow to rear yard. All updated in 2023: Interior: freshly painted throughout, whole home lighting (cans and new fixtures/fans throughout) and electrical outlet upgrade, laminate wood floors throughout (no carpet) HWH 2024, HVAC 2026!The primary bedroom is ensuite to a beautifully updated bathroom with glass enclosed shower, quartz counters and an unexpected closet space! Updated hall bath. Updated Kitchen with quartz countertops and new cabinets. Amazing walk in pantry. Exterior completely painted, new gutters, new windows, Covered parking - Exterior storage? You got it - 2 storage sheds (one on carport for bikes, etc. Moveable if the buyer prefers). Rear storage shed has electricity, Shall I go on? Lovingly cared for and ready for its new owner in this price range who also enjoys the finer things in life.
Active
Price cut: $11K (7/8)
$339,000
4520 Newlands St, Metairie, LA 70006
3beds
1,508sqft
:
Get pre-qualified$2,183/mo
Single Family Residence
Built in 1971
7,649 Square Feet Lot
$327,900 Zestimate®
$225/sqft
$-- HOA
What's special
Covered parkingQuartz countersNew windowsUpdated hall bathFreshly painted throughoutExterior completely paintedNew gutters
- 48 days |
- 424 |
- 33 |
Zillow last checked:
Listing updated:
Listed by:
Michele Branigan 504-273-3936,
Crane Realtors 504-210-2014
Source: GSREIN,MLS#: 2564035
Facts & features
Interior
Bedrooms & bathrooms
- Bedrooms: 3
- Bathrooms: 2
- Full bathrooms: 2
Primary bedroom
- Description: Flooring: Laminate,Simulated Wood
- Level: Lower
- Dimensions: 13.9 x 13.9
Bedroom
- Description: Flooring: Laminate,Simulated Wood
- Level: Lower
- Dimensions: 10.9 x 10.5
Bedroom
- Description: Flooring: Laminate,Simulated Wood
- Level: Lower
- Dimensions: 10 x 11.5
Dining room
- Description: Flooring: Laminate,Simulated Wood
- Level: Lower
- Dimensions: 19.9 x 12.9
Kitchen
- Description: Flooring: Laminate,Simulated Wood
- Level: Lower
- Dimensions: 11.9 x 10.9
Laundry
- Description: Flooring: Tile
- Level: Lower
- Dimensions: 7.9 x 6
Living room
- Description: Flooring: Laminate,Simulated Wood
- Level: Lower
- Dimensions: 17.9 x 12.9
Heating
- Central
Cooling
- Central Air, 1 Unit
Appliances
- Included: Dryer, Dishwasher, Microwave, Oven, Range, Refrigerator, Washer
- Laundry: Washer Hookup, Dryer Hookup
Features
- Pantry, Stone Counters, Stainless Steel Appliances
- Has fireplace: No
- Fireplace features: None
Interior area
- Total structure area: 1,629
- Total interior livable area: 1,508 sqft
Property
Parking
- Parking features: Covered, Carport
- Has carport: Yes
Features
- Levels: One
- Stories: 1
- Patio & porch: Concrete
- Exterior features: Fence
- Pool features: None
Lot
- Size: 7,649 Square Feet
- Dimensions: 51 x 150
- Features: City Lot, Rectangular Lot
Details
- Additional structures: Shed(s)
- Parcel number: 0820000335
- Special conditions: None
Construction
Type & style
- Home type: SingleFamily
- Architectural style: Ranch
- Property subtype: Single Family Residence
Materials
- Brick Veneer, Vinyl Siding
- Foundation: Slab
- Roof: Asphalt,Shingle
Condition
- Excellent
- Year built: 1971
Utilities & green energy
- Sewer: Public Sewer
- Water: Public
Community & HOA
HOA
- Has HOA: No
Location
- Region: Metairie
Financial & listing details
- Price per square foot: $225/sqft
- Tax assessed value: $209,200
- Annual tax amount: $1,691
- Date on market: 6/23/2026
Estimated market value
$327,900
$312,000 - $344,000
$2,076/mo
Price history
| Date | Event | Price |
|---|---|---|
| 7/8/2026 | Price change | $339,000-3.1%$225/sqft |
Source:  GSREIN #2564035 Report a problem GSREIN #2564035 Report a problem | ||
| 6/23/2026 | Listed for sale | $350,000+29.9%$232/sqft |
Source: GSREIN #2564035 Report a problem | ||
| 11/19/2020 | Sold | -- |
Source: GSREIN #2271365 Report a problem | ||
| 10/5/2020 | Pending sale | $269,500$179/sqft |
Source: GSREIN #2271365 Report a problem | ||
| 10/1/2020 | Listed for sale | $269,500$179/sqft |
Source: KELLER WILLIAMS REALTY 455-0100 #2271365 Report a problem | ||
| 1/31/2008 | Sold | -- |
Source: Public Record Report a problem | ||
| 7/5/2006 | Sold | -- |
Source: Public Record Report a problem | ||
Public tax history
| Year | Property taxes | Tax assessment |
|---|---|---|
| 2024 | $1,691 -2.2% | $20,920 +1.3% |
| 2023 | $1,730 +2.7% | $20,650 |
| 2022 | $1,685 -31.4% | $20,650 |
| 2021 | $2,457 +60% | $20,650 +0.7% |
| 2020 | $1,536 -2.7% | $20,500 |
| 2019 | $1,579 -0.3% | $20,500 -4.5% |
| 2018 | $1,584 | $21,470 |
| 2017 | $1,584 | $21,470 |
| 2016 | $1,584 +7.1% | $21,470 +4% |
| 2015 | $1,479 | $20,650 |
| 2014 | $1,479 | $20,650 |
| 2013 | -- | $20,650 |
| 2012 | -- | $20,650 +0.7% |
| 2011 | -- | $20,500 |
| 2010 | -- | $20,500 |
| 2009 | -- | $20,500 |
| 2008 | -- | $20,500 |
| 2005 | -- | -- |
| 2004 | -- | -- |
| 2003 | -- | -- |
| 2002 | -- | -- |
| 2001 | -- | -- |
| 2000 | -- | -- |
Find assessor info on the county website
Monthly payment
Est. payment
Payment breakdown
Explore the cost of this home by adjusting the details. Changes won't be saved.Climate risks
Neighborhood: Pontchartrain Gardens
Nearby schools
GreatSchools rating
- 5/10Alice M.Birney Elementary SchoolGrades: PK-5Distance: 0.7 mi
- 5/10J.D. Meisler Middle SchoolGrades: 6-8Distance: 0.7 mi
- 3/10Grace King High SchoolGrades: 9-12Distance: 1.2 mi
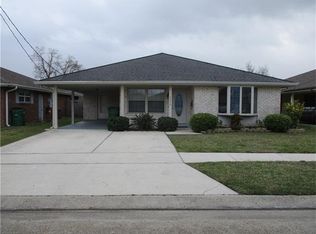
- $293,1003 bd2 ba1.5k sqft4516 Newlands St, Metairie, LA 70006Off Market
- $304,800-- bd-- ba-- sqft4524 Newlands St, Metairie, LA 70006Off Market
- $--4 bd2 ba1.6k sqft4512 Newlands St, Metairie, LA 70006Sold
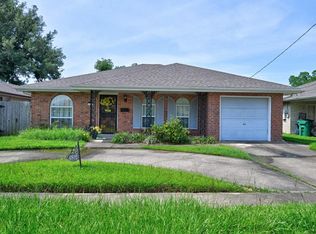
- $319,700-- bd-- ba-- sqft4528 Newlands St, Metairie, LA 70006Off Market
- $297,900-- bd-- ba-- sqft4525 Yale St, Metairie, LA 70006Off Market
- $273,000-- bd-- ba-- sqft4508 Newlands St, Metairie, LA 70006Off Market
- $306,200-- bd-- ba-- sqft4532 Newlands St, Metairie, LA 70006Off Market
- $282,9002 bd1 ba900 sqft4529 Yale St, Metairie, LA 70006Off Market
A local agent can set up tours, give advice and negotiate with sellers.
Similar homes
- $350,0003 bd2 ba1.7k sqft4916 Kawanee Ave, Metairie, LA 70006For Sale

 MLS ID #2563789, Demi Bufkin, Engel & Völkers New Orleans. GSREIN
 - $365,0004 bd2 ba1.7k sqft4800 Belle Dr, Metairie, LA 70006For Sale
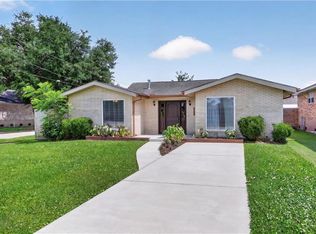 MLS ID #2560375, Cynthia Spann, Hess Properties. GSREIN
 - $335,0003 bd2 ba1.5k sqft814 Waltham St, Metairie, LA 70001For Sale
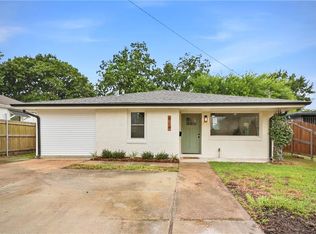 MLS ID #2569274, Dominique Gunderson, Melrose Group Realty. GSREIN
 - $349,9003 bd2 ba1.4k sqft1717 Highland Ave, Metairie, LA 70001For Sale
 MLS ID #2561173, Scott Gibson, Realty Executives SELA. GSREIN
 - $349,0004 bd2 ba1.6k sqft4112 Green Acres Rd, Metairie, LA 70003For SaleMLS ID #2554113, Clifton Melerine, LPT Realty, LLC.. GSREIN
- $369,0003 bd2 ba1.7k sqft3904 Haring Rd, Metairie, LA 70003For SaleMLS ID #2565428, Danielle Korndorffer, NOLA Living Realty. GSREIN
- $345,0003 bd2 ba1.8k sqft6720 W Magnolia Blvd, Harahan, LA 70123For SaleMLS ID #2571831, Lenin Guerrero, eXp Realty, LLC. GSREIN
- $325,0003 bd2 ba1.5k sqft3101 Danny Park, Metairie, LA 70002For SaleMLS ID #2561754, Kayne Dwyer, Homesmart Realty South. GSREIN
- $325,0003 bd3 ba1.3k sqft2028 Neyrey Dr, Metairie, LA 70001For SaleMLS ID #2566272, Stephanie Henne, Crescent Sotheby's International Realty. GSREIN
- $359,9003 bd2 ba1.9k sqft6709 Hastings St, Metairie, LA 70003For SaleMLS ID #2565913, Cynthia Benbow, eXp Realty, LLC. GSREIN
- $325,0003 bd2 ba1.4k sqft1039 Homestead Ave, Metairie, LA 70005For SaleMLS ID #2566223, James Boltin, Boltin Realty Group, LLC. GSREIN
- $329,9004 bd2 ba1.5k sqft625 Oaklawn Dr, Metairie, LA 70005For SaleMLS ID #2558402, Eric Hernandez, NOLA Living Realty. GSREIN
- $334,0003 bd1 ba862 sqft704 Metairie Lawn Dr, Metairie, LA 70001For SaleMLS ID #2564040, April Brown, Hospitality Realty. GSREIN
- $359,0003 bd2 ba1.5k sqft1405 Madison St, Metairie, LA 70001For SaleMLS ID #2545753, Jack Kinler, Burk Brokerage, LLC. GSREIN
- $295,0004 bd2 ba1.4k sqft300 Faye Ave, Metairie, LA 70003For SaleMLS ID #2569915, Gary Anderson, FQR Realtors. GSREIN
- $309,9003 bd2 ba1.6k sqft2028 Francis Ave, Metairie, LA 70003For SaleMLS ID #2569191, Ronald Ranatza, Crescent Sotheby's International Realty. GSREIN
- $339,9004 bd2 ba1.8k sqft835 Carnation Ave, Metairie, LA 70001For SaleMLS ID #2558401, Macie Grass, The Agency of M. Grass Group, LLC. GSREIN
- $407,0003 bd2 ba1.5k sqft724 Beverly Garden Dr, Metairie, LA 70002For SaleMLS ID #2570831, Donna Chandler, RE/MAX Affiliates. GSREIN
- $340,0004 bd2 ba2k sqft1420 N Starrett Rd, Metairie, LA 70003For SaleMLS ID #2544707, Michael Stawski, United Real Estate Partners LLC. GSREIN
- $399,0004 bd4 ba2.2k sqft2505 Judith St, Metairie, LA 70003For SaleMLS ID #2570816, Jacob Watts, Engel & Völkers New Orleans. GSREIN
