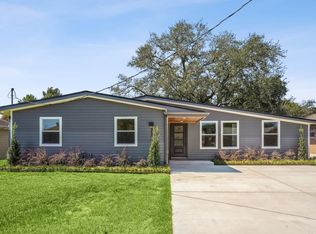
Beautifully renovated 3 bedroom, 2 bath home near Cleary in Metairie! New features include vinyl wood plank flooring, gorgeous stone countertops and large island in kitchen overlooking the enormous den, gas stove with pot filler, faux fireplace and built in entertainment center, tray ceiling in den with crown molding, ensuite primary bath, new plumbing, new A/C, large yard, and separate shed in back. Don't miss this one! Call and schedule your appointment today!!
Active
Price cut: $5K (7/16)
$359,900
1717 Highland Ave, Metairie, LA 70001
3beds
1,449sqft
:
Get pre-qualified$2,341/mo
Single Family Residence
Built in 1970
5,797 Square Feet Lot
$350,100 Zestimate®
$248/sqft
$-- HOA
What's special
Large yardGorgeous stone countertopsVinyl wood plank flooringNew plumbingSeparate shed in backEnsuite primary bathFaux fireplace
- 57 days |
- 105 |
- 8 |
Zillow last checked:
Listing updated:
Listed by:
Scott Gibson 504-813-5301,
Realty Executives SELA 504-883-5252
Source: GSREIN,MLS#: 2561173
Facts & features
Interior
Bedrooms & bathrooms
- Bedrooms: 3
- Bathrooms: 2
- Full bathrooms: 2
Primary bedroom
- Description: Flooring: Plank,Simulated Wood
- Level: Lower
- Dimensions: 11.7x11.3
Bedroom
- Description: Flooring: Plank,Simulated Wood
- Level: Lower
- Dimensions: 12x11
Bedroom
- Description: Flooring: Plank,Simulated Wood
- Level: Lower
- Dimensions: 11x11
Den
- Description: Flooring: Plank,Simulated Wood
- Level: Lower
- Dimensions: 18.3x27
Kitchen
- Description: Flooring: Plank,Simulated Wood
- Level: Lower
- Dimensions: 17x9
Laundry
- Description: Flooring: Plank,Simulated Wood
- Level: Lower
- Dimensions: 3x4.7
Heating
- Central
Cooling
- Central Air, 1 Unit
Appliances
- Included: Dishwasher, Oven, Range
- Laundry: Washer Hookup, Dryer Hookup
Features
- Attic, Tray Ceiling(s), Carbon Monoxide Detector, Pull Down Attic Stairs, Stone Counters, Stainless Steel Appliances
- Attic: Pull Down Stairs
- Has fireplace: Yes
- Fireplace features: Other
Interior area
- Total structure area: 2,021
- Total interior livable area: 1,449 sqft
Property
Parking
- Total spaces: 1
- Parking features: Carport, Off Street, One Space
- Has carport: Yes
Features
- Levels: One
- Stories: 1
- Patio & porch: Concrete, Covered, Patio
- Exterior features: Fence, Patio
- Pool features: None
Lot
- Size: 5,797 Square Feet
- Dimensions: 50 x 117
- Features: City Lot, Rectangular Lot
Details
- Additional structures: Shed(s)
- Parcel number: 0820025880
- Special conditions: None
Construction
Type & style
- Home type: SingleFamily
- Architectural style: Ranch
- Property subtype: Single Family Residence
Materials
- Brick
- Foundation: Slab
- Roof: Asphalt,Shingle
Condition
- Excellent
- Year built: 1970
Utilities & green energy
- Sewer: Public Sewer
- Water: Public
Community & HOA
HOA
- Has HOA: No
Location
- Region: Metairie
Financial & listing details
- Price per square foot: $248/sqft
- Tax assessed value: $92,200
- Annual tax amount: $217
- Date on market: 6/5/2026
Estimated market value
$350,100
$333,000 - $368,000
$1,822/mo
Price history
| Date | Event | Price |
|---|---|---|
| 7/16/2026 | Price change | $359,900-1.4%$248/sqft |
Source:  GSREIN #2561173 Report a problem GSREIN #2561173 Report a problem | ||
| 6/22/2026 | Price change | $364,900-1.4%$252/sqft |
Source: GSREIN #2561173 Report a problem | ||
| 6/5/2026 | Listed for sale | $369,900$255/sqft |
Source: GSREIN #2561173 Report a problem | ||
| 3/24/2026 | Sold | -- |
Source: Public Record Report a problem | ||
Public tax history
| Year | Property taxes | Tax assessment |
|---|---|---|
| 2024 | $217 -4.2% | $9,220 |
| 2023 | $226 +2.7% | $9,220 |
| 2022 | $220 +7.7% | $9,220 |
| 2021 | $205 +0.7% | $9,220 |
| 2020 | $203 -2.7% | $9,220 |
| 2019 | $209 +7.1% | $9,220 |
| 2018 | $195 | $9,220 |
| 2017 | $195 | $9,220 |
| 2016 | $195 +0.8% | $9,220 |
| 2015 | $193 | $9,220 |
| 2014 | $193 | $9,220 |
| 2013 | -- | $9,220 |
| 2012 | -- | $9,220 |
| 2011 | -- | $9,220 |
| 2010 | -- | $9,220 |
| 2009 | -- | $9,220 |
| 2008 | -- | $9,220 |
| 2007 | -- | $9,220 |
| 2006 | -- | -- |
| 2005 | -- | -- |
| 2004 | -- | -- |
| 2003 | -- | -- |
| 2002 | -- | -- |
| 2001 | -- | -- |
| 2000 | -- | -- |
Find assessor info on the county website
Monthly payment
Est. payment
Payment breakdown
Explore the cost of this home by adjusting the details. Changes won't be saved.Climate risks
Neighborhood: 70001
Nearby schools
GreatSchools rating
- 6/10Bridgedale Elementary SchoolGrades: PK-5Distance: 0.9 mi
- 5/10J.D. Meisler Middle SchoolGrades: 6-8Distance: 1.4 mi
- 7/10Riverdale High SchoolGrades: 9-12Distance: 2.1 mi
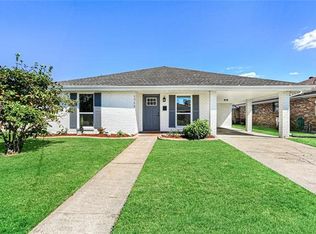
- $445,0003 bd2 ba2k sqft1713 Highland Ave, Metairie, LA 70001Off Market
- $355,500-- bd-- ba-- sqft4016 Lufkin St, Metairie, LA 70001Off Market
- $309,300-- bd-- ba-- sqft1709 Highland Ave, Metairie, LA 70001Off Market
- $311,200-- bd-- ba-- sqft1716 Cleary Ave, Metairie, LA 70001Off Market
- $311,100-- bd-- ba-- sqft1720 Cleary Ave, Metairie, LA 70001Off Market
- $327,100-- bd-- ba-- sqft1712 Cleary Ave, Metairie, LA 70001Off Market
- $310,700-- bd-- ba-- sqft1705 Highland Ave, Metairie, LA 70001Off Market
- $328,400-- bd-- ba-- sqft1708 Cleary Ave, Metairie, LA 70001Off Market
A local agent can set up tours, give advice and negotiate with sellers.
A local lender can help you make sure your offer is ready when you are.
Similar homes
- $359,0003 bd2 ba1.5k sqft1405 Madison St, Metairie, LA 70001For Sale
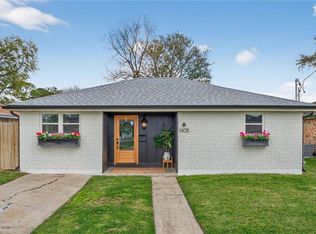
 MLS ID #2545753, Jack Kinler, Burk Brokerage, LLC. GSREIN
 - $339,0003 bd2 ba1.5k sqft814 Waltham St, Metairie, LA 70001For Sale
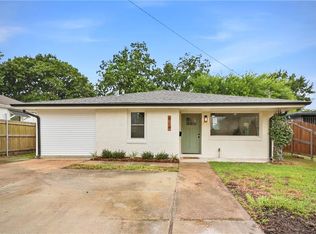 MLS ID #2569274, Dominique Gunderson, Melrose Group Realty. GSREIN
 - $339,0003 bd2 ba1.5k sqft4520 Newlands St, Metairie, LA 70006For Sale
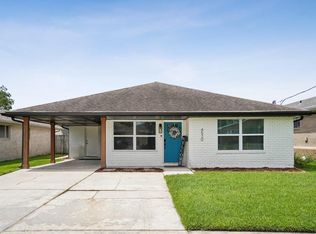 MLS ID #2564035, Michele Branigan, Crane Realtors. GSREIN
 - $369,0003 bd2 ba1.7k sqft3904 Haring Rd, Metairie, LA 70003For Sale
 MLS ID #2565428, Danielle Korndorffer, NOLA Living Realty. GSREIN
 - $331,4003 bd2 ba1.5k sqft1700 Fairfax Ave, Metairie, LA 70003For SaleMLS ID #2566917, Judy Walker, KELLER WILLIAMS REALTY 455-0100. GSREIN
- $339,0003 bd2 ba1.4k sqft1039 Homestead Ave, Metairie, LA 70005For SaleMLS ID #2566223, James Boltin, Boltin Realty Group, LLC. GSREIN
- $365,0004 bd2 ba1.7k sqft4800 Belle Dr, Metairie, LA 70006For SaleMLS ID #2560375, Cynthia Spann, Hess Properties. GSREIN
- $349,0004 bd2 ba1.6k sqft4112 Green Acres Rd, Metairie, LA 70003For SaleMLS ID #2554113, Clifton Melerine, LPT Realty, LLC.. GSREIN
- $359,9003 bd2 ba1.9k sqft6709 Hastings St, Metairie, LA 70003For SaleMLS ID #2565913, Cynthia Benbow, eXp Realty, LLC. GSREIN
- $292,5004 bd2 ba1.6k sqft1405 N Atlanta St, Metairie, LA 70003For SaleMLS ID #2569729, Emily Haynie Ferraro, KELLER WILLIAMS REALTY 455-0100. GSREIN
- $359,0004 bd3 ba2.1k sqft4813 Tartan Dr, Metairie, LA 70003For SaleMLS ID #2567892, Lindsay Santana, JW Property Services, LLC. GSREIN
- $349,0004 bd2 ba1.9k sqft515 Oaklawn Dr, Metairie, LA 70005For SaleMLS ID #2562956, Briana Gainey, KELLER WILLIAMS REALTY 455-0100. GSREIN
- $335,0004 bd2 ba1.6k sqft8021 Versailles St, Metairie, LA 70003For SaleMLS ID #2567857, Brett Blanchard, REVE, REALTORS. GSREIN
- $399,9003 bd2 ba1.6k sqft1341 Poinsettia Dr, Metairie, LA 70005For SaleMLS ID #2559267, John Raymer, KELLER WILLIAMS REALTY 455-0100. GSREIN
- $389,9003 bd2 ba1.7k sqft4925 Belle Dr, Metairie, LA 70006For SaleMLS ID #2551078, Lindsay Haskins, United Brokers of Louisiana,LLC. GSREIN
- $347,0003 bd3 ba1.7k sqft8109 Harris Ave, Harahan, LA 70123For SaleMLS ID #2568055, Anthony Watley, REVE, REALTORS. GSREIN
- $329,9004 bd2 ba1.5k sqft625 Oaklawn Dr, Metairie, LA 70005For SaleMLS ID #2558402, Eric Hernandez, NOLA Living Realty. GSREIN
- $348,0003 bd3 ba1.6k sqft2133 Generes Dr, Harahan, LA 70123For SaleMLS ID #2561326, Stacie Carubba, Crescent Sotheby's International Realty. GSREIN
- $379,9004 bd3 ba1.5k sqft6735 W Magnolia Blvd, Harahan, LA 70123For SaleMLS ID #2569055, Mabel Perdomo, Realty One Group Immobilia. GSREIN
- $319,0003 bd3 ba1.6k sqft1119 N Atlanta St, Metairie, LA 70003For SaleMLS ID #2523230, Wendy Benedetto, Mirambell Realty. GSREIN
