Welcome to this beautifully updated 4-bedroom, 2.5-bath home, where modern style meets everyday functionality. From the charming white brick exterior and inviting front porch to the thoughtfully refreshed interior, this home is sure to impress.
The spacious kitchen serves as the heart of the home, featuring custom-built cabinetry, stainless steel appliances, contemporary light fixtures, and ample counter space for cooking and entertaining. Recessed lighting throughout and abundant natural light create a bright, airy atmosphere. The spacious primary suite offers double vanities, large shower and modern finishes.
Additional highlights include a roof that is less than one year old, a recently installed water heater, a long driveway, and a finished garage offering endless possibilities as a workshop, home office, gym, or hobby space.
Step outside to enjoy the fully fenced backyard, providing privacy and plenty of room for outdoor entertaining, pets, or play. Located in an X Flood Zone, this move-in-ready home offers both peace of mind and exceptional value.
Don't miss your opportunity to own this beautiful property—schedule your private showing today!
Active
Price cut: $10K (8/27)
$369,900
6735 W Magnolia Blvd, Harahan, LA 70123
4beds
1,530sqft
Single Family Residence
Built in 1955
6,000 Square Feet Lot
$361,600 Zestimate®
$242/sqft
$-- HOA
What's special
Custom-built cabinetryLarge showerThoughtfully refreshed interiorLong drivewayStainless steel appliancesSpacious primary suiteInviting front porch
- 90 days
- 293
- 44
Zillow last checked:
Listing updated:
Listed by:
Mabel Perdomo 504-606-1299,
Realty One Group Immobilia 504-405-3211,
Somayli De La Cruz Severino 504-408-3579,
Realty One Group Immobilia
Source: GSREIN,MLS#: 2569055
Facts & features
Interior
Bedrooms & bathrooms
- Bedrooms: 4
- Bathrooms: 3
- Full bathrooms: 2
- 1/2 bathrooms: 1
Primary bedroom
- Description: Flooring: Laminate,Simulated Wood
- Level: Lower
- Dimensions: 12.5x11.5
Bedroom
- Description: Flooring: Laminate,Simulated Wood
- Level: Lower
- Dimensions: 12.3x12
Bedroom
- Description: Flooring: Laminate,Simulated Wood
- Level: Lower
- Dimensions: 12.5x10
Bedroom
- Description: Flooring: Laminate,Simulated Wood
- Level: Lower
- Dimensions: 10x11.5
Primary bathroom
- Description: Flooring: Tile
- Level: Lower
- Dimensions: 6.6x14.9
Other
- Description: Flooring: Tile
- Level: Lower
- Dimensions: 7x6.4
Dining room
- Description: Flooring: Laminate,Simulated Wood
- Level: Lower
- Dimensions: 21.7x10
Garage
- Level: Lower
- Dimensions: 18.5x24.10
Kitchen
- Description: Flooring: Laminate,Simulated Wood
- Level: Lower
- Dimensions: 15.4x10
Laundry
- Description: Flooring: Laminate,Simulated Wood
- Level: Lower
- Dimensions: 5x3
Living room
- Description: Flooring: Laminate,Simulated Wood
- Level: Lower
- Dimensions: 13x15.9
Heating
- Central
Cooling
- Central Air
Appliances
- Included: Dryer, Dishwasher, Disposal, Microwave, Oven, Range, Refrigerator, Washer
- Laundry: Washer Hookup, Dryer Hookup
Features
- Ceiling Fan(s), Carbon Monoxide Detector, Stone Counters, Stainless Steel Appliances
- Has fireplace: No
- Fireplace features: None
Interior area
- Total structure area: 1,530
- Total interior livable area: 1,530 sqft
Property
Parking
- Total spaces: 2
- Parking features: Carport, Garage, Two Spaces
- Has garage: Yes
- Has carport: Yes
Accessibility
- Accessibility features: Accessibility Features
Features
- Levels: One
- Stories: 1
- Patio & porch: Concrete, Porch
- Exterior features: Fence, Porch
- Pool features: None
Lot
- Size: 6,000 Square Feet
- Dimensions: 60 x 100
- Features: City Lot, Rectangular Lot
Details
- Parcel number: 0930000545
- Special conditions: None
Construction
Type & style
- Home type: SingleFamily
- Architectural style: Ranch,Patio Home
- Property subtype: Single Family Residence
- Attached to another structure: Yes
Materials
- Brick
- Foundation: Slab
- Roof: Shingle
Condition
- Excellent
- Year built: 1955
Utilities & green energy
- Sewer: Public Sewer
- Water: Public
Green energy
- Energy efficient items: Water Heater
Community & HOA
HOA
- Has HOA: No
Location
- Region: Harahan
Financial & listing details
- Price per square foot: $242/sqft
- Tax assessed value: $66,700
- Annual tax amount: $224
- Date on market: 7/23/2026
Estimated market value
$361,600
$344,000 - $380,000
$2,230/mo
Price history
| Date | Event | Price |
|---|---|---|
| 8/27/2026 | Price change | $369,900-2.6%$242/sqft |
Source:  GSREIN #2569055 Report a problem GSREIN #2569055 Report a problem | ||
| 7/23/2026 | Listed for sale | $379,900+76.7%$248/sqft |
Source: GSREIN #2569055 Report a problem | ||
| 11/24/2025 | Sold | -- |
Source: GSREIN #2498932 Report a problem | ||
| 11/6/2025 | Pending sale | $215,000$141/sqft |
Source: GSREIN #2498932 Report a problem | ||
| 10/17/2025 | Contingent | $215,000$141/sqft |
Source: GSREIN #2498932 Report a problem | ||
| 10/14/2025 | Pending sale | $215,000$141/sqft |
Source: GSREIN #2498932 Report a problem | ||
| 7/22/2025 | Price change | $215,000-1.8%$141/sqft |
Source: GSREIN #2498932 Report a problem | ||
| 4/28/2025 | Listed for sale | $219,000$143/sqft |
Source: GSREIN #2498932 Report a problem | ||
Public tax history
| Year | Property taxes | Tax assessment |
|---|---|---|
| 2025 | $224 +2.6% | $6,670 |
| 2024 | $219 -2.6% | $6,670 |
| 2023 | $224 | $6,670 |
| 2022 | -- | $6,670 |
| 2021 | $224 | $6,670 |
| 2020 | $224 | $6,670 |
| 2019 | $224 | $6,670 |
| 2018 | -- | $6,670 |
| 2017 | -- | $6,670 |
| 2016 | -- | $6,670 |
| 2015 | $149 | $6,670 |
| 2014 | $149 | $6,670 |
| 2013 | -- | $6,670 |
| 2012 | -- | $6,670 -0.3% |
| 2011 | -- | $6,690 |
| 2010 | -- | $6,690 |
| 2009 | -- | $6,690 |
| 2008 | -- | $6,690 |
| 2007 | -- | $6,690 |
| 2006 | -- | -- |
| 2005 | -- | -- |
| 2004 | -- | -- |
| 2003 | -- | -- |
| 2002 | -- | -- |
| 2001 | -- | -- |
| 2000 | -- | -- |
Find assessor info on the county website
Monthly payment
Est. payment
Payment breakdown
Explore the cost of this home by adjusting the details. Changes won't be saved.Climate risks
Neighborhood: 70123
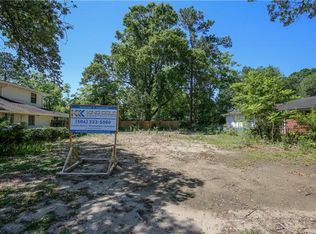
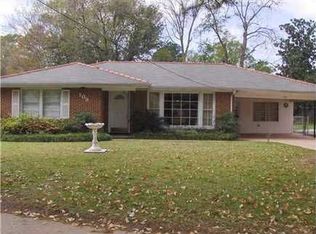

Similar homes
- $414,9004 bd3 ba2k sqft341 Soniat Ave, Harahan, LA 70123For Sale

 MLS ID #2560559, Jack Kinler, Burk Brokerage, LLC. GSREIN
 - $439,9003 bd3 ba1.3k sqft268 Halsey Dr, Harahan, LA 70123For Sale
 MLS ID #2578879, Patti Gracianette, Compass Metro. GSREIN
 - $369,9003 bd2 ba1.6k sqft213 Lassalle Dr, River Ridge, LA 70123For Sale
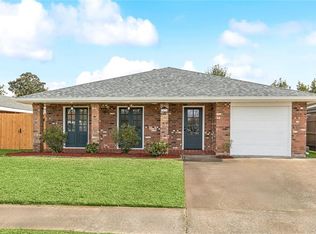 MLS ID #2565760, Robin Lamarque, Lamarque Realty LLC. GSREIN
 - $349,0003 bd2 ba1.6k sqft8929 Camille Ct, New Orleans, LA 70123For Sale
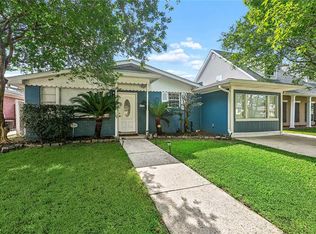 MLS ID #2580882, Nathan Lepre, Lepre Living Realty LLC. GSREIN
 - $349,0003 bd2 ba1.5k sqft1405 Madison St, Metairie, LA 70001For SaleMLS ID #2580420, Jack Kinler, Burk Brokerage, LLC. GSREIN
- $384,0004 bd3 ba2k sqft1916 Roosevelt Blvd, Kenner, LA 70062New ConstructionMLS ID #2582251, Judy Walker, KELLER WILLIAMS REALTY 455-0100. GSREIN
- $315,0004 bd2 ba1.3k sqft532 Jefferson St, Jefferson, LA 70121For SaleMLS ID #2574894, John Davis, NOLA Living Realty. GSREIN
- $395,0004 bd3 ba2k sqft2509 Sells St, Metairie, LA 70003For SaleMLS ID #2572281, Feras Ayyad, NOLA Living Realty. GSREIN
- $250,0004 bd2 ba1.9k sqft708 Miradon Ave, River Ridge, LA 70123For SaleMLS ID #2562393, Tony Bertucci, NOLA Living Realty. GSREIN
- $199,9004 bd2 ba1.1k sqft355 Azalea Dr, Westwego, LA 70094For SaleMLS ID #2582331, Feras Ayyad, NOLA Living Realty. GSREIN
- $379,0004 bd3 ba2.2k sqft33 Antigua Dr, Kenner, LA 70065For SaleMLS ID #2559312, Lindsay Haskins, United Brokers of Louisiana,LLC. GSREIN
- $320,0003 bd2 ba1.5k sqft416 N Bengal Rd, Metairie, LA 70003For SaleMLS ID #2580043, Eric Hernandez, NOLA Living Realty. GSREIN
- $294,9994 bd2 ba1.4k sqft229 N Atlanta St, Metairie, LA 70003For SaleMLS ID #2580566, Stephen Bodden, United Real Estate Partners LLC. GSREIN
- $379,0003 bd2 ba1.7k sqft4413 Napoli Dr, Metairie, LA 70002For SaleMLS ID #2564574, Jennifer Lott, McEnery Residential, LLC. GSREIN
- $387,0003 bd2 ba1.7k sqft3541 Ridgeway Dr, Metairie, LA 70002For SaleMLS ID #2566637, Siobhan Michel, RE/MAX Affiliates. GSREIN
- $355,0003 bd2 ba1.8k sqft3312 Lake Trail Dr, Metairie, LA 70003For SaleMLS ID #2570814, Blake Quinlivan, NOLA Living Realty. GSREIN
- $409,0004 bd2 ba1.9k sqft4308 Taft Park, Metairie, LA 70002For SaleMLS ID #2558337, Lain Gorman, Gulf South Real Estate Solutions, LLC. GSREIN
- $345,0002 bd2 ba1.2k sqft7021 Fig St, New Orleans, LA 70125For SaleMLS ID #2554174, Cesily Roberts, REVE, REALTORS. GSREIN
- $315,0003 bd2 ba1.7k sqft5220 Meadowdale St, Metairie, LA 70006For SaleMLS ID #2577871, Phuong Tran, Mirambell Realty. GSREIN
- $406,0003 bd2 ba1.5k sqft724 Beverly Garden Dr, Metairie, LA 70002For SaleMLS ID #2570831, Donna Chandler, RE/MAX Affiliates. GSREIN
