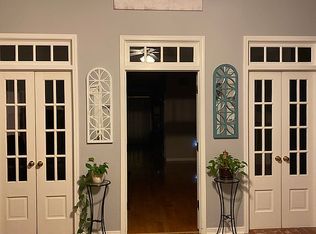
Beautifully renovated 4 bedroom, 3 bathroom home offering over 2,000 square feet of living space with a rare dual primary suite layout and an open floor plan designed for both everyday living and entertaining.
The spacious living, dining, and kitchen areas flow seamlessly together, creating an inviting central gathering space. The kitchen has been completely updated with quartz countertops, soft close shaker style cabinetry, stainless steel appliances, and modern finishes throughout.
This thoughtfully renovated home features two oversized bedroom suites, including a primary retreat with a large walk in closet and beautifully updated private bathroom. A second bedroom with its own en suite bathroom offers flexibility for multigenerational living, long term guests, or a private home office setup.
Major improvements have already been completed for the next owner, including a new asphalt shingle roof, new sewer line, new energy efficient windows, new electrical panel, luxury vinyl plank flooring, new interior doors, updated lighting fixtures, and three fully renovated bathrooms.
Outside, you'll find a long driveway with ample off street parking and a covered rear patio overlooking the backyard. With extensive renovations, modern finishes, and major system upgrades already completed, this home is truly move in ready.
Active
Price cut: $10.1K (7/31)
Est. $414,900
341 Soniat Ave, Harahan, LA 70123
4beds
2,016sqft
Single Family Residence
Built in 1969
5,501 Square Feet Lot
$417,700 Zestimate®
$206/sqft
$-- HOA
What's special
Beautifully renovatedStainless steel appliancesUpdated lighting fixturesQuartz countertopsLuxury vinyl plank flooringNew energy efficient windowsBeautifully updated private bathroom
- 84 days |
- 359 |
- 20 |
Zillow last checked:
Listing updated:
Listed by:
Jack Kinler 504-373-1650,
Burk Brokerage, LLC 504-488-8600
Source: GSREIN,MLS#: 2560559
Facts & features
Interior
Bedrooms & bathrooms
- Bedrooms: 4
- Bathrooms: 3
- Full bathrooms: 3
Primary bedroom
- Description: Flooring: Plank,Simulated Wood
- Level: Lower
- Dimensions: 19.4 x 23.1
Primary bedroom
- Description: Flooring: Plank,Simulated Wood
- Level: Lower
- Dimensions: 18.0 x 15.8
Bedroom
- Description: Flooring: Plank,Simulated Wood
- Level: Lower
- Dimensions: 12.9 x 13
Bedroom
- Description: Flooring: Plank,Simulated Wood
- Level: Lower
- Dimensions: 12.9 x 9.4
Breakfast room nook
- Description: Flooring: Plank,Simulated Wood
- Level: Lower
- Dimensions: 8.7 x 20.8
Dining room
- Description: Flooring: Plank,Simulated Wood
- Level: Lower
- Dimensions: 16.3 x 16.7
Kitchen
- Description: Flooring: Plank,Simulated Wood
- Level: Lower
- Dimensions: 9.9 x 13.0
Living room
- Description: Flooring: Plank,Simulated Wood
- Level: Lower
- Dimensions: 16.3 x 12.9
Heating
- Central
Cooling
- Central Air, 1 Unit
Appliances
- Included: Dishwasher, Microwave, Oven, Range, Refrigerator
- Laundry: Washer Hookup, Dryer Hookup
Features
- Carbon Monoxide Detector, Stainless Steel Appliances
- Has fireplace: No
- Fireplace features: None
Interior area
- Total structure area: 2,124
- Total interior livable area: 2,016 sqft
Property
Parking
- Total spaces: 2
- Parking features: Two Spaces, Driveway
- Has uncovered spaces: Yes
Features
- Levels: One
- Stories: 1
- Patio & porch: Covered
- Exterior features: Fence, Permeable Paving
- Pool features: None
Lot
- Size: 5,501 Square Feet
- Dimensions: 50 x 110
- Features: City Lot, Rectangular Lot
Details
- Parcel number: 0930001403
- Special conditions: None
Construction
Type & style
- Home type: SingleFamily
- Architectural style: Ranch
- Property subtype: Single Family Residence
Materials
- Brick, Vinyl Siding
- Foundation: Slab
- Roof: Asphalt
Condition
- Excellent
- Year built: 1969
Utilities & green energy
- Sewer: Public Sewer
- Water: Public
Green energy
- Energy efficient items: Water Heater, Windows
Community & HOA
Community
- Security: Smoke Detector(s)
HOA
- Has HOA: No
Location
- Region: Harahan
Financial & listing details
- Price per square foot: $206/sqft
- Tax assessed value: $168,100
- Annual tax amount: $1,762
- Date on market: 6/3/2026
Foreclosure details
Estimated market value
$417,700
$397,000 - $439,000
$2,396/mo
Price history
| Date | Event | Price |
|---|---|---|
| 7/31/2026 | Price change | $414,900-2.4%$206/sqft |
Source:  GSREIN #2560559 Report a problem GSREIN #2560559 Report a problem | ||
| 6/4/2026 | Listed for sale | $425,000+93.3%$211/sqft |
Source: GSREIN #2560559 Report a problem | ||
| 10/23/2025 | Sold | -- |
Source: GSREIN #2502288 Report a problem | ||
| 7/7/2025 | Listing removed | $219,900$109/sqft |
Source:  HomeSmart #2502288 Report a problem HomeSmart #2502288 Report a problem | ||
| 7/3/2025 | Price change | $219,900-4.3%$109/sqft |
Source: HomeSmart #2502288 Report a problem | ||
| 6/26/2025 | Listed for sale | $229,900$114/sqft |
Source: HomeSmart #2502288 Report a problem | ||
| 3/14/2025 | Sold | -- |
Source: Public Record Report a problem | ||
Public tax history
| Year | Property taxes | Tax assessment |
|---|---|---|
| 2024 | $1,762 +3.8% | $16,810 +8% |
| 2023 | $1,698 +35.8% | $15,560 |
| 2022 | $1,251 -19.8% | $15,560 |
| 2021 | $1,560 +0.9% | $15,560 |
| 2020 | $1,547 -1.8% | $15,560 |
| 2019 | $1,576 +52.8% | $15,560 |
| 2018 | $1,031 | $15,560 |
| 2017 | $1,031 | $15,560 |
| 2016 | $1,031 +1.9% | $15,560 +2% |
| 2015 | $1,012 | $15,260 |
| 2014 | $1,012 | $15,260 |
| 2010 | -- | $15,260 |
| 2009 | -- | $15,260 |
| 2008 | -- | $15,260 +0.1% |
| 2007 | -- | $15,250 |
| 2004 | -- | -- |
| 2003 | -- | -- |
Find assessor info on the county website
Monthly payment
Climate risks
Neighborhood: 70123
Nearby schools
GreatSchools rating
- 6/10Harahan Elementary SchoolGrades: PK-8Distance: 0.3 mi
- 7/10Riverdale High SchoolGrades: 9-12Distance: 2.6 mi
- $291,800-- bd-- ba-- sqft345 Soniat Ave, Harahan, LA 70123Off Market
- $279,200-- bd-- ba-- sqft321 Soniat Ave, Harahan, LA 70123Off Market
- $457,8004 bd4 ba2.7k sqft346 Roseland Pkwy, River Ridge, LA 70123Off Market
- $283,300-- bd-- ba-- sqft317 Soniat Ave, Harahan, LA 70123Off Market
- $277,100-- bd-- ba-- sqft347 Soniat Ave, Harahan, LA 70123Off Market
- $282,900-- bd-- ba-- sqft340 Roseland Pkwy, Harahan, LA 70123Off Market
- $262,800-- bd-- ba-- sqft330 Soniat Ave, Harahan, LA 70123Off Market
- $310,500-- bd-- ba-- sqft344 Roseland Pkwy, Harahan, LA 70123Off Market
A local agent can set up tours, give advice and negotiate with sellers.
Similar homes
- $435,0003 bd2 ba2.2k sqft8021 Barocco Dr, Harahan, LA 70123For Sale
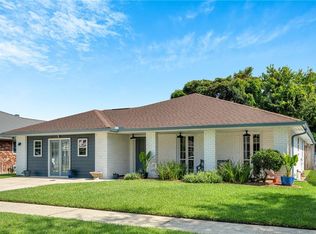
 MLS ID #2567009, Marianne DeRouen-Beary, Compass Kenner. GSREIN
 - $--3 bd1 ba1.1k sqft521 Moss Ln, River Ridge, LA 70123AuctionAuction.com 2
- $369,9004 bd3 ba1.5k sqft6735 W Magnolia Blvd, Harahan, LA 70123For Sale
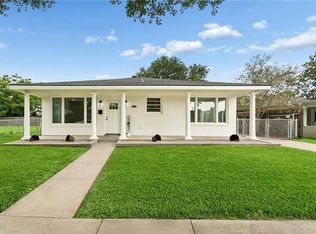 MLS ID #2569055, Mabel Perdomo, Realty One Group Immobilia. GSREIN
 - $399,9004 bd3 ba2k sqft2509 Sells St, Metairie, LA 70003For Sale
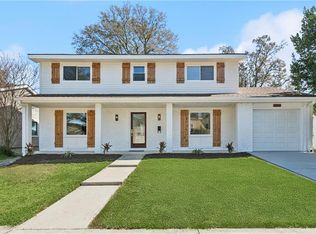 MLS ID #2572281, Feras Ayyad, NOLA Living Realty. GSREIN
 - $369,5003 bd2 ba1.7k sqft109 Valerie St, New Orleans, LA 70123For SaleMLS ID #2556834, William Baker, REMAX N.O. Properties. GSREIN
- $429,0004 bd3 ba2.4k sqft6000 Rosalie Ct, Metairie, LA 70003For SaleMLS ID #2566698, Jacob Watts, REVE, REALTORS. GSREIN
- $435,0005 bd4 ba2k sqft1608 Princeton St, Metairie, LA 70003For SaleMLS ID #2567236, Stephen Bodden, United Real Estate Partners LLC. GSREIN
- $410,0004 bd2 ba2.5k sqft6517 Schouest St, Metairie, LA 70003For SaleMLS ID #2553508, Image Hasselbeck, Community RealEstate LLC. GSREIN
- $525,0004 bd2 ba2.2k sqft1628 Field Ave, Metairie, LA 70001For SaleMLS ID #2573766, Stephanie Henne, Crescent Sotheby's International Realty. GSREIN
- $255,0002 bd2 ba1.1k sqft327 Wainwright Dr, Harahan, LA 70123For SaleMLS ID #2547875, Brittany Polkey, Epique Realty. GSREIN
- $399,0004 bd3 ba2.2k sqft33 Antigua Dr, Kenner, LA 70065For SaleMLS ID #2559312, Lindsay Haskins, United Brokers of Louisiana,LLC. GSREIN
- $365,0004 bd3 ba2k sqft5818 Saint Bernard Ave, New Orleans, LA 70122For SaleMLS ID #2573035, Doris Lumpkin, Real Broker, LLC. GSREIN
- $439,0004 bd2 ba1.9k sqft4908 Pike Dr, Metairie, LA 70003For SaleMLS ID #2569633, Amanda Swift, Mirambell Realty. GSREIN
- $445,0004 bd4 ba2k sqft4712 Lorino St, Metairie, LA 70006For SaleMLS ID #2551875, Trudy Dowell, Homesmart Realty South. GSREIN
- $549,0004 bd3 ba1.7k sqft407 Dodge Ave, Jefferson, LA 70121For SaleMLS ID #2572687, Simone Soignet, KELLER WILLIAMS REALTY 455-0100. GSREIN
- $424,0004 bd2 ba1.8k sqft407 36th St, New Orleans, LA 70124For SaleMLS ID #2521693, Margie Hardesty, Engel & Völkers New Orleans. GSREIN
- $410,0003 bd3 ba1.8k sqft6150 Colbert St, New Orleans, LA 70124For SaleMLS ID #2565842, Eva Bertucci, Homesmart Realty South. GSREIN
- $365,0004 bd2 ba1.7k sqft4800 Belle Dr, Metairie, LA 70006For SaleMLS ID #2560375, Cynthia Spann, Hess Properties. GSREIN
- $462,0004 bd3 ba2.5k sqft2800 Metairie Heights Ave, Metairie, LA 70002For SaleMLS ID #2569336, Joyce Albert, Southern Real Estate Professionals, LLC. GSREIN
- $398,0003 bd2 ba2.4k sqft80 Nassau Ave, Kenner, LA 70065For SaleMLS ID #2563675, Emad Zayed, Weichert, REALTORS- Loescher Properties. GSREIN
