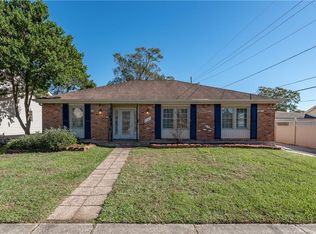
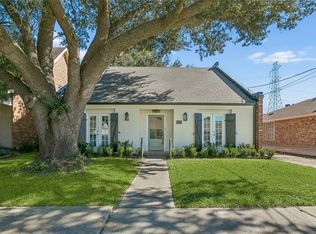
Renovated and Move-In Ready 2 Story Home in Metairie! Discover this beautifully renovated home nestled in Willowdale Country Club Neighborhood. Featuring a spacious floor plan with 4 bedrooms and 2.5 bathrooms, this home combines comfort and style. The first floor features a Formal dining area, a large living room open to the den, kitchen with a breakfast nook. The second floor features spacious bedrooms including a large primary suite with a primary bathroom featuring a new shower. Recent upgrades include fresh interior and exterior paint, new accent walls throughout with customized touches, luxury vinyl plank flooring throughout (no carpet), new kitchen and bathroom cabinets with quartz countertops, and updated electrical and plumbing fixtures, new custom windows, new kitchen appliances, new driveway, and much more! New Sliding glass door in the den leads to a private patio overlooking a large fenced-in backyard with a storage shed for extra storage. Additional highlights include a attached single-car garage and a separate laundry room. Conveniently located within walking distance to Lafreniere Park. Schedule your appointment today!
Active
Price cut: $4.9K (10/18)
$395,000
2509 Sells St, Metairie, LA 70003
4beds
2,061sqft
Single Family Residence
Built in 1970
6,300 Square Feet Lot
$388,500 Zestimate®
$192/sqft
$-- HOA
What's special
Attached single-car garageLarge fenced-in backyardNew drivewaySpacious floor planLarge primary suiteSpacious bedroomsSeparate laundry room
- 73 days
- 801
- 101
Zillow last checked:
Listing updated:
Listed by:
Feras Ayyad 504-428-6552,
NOLA Living Realty 504-301-9757
Source: GSREIN,MLS#: 2572281
Facts & features
Interior
Bedrooms & bathrooms
- Bedrooms: 4
- Bathrooms: 3
- Full bathrooms: 2
- 1/2 bathrooms: 1
Primary bedroom
- Description: Flooring: Plank,Simulated Wood
- Level: Second
- Dimensions: 14.8x11.9
Bedroom
- Description: Flooring: Plank,Simulated Wood
- Level: Second
- Dimensions: 10.9x10.4
Bedroom
- Description: Flooring: Plank,Simulated Wood
- Level: Second
- Dimensions: 12x11
Bedroom
- Description: Flooring: Plank,Simulated Wood
- Level: Second
- Dimensions: 14.9x9.7
Breakfast room nook
- Description: Flooring: Plank,Simulated Wood
- Level: First
- Dimensions: 10.2x6.8
Den
- Description: Flooring: Plank,Simulated Wood
- Level: First
- Dimensions: 18.6x12
Dining room
- Description: Flooring: Plank,Simulated Wood
- Level: First
- Dimensions: 14.1x10.4
Living room
- Description: Flooring: Plank,Simulated Wood
- Level: First
- Dimensions: 14.5x14.9
Heating
- Central
Cooling
- Central Air, 1 Unit
Appliances
- Included: Microwave, Oven, Range
- Laundry: Washer Hookup, Dryer Hookup
Features
- Attic, Ceiling Fan(s), Carbon Monoxide Detector, Granite Counters, Pull Down Attic Stairs
- Attic: Pull Down Stairs
- Has fireplace: No
- Fireplace features: None
Interior area
- Total structure area: 2,430
- Total interior livable area: 2,061 sqft
Property
Parking
- Total spaces: 1
- Parking features: Garage, Off Street, One Space
- Has garage: Yes
Features
- Levels: Two
- Stories: 2
- Patio & porch: Concrete
- Exterior features: Fence
- Pool features: None
Lot
- Size: 6,300 Square Feet
- Dimensions: 60 x 105
- Features: City Lot, Rectangular Lot
Details
- Additional structures: Shed(s)
- Parcel number: 0820008927
- Special conditions: None
Construction
Type & style
- Home type: SingleFamily
- Architectural style: Traditional
- Property subtype: Single Family Residence
Materials
- Brick, Vinyl Siding
- Foundation: Slab
- Roof: Shingle
Condition
- Excellent
- Year built: 1970
Utilities & green energy
- Sewer: Public Sewer
- Water: Public
Community & HOA
HOA
- Has HOA: No
Location
- Region: Metairie
Financial & listing details
- Price per square foot: $192/sqft
- Tax assessed value: $102,000
- Annual tax amount: $341
- Date on market: 8/13/2026
Estimated market value
$388,500
$369,000 - $408,000
$2,773/mo
Price history
| Date | Event | Price |
|---|---|---|
| 10/18/2026 | Price change | $395,000-1.2%$192/sqft |
Source:  GSREIN #2572281 Report a problem GSREIN #2572281 Report a problem | ||
| 8/13/2026 | Listed for sale | $399,900-2.4%$194/sqft |
Source: GSREIN #2572281 Report a problem | ||
| 8/12/2026 | Listing removed | $409,900$199/sqft |
Source: GSREIN #2542682 Report a problem | ||
| 7/16/2026 | Price change | $409,900-1.2%$199/sqft |
Source: GSREIN #2542682 Report a problem | ||
| 6/1/2026 | Price change | $415,000-1.1%$201/sqft |
Source: GSREIN #2542682 Report a problem | ||
| 4/22/2026 | Price change | $419,500-0.1%$204/sqft |
Source: GSREIN #2542682 Report a problem | ||
| 3/24/2026 | Price change | $419,900-1.2%$204/sqft |
Source: GSREIN #2542682 Report a problem | ||
| 2/12/2026 | Listed for sale | $425,000+77.1%$206/sqft |
Source: GSREIN #2542682 Report a problem | ||
| 10/2/2025 | Sold | -- |
Source: GSREIN #2520364 Report a problem | ||
| 9/13/2025 | Pending sale | $240,000$116/sqft |
Source: GSREIN #2520364 Report a problem | ||
| 9/6/2025 | Listed for sale | $240,000$116/sqft |
Source: GSREIN #2520364 Report a problem | ||
Public tax history
| Year | Property taxes | Tax assessment |
|---|---|---|
| 2025 | $341 +0.1% | $10,200 |
| 2024 | $340 -4.2% | $10,200 |
| 2023 | $355 +2.7% | $10,200 |
| 2022 | $346 +7.7% | $10,200 |
| 2021 | $321 +0.7% | $10,200 |
| 2020 | $319 -2.7% | $10,200 |
| 2019 | $328 +7.1% | $10,200 |
| 2018 | $306 | $10,200 |
| 2017 | $306 | $10,200 |
| 2016 | $306 +0.8% | $10,200 |
| 2015 | $304 | $10,200 |
| 2014 | $304 | $10,200 |
| 2013 | -- | $10,200 |
| 2012 | -- | $10,200 |
| 2011 | -- | $10,200 |
| 2010 | -- | $10,200 |
| 2009 | -- | $10,200 |
| 2008 | -- | $10,200 +40.3% |
| 2007 | -- | $7,270 |
| 2006 | -- | -- |
| 2005 | -- | -- |
| 2004 | -- | -- |
Find assessor info on the county website
Monthly payment
Est. payment
Payment breakdown
Explore the cost of this home by adjusting the details. Changes won't be saved.Climate risks
Neighborhood: 70003
Similar homes
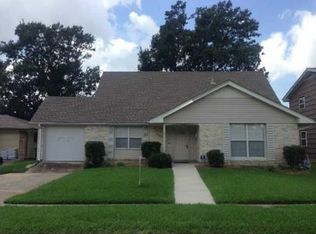
- $389,9004 bd3 ba2.4k sqft6000 Rosalie Ct, Metairie, LA 70003For Sale
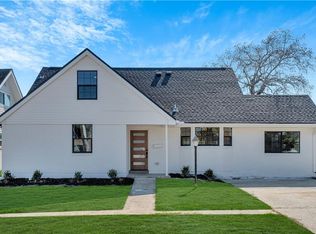
 MLS ID #2579651, Jacob Watts, REVE, REALTORS. GSREIN
 - $435,0003 bd3 ba2.5k sqft3935 Peoples St, Metairie, LA 70002For Sale
 MLS ID #2582495, Shannon Nash, RE/MAX Affiliates. GSREIN
 - $399,9003 bd2 ba1.7k sqft9412 Francine Dr, River Ridge, LA 70123For Sale
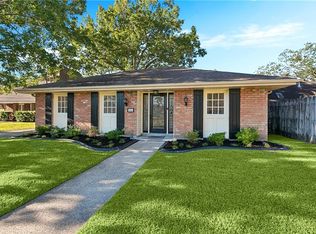 MLS ID #2582847, Dana MacCord, Golden Rule Realty. GSREIN
 - $399,0004 bd3 ba2k sqft5425 David Dr, Kenner, LA 70065For Sale
 MLS ID #2582261, Adam Auduong, Satsuma Real Estate LLC. GSREIN
 - $399,9995 bd3 ba2.2k sqft1909 Edenborn Ave, Metairie, LA 70001For SaleMLS ID #2570700, Anna Pepper, KELLER WILLIAMS REALTY 455-0100. GSREIN
- $355,0003 bd2 ba1.8k sqft3312 Lake Trail Dr, Metairie, LA 70003For SaleMLS ID #2570814, Blake Quinlivan, NOLA Living Realty. GSREIN
- $419,9993 bd2 ba2.3k sqft2900 Belmont Pl, Metairie, LA 70002For SaleMLS ID #2575293, Casey Haynes, Compass Destrehan. GSREIN
- $409,0004 bd2 ba1.9k sqft4308 Taft Park, Metairie, LA 70002For SaleMLS ID #2558337, Lain Gorman, Gulf South Real Estate Solutions, LLC. GSREIN
- $320,0004 bd2 ba1.6k sqft8021 Versailles St, Metairie, LA 70003For SaleMLS ID #2567857, Brett Blanchard, REVE, REALTORS. GSREIN
- $384,0004 bd3 ba2k sqft1916 Roosevelt Blvd, Kenner, LA 70062New ConstructionMLS ID #2582251, Judy Walker, KELLER WILLIAMS REALTY 455-0100. GSREIN
- $479,9994 bd3 ba2.5k sqft5001 Purdue Dr, Metairie, LA 70003For SaleMLS ID #2564674, Aimee Curole, 23 Realty, LLC. GSREIN
- $320,0003 bd2 ba1.5k sqft416 N Bengal Rd, Metairie, LA 70003For SaleMLS ID #2580043, Eric Hernandez, NOLA Living Realty. GSREIN
- $406,0003 bd2 ba1.5k sqft724 Beverly Garden Dr, Metairie, LA 70002For SaleMLS ID #2570831, Donna Chandler, RE/MAX Affiliates. GSREIN
- $387,0003 bd2 ba1.7k sqft3541 Ridgeway Dr, Metairie, LA 70002For SaleMLS ID #2566637, Siobhan Michel, RE/MAX Affiliates. GSREIN
- $379,0003 bd2 ba1.7k sqft4413 Napoli Dr, Metairie, LA 70002For SaleMLS ID #2564574, Jennifer Lott, McEnery Residential, LLC. GSREIN
- $294,9994 bd2 ba1.4k sqft229 N Atlanta St, Metairie, LA 70003For SaleMLS ID #2580566, Stephen Bodden, United Real Estate Partners LLC. GSREIN
- $439,0004 bd4 ba2k sqft4712 Lorino St, Metairie, LA 70006For SaleMLS ID #2551875, Trudy Dowell, Homesmart Realty South. GSREIN
- $379,0004 bd3 ba2.2k sqft33 Antigua Dr, Kenner, LA 70065For SaleMLS ID #2559312, Lindsay Haskins, United Brokers of Louisiana,LLC. GSREIN
- $459,0004 bd3 ba2.5k sqft2800 Metairie Heights Ave, Metairie, LA 70002For SaleMLS ID #2569336, Joyce Albert, Southern Real Estate Professionals, LLC. GSREIN
- $315,0003 bd2 ba1.7k sqft5220 Meadowdale St, Metairie, LA 70006For SaleMLS ID #2577871, Phuong Tran, Mirambell Realty. GSREIN
