Move-in-ready in Beverly Hills, just steps from Lake Pontchartrain in Metairie (70003). This fully renovated 4-bedroom, 2.5-bath corner-lot home pairs timeless brick curb appeal with a bright, open-concept interior built for modern living and easy entertaining.
The showpiece living and dining area flows into a stunning kitchen featuring a quartz island with seating, shaker cabinetry, subway-tile backsplash, stainless appliances, and designer pendant lighting. A fireplace anchors the great room, while wide-plank flooring, recessed lighting, and modern fixtures carry throughout. A private interior courtyard fills the home with natural light and creates a serene outdoor retreat.
The spacious primary suite offers a walk-in closet and renovated en-suite bath. Three additional bedrooms, a dedicated laundry room, a powder room, and an attached two-car garage with rear-yard access complete the easy single-level layout.
Highlights: renovated kitchen and baths, open floor plan, fireplace, private courtyard, two-car garage, corner lot, and generous off-street parking. Walk or bike to the Lake Pontchartrain levee path, parks, and dining; quick access to I-10, Power Blvd, and the airport.
This is lakeside Metairie living, renovated, turnkey, and ready for its next owner. Schedule your private showing today.
Square footage per measurement; buyer to verify. Information deemed reliable but not guaranteed.
Active
$499,999
5001 Purdue Dr, Metairie, LA 70003
4beds
2,503sqft
:
Get pre-qualified$3,185/mo
Single Family Residence
Built in 1967
5,702 Square Feet Lot
$477,700 Zestimate®
$200/sqft
$-- HOA
What's special
Timeless brick curb appealGenerous off-street parkingShaker cabinetryPrivate interior courtyardSerene outdoor retreatStainless appliancesSubway-tile backsplash
- 33 days |
- 524 |
- 35 |
Likely to sell faster than
Zillow last checked:
Listing updated:
Listed by:
Aimee Curole 504-909-0306,
23 Realty, LLC 504-909-0306
Source: GSREIN,MLS#: 2564674
Facts & features
Interior
Bedrooms & bathrooms
- Bedrooms: 4
- Bathrooms: 3
- Full bathrooms: 2
- 1/2 bathrooms: 1
Primary bedroom
- Description: Flooring: Plank,Simulated Wood
- Level: Lower
- Dimensions: 18.6 x 13
Bedroom
- Description: Flooring: Plank,Simulated Wood
- Level: Lower
- Dimensions: 12.9 x 13.11
Bedroom
- Description: Flooring: Plank,Simulated Wood
- Level: Lower
- Dimensions: 14.10 x 11.4
Bedroom
- Description: Flooring: Plank,Simulated Wood
- Level: Lower
- Dimensions: 11.4 x 12.6
Primary bathroom
- Description: Flooring: Tile
- Level: Lower
- Dimensions: 8.1 x 6.10
Bathroom
- Description: Flooring: Tile
- Level: Lower
- Dimensions: 11.4 x 6.10
Dining room
- Description: Flooring: Plank,Simulated Wood
- Level: Lower
- Dimensions: 19.8 x 8.11
Half bath
- Description: Flooring: Tile
- Level: Lower
- Dimensions: 3.11 x 6.6
Kitchen
- Description: Flooring: Plank,Simulated Wood
- Level: Lower
- Dimensions: 16.6 x 10.4
Laundry
- Description: Flooring: Tile
- Level: Lower
- Dimensions: 11.7 x 6.6
Living room
- Description: Flooring: Plank,Simulated Wood
- Level: Lower
- Dimensions: 26.1 x 30.3
Heating
- Central
Cooling
- Central Air, 1 Unit
Appliances
- Included: Dishwasher, Disposal, Microwave, Oven, Range, ENERGY STAR Qualified Appliances
- Laundry: Washer Hookup, Dryer Hookup
Features
- Ceiling Fan(s), Stone Counters, Stainless Steel Appliances
- Has fireplace: Yes
- Fireplace features: Gas
Interior area
- Total structure area: 3,586
- Total interior livable area: 2,503 sqft
Property
Parking
- Total spaces: 3
- Parking features: Attached, Garage, Three or more Spaces
- Has attached garage: Yes
Features
- Levels: One
- Stories: 1
- Patio & porch: Brick, Porch
- Exterior features: Courtyard, Porch
- Pool features: None
Lot
- Size: 5,702 Square Feet
- Dimensions: 55 x 100
- Features: Corner Lot, City Lot
Details
- Parcel number: 0820000420
- Special conditions: None
Construction
Type & style
- Home type: SingleFamily
- Architectural style: Ranch
- Property subtype: Single Family Residence
Materials
- Brick
- Foundation: Slab
- Roof: Shingle
Condition
- Excellent
- Year built: 1967
Utilities & green energy
- Sewer: Public Sewer
- Water: Public
Green energy
- Energy efficient items: Appliances
Community & HOA
Community
- Subdivision: Beverly Hills
HOA
- Has HOA: No
- HOA name: No
Location
- Region: Metairie
Financial & listing details
- Price per square foot: $200/sqft
- Tax assessed value: $522,500
- Annual tax amount: $6,585
- Date on market: 6/25/2026
Estimated market value
$477,700
$454,000 - $502,000
$2,883/mo
Price history
| Date | Event | Price |
|---|---|---|
| 6/25/2026 | Listed for sale | $499,999$200/sqft |
Source:  GSREIN #2564674 Report a problem GSREIN #2564674 Report a problem | ||
| 6/10/2026 | Listing removed | $499,999$200/sqft |
Source: GSREIN #2538250 Report a problem | ||
| 5/28/2026 | Price change | $499,999-2.9%$200/sqft |
Source: GSREIN #2538250 Report a problem | ||
| 5/24/2026 | Listing removed | $3,500$1/sqft |
Source: GSREIN #2537262 Report a problem | ||
| 3/4/2026 | Price change | $515,000-4.6%$206/sqft |
Source: GSREIN #2538250 Report a problem | ||
| 2/23/2026 | Price change | $539,999-1.8%$216/sqft |
Source: GSREIN #2538250 Report a problem | ||
| 1/14/2026 | Listed for sale | $549,999+44.8%$220/sqft |
Source: GSREIN #2538250 Report a problem | ||
| 1/22/2025 | Listing removed | $3,500$1/sqft |
Source: GSREIN #2461974 Report a problem | ||
| 8/6/2024 | Listed for rent | $3,500$1/sqft |
Source: GSREIN #2461974 Report a problem | ||
| 3/13/2024 | Listing removed | -- |
Source: GSREIN #2432834 Report a problem | ||
| 2/15/2024 | Listed for rent | $3,500$1/sqft |
Source: GSREIN #2432834 Report a problem | ||
| 2/14/2024 | Listing removed | -- |
Source: Zillow Rentals Report a problem | ||
| 1/24/2024 | Listed for rent | $3,500$1/sqft |
Source: Zillow Rentals Report a problem | ||
| 11/12/2022 | Listing removed | -- |
Source: Zillow Rental Network_1 Report a problem | ||
| 11/9/2022 | Sold | -- |
Source: Public Record Report a problem | ||
| 10/20/2022 | Price change | $3,500-5.4%$1/sqft |
Source: Zillow Rental Network_1 #2367132 Report a problem | ||
| 10/7/2022 | Listed for rent | $3,700$1/sqft |
Source: Zillow Rental Network_1 #2367132 Report a problem | ||
| 3/31/2022 | Sold | -- |
Source: GSREIN #2333076 Report a problem | ||
| 3/9/2022 | Pending sale | $379,900$152/sqft |
Source: GSREIN #2333076 Report a problem | ||
| 3/1/2022 | Listed for sale | $379,900$152/sqft |
Source: GSREIN #2333076 Report a problem | ||
| 9/11/2020 | Sold | -- |
Source: Public Record Report a problem | ||
Public tax history
| Year | Property taxes | Tax assessment |
|---|---|---|
| 2024 | $6,585 -4.2% | $52,250 |
| 2023 | $6,873 +103.6% | $52,250 +98.3% |
| 2022 | $3,376 +194.6% | $26,350 +173.6% |
| 2021 | $1,146 -3% | $9,630 -45% |
| 2020 | $1,181 -2.7% | $17,500 |
| 2019 | $1,215 +7.1% | $17,500 |
| 2018 | $1,134 | $17,500 |
| 2017 | $1,134 | $17,500 |
| 2016 | $1,134 +0.8% | $17,500 |
| 2015 | $1,125 | $17,500 |
| 2014 | $1,125 | $17,500 |
| 2013 | -- | $17,500 |
| 2012 | -- | $17,500 |
| 2011 | -- | $17,500 |
| 2010 | -- | $17,500 |
| 2009 | -- | $17,500 |
| 2008 | -- | $17,500 +20.3% |
| 2007 | -- | $14,550 |
| 2006 | -- | -- |
| 2005 | -- | -- |
| 2004 | -- | -- |
| 2003 | -- | -- |
| 2002 | -- | -- |
| 2001 | -- | -- |
| 2000 | -- | -- |
Find assessor info on the county website
Monthly payment
Est. payment
Payment breakdown
Explore the cost of this home by adjusting the details. Changes won't be saved.Climate risks
Neighborhood: 70003
Nearby schools
GreatSchools rating
- 7/10Harold Keller Elementary SchoolGrades: PK-5Distance: 0.5 mi
- 4/10John Q. Adams Middle SchoolGrades: 6-8Distance: 0.2 mi
- 3/10Grace King High SchoolGrades: 9-12Distance: 3 mi
- $541,8004 bd3 ba2.8k sqft5009 Purdue Dr, Metairie, LA 70003Off Market
- $458,6003 bd3 ba-- sqft5006 Bissonet Dr, Metairie, LA 70003Off Market
- $510,1004 bd2 ba2.8k sqft5000 Bissonet Dr, Metairie, LA 70003Off Market
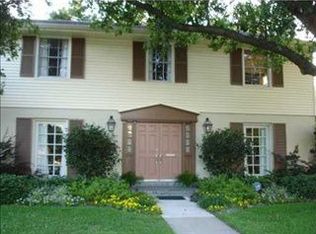
- $410,000-- bd-- ba-- sqft5010 Bissonet Dr, Metairie, LA 70003Off Market
- $522,7004 bd2 ba2.7k sqft5013 Purdue Dr, Metairie, LA 70003Off Market
- $588,0004 bd2 ba3.2k sqft5000 Purdue Dr, Metairie, LA 70003Off Market
- $569,1003 bd4 ba2.5k sqft4937 Purdue Dr, Metairie, LA 70003Off Market
- $--5 bd4 ba2.8k sqft5004 Purdue Dr, Metairie, LA 70003Sold
A local agent can set up tours, give advice and negotiate with sellers.
A local lender can help you make sure your offer is ready when you are.
Similar homes
- $499,0004 bd3 ba2k sqft4912 Pike Dr, Metairie, LA 70003For Sale
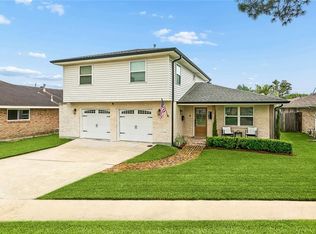
 MLS ID #2562567, Tony Bertucci, NOLA Living Realty. GSREIN
 - $455,0003 bd2 ba1.9k sqft5032 Wilson Dr, Metairie, LA 70003For Sale
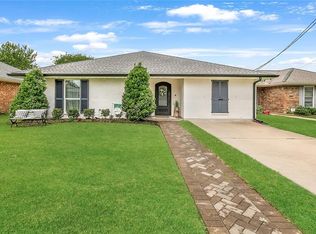 MLS ID #2556747, Tara Russo, Key Real Estate of LA LLC. GSREIN
 - $574,9994 bd3 ba3.3k sqft5036 Purdue Dr, Metairie, LA 70003For Sale
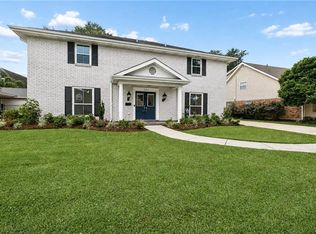 MLS ID #2537342, Kathryn Stalter, Crescent Sotheby's International Realty. GSREIN
 - $417,0004 bd2 ba2.5k sqft6517 Schouest St, Metairie, LA 70003For Sale
 MLS ID #2553508, Image Hasselbeck, Community RealEstate LLC. GSREIN
 - $519,0004 bd2 ba1.9k sqft2512 Elise Ave, Metairie, LA 70003For SaleMLS ID #2562486, Axel Oestreicher, Crescent Sotheby's International Realty. GSREIN
- $495,0004 bd4 ba2.2k sqft1304 Green St, Metairie, LA 70001For SaleMLS ID #2564082, Amanda Colceriu-Dandu, Fine Southern Properties, LLC. GSREIN
- $415,0004 bd4 ba2.2k sqft2505 Judith St, Metairie, LA 70003For SaleMLS ID #2541727, Jacob Watts, Engel & Völkers New Orleans. GSREIN
- $459,0004 bd4 ba2k sqft4712 Lorino St, Metairie, LA 70006For SaleMLS ID #2551875, Trudy Dowell, Homesmart Realty South. GSREIN
- $539,0004 bd2 ba2.3k sqft3709 Metairie Ct, Metairie, LA 70002For SaleMLS ID #2562267, Siobhan Michel, RE/MAX Affiliates. GSREIN
- $565,0004 bd3 ba2.3k sqft3928 Uri St, Metairie, LA 70002For SaleMLS ID #2564838, Barbara Decker, Compass Metro. GSREIN
- $359,9003 bd2 ba1.9k sqft6709 Hastings St, Metairie, LA 70003For SaleMLS ID #2565913, Cynthia Benbow, eXp Realty, LLC. GSREIN
- $349,0004 bd2 ba1.6k sqft4112 Green Acres Rd, Metairie, LA 70003For SaleMLS ID #2554113, Clifton Melerine, LPT Realty, LLC.. GSREIN
- $369,0003 bd2 ba1.8k sqft3312 Lake Trail Dr, Metairie, LA 70003For SaleMLS ID #2560977, Blake Quinlivan, NOLA Living Realty. GSREIN
- $525,0006 bd5 ba3.4k sqft1918 Houma Blvd, Metairie, LA 70001For SaleMLS ID #2566050, Tony Ruiz, NOLA Living Realty. GSREIN
- $454,0003 bd3 ba2.5k sqft3935 Peoples St, Metairie, LA 70002For SaleMLS ID #2553666, Shannon Nash, RE/MAX Affiliates. GSREIN
- $579,0005 bd4 ba3.5k sqft4901 Sunny Pl, Metairie, LA 70006For SaleMLS ID #2555577, Robyn Schmitt, Homesmart Realty South. GSREIN
- $529,0003 bd2 ba2.1k sqft410 Sena Dr, Metairie, LA 70005For SaleMLS ID #2561648, Robyn Schmitt, Homesmart Realty South. GSREIN
- $380,0005 bd3 ba2.5k sqft1821 Cleary Ave, Metairie, LA 70001For SaleMLS ID #2567992, Andrew Dismukes, KELLER WILLIAMS REALTY 455-0100. GSREIN
- $379,0004 bd2 ba1.7k sqft4800 Belle Dr, Metairie, LA 70006For SaleMLS ID #2560375, Cynthia Spann, Hess Properties. GSREIN
- $299,9003 bd3 ba1.6k sqft6516 Wilty St, Metairie, LA 70003For SaleMLS ID #2556969, Tangie Stephens, KELLER WILLIAMS REALTY 455-0100. GSREIN
