NEW KITCHEN in sought-after Country Club Homes where classic Colonial Revival architecture meets refined modern updates. This 4-bedroom, 2.5-bath residence offers 3,396 sqft of living space on a 70x124 lot. The home features a newly updated kitchen along with beautifully renovated bathrooms, including an updated half bath, creating a fresh and cohesive feel throughout.
Additional improvements include new vinyl flooring, newer windows, updated electrical fixtures, fresh paint, all new outlets and switches, recessed lighting, and new soffits, fascia, and gutters. The main living areas showcase custom millwork, built-ins, and two fireplaces. The primary suite offers a walk-in closet, cedar closet, and private fireplace, while all bedrooms include oversized closets.
A 400 sqft detached climate-controlled bonus room provides flexibility for an office, studio, gym, or guest space. Outdoor features include a covered patio, fenced yard, and landscaped grounds, all located just blocks from Lake Pontchartrain. Flood Zone X.
Active
Price cut: $11K (7/29)
$574,999
5036 Purdue Dr, Metairie, LA 70003
4beds
3,396sqft
Single Family Residence
Built in 1970
8,542 Square Feet Lot
$565,100 Zestimate®
$169/sqft
$-- HOA
What's special
Fenced yardCustom millworkCedar closetLandscaped groundsCovered patioNewer windowsUpdated half bath
- 165 days
- 254
- 15
Zillow last checked:
Listing updated:
Listed by:
Kathryn Stalter 504-400-5541,
Crescent Sotheby's International Realty 504-944-3605
Source: GSREIN,MLS#: 2537342
Facts & features
Interior
Bedrooms & bathrooms
- Bedrooms: 4
- Bathrooms: 3
- Full bathrooms: 2
- 1/2 bathrooms: 1
Primary bedroom
- Description: Flooring: Plank,Simulated Wood
- Level: Second
- Dimensions: 15'8X24
Bedroom
- Description: Flooring: Plank,Simulated Wood
- Level: Second
- Dimensions: 12X13'7
Bedroom
- Description: Flooring: Plank,Simulated Wood
- Level: Second
- Dimensions: 11'10X14'7
Bedroom
- Description: Flooring: Plank,Simulated Wood
- Level: Second
- Dimensions: 11'1X14'7
Breakfast room nook
- Description: Flooring: Tile
- Level: First
- Dimensions: 11'10X11'3
Dining room
- Description: Flooring: Plank,Simulated Wood
- Level: First
- Dimensions: 14'6X13'10
Kitchen
- Description: Flooring: Tile
- Level: First
- Dimensions: 11'5X10'10
Laundry
- Description: Flooring: Tile
- Level: First
- Dimensions: 5'8X11'5
Living room
- Description: Flooring: Plank,Simulated Wood
- Level: First
- Dimensions: 25'10X15'10
Study
- Description: Flooring: Plank,Simulated Wood
- Level: First
- Dimensions: 15'8X13'11
Workshop
- Description: Flooring: Plank,Simulated Wood
- Level: Second
- Dimensions: 20'11X17'3
Heating
- Central
Cooling
- Central Air
Appliances
- Included: Cooktop, Double Oven, Dishwasher, Microwave
- Laundry: Washer Hookup, Dryer Hookup
Features
- Granite Counters
- Has fireplace: Yes
- Fireplace features: Gas
Interior area
- Total structure area: 4,087
- Total interior livable area: 3,396 sqft
Property
Parking
- Total spaces: 3
- Parking features: Driveway, Off Street, Three or more Spaces
- Has uncovered spaces: Yes
Features
- Levels: Two
- Stories: 2
- Patio & porch: Concrete
- Exterior features: Fence
- Pool features: None
Lot
- Size: 8,542 Square Feet
- Dimensions: 70 x 124
- Features: City Lot, Rectangular Lot
Details
- Additional structures: Workshop
- Parcel number: 0820034087
- Special conditions: None
Construction
Type & style
- Home type: SingleFamily
- Architectural style: Traditional
- Property subtype: Single Family Residence
Materials
- Brick
- Foundation: Slab
- Roof: Shingle
Condition
- Excellent
- Year built: 1970
Utilities & green energy
- Sewer: Public Sewer
- Water: Public
Community & HOA
Community
- Subdivision: Country Club Homes
HOA
- Has HOA: No
Location
- Region: Metairie
Financial & listing details
- Price per square foot: $169/sqft
- Tax assessed value: $380,000
- Annual tax amount: $3,844
- Date on market: 1/8/2026
Estimated market value
$565,100
$537,000 - $593,000
$3,358/mo
Price history
| Date | Event | Price |
|---|---|---|
| 9/2/2026 | Listing removed | $3,500$1/sqft |
Source: GSREIN #2564214 Report a problem | ||
| 9/2/2026 | Listed for sale | $574,999$169/sqft |
Source:  GSREIN #2537342 Report a problem GSREIN #2537342 Report a problem | ||
| 9/1/2026 | Listed for rent | $3,500$1/sqft |
Source: GSREIN #2564214 Report a problem | ||
| 8/12/2026 | Listing removed | $3,500$1/sqft |
Source: GSREIN #2564214 Report a problem | ||
| 8/12/2026 | Contingent | $574,999$169/sqft |
Source: GSREIN #2537342 Report a problem | ||
| 8/1/2026 | Price change | $3,500-12.5%$1/sqft |
Source: GSREIN #2564214 Report a problem | ||
| 7/29/2026 | Price change | $574,999-1.9%$169/sqft |
Source: GSREIN #2537342 Report a problem | ||
| 7/28/2026 | Listed for rent | $4,000$1/sqft |
Source: GSREIN #2564214 Report a problem | ||
| 6/23/2026 | Price change | $586,000-0.5%$173/sqft |
Source: GSREIN #2537342 Report a problem | ||
| 5/27/2026 | Price change | $589,000-1.7%$173/sqft |
Source: GSREIN #2537342 Report a problem | ||
| 5/4/2026 | Price change | $599,000-0.2%$176/sqft |
Source: GSREIN #2537342 Report a problem | ||
| 3/31/2026 | Price change | $599,999-3.2%$177/sqft |
Source: GSREIN #2537342 Report a problem | ||
| 3/29/2026 | Listed for sale | $620,000+10.7%$183/sqft |
Source: GSREIN #2537342 Report a problem | ||
| 3/4/2026 | Listing removed | $559,999$165/sqft |
Source: GSREIN #2537342 Report a problem | ||
| 2/4/2026 | Price change | $559,999-1.7%$165/sqft |
Source: GSREIN #2537342 Report a problem | ||
| 1/9/2026 | Listed for sale | $569,900-2.6%$168/sqft |
Source: GSREIN #2537342 Report a problem | ||
| 12/23/2025 | Listing removed | $585,000$172/sqft |
Source: GSREIN #2531148 Report a problem | ||
| 12/2/2025 | Price change | $585,000-0.7%$172/sqft |
Source: GSREIN #2531148 Report a problem | ||
| 11/15/2025 | Listed for sale | $589,000-1%$173/sqft |
Source: GSREIN #2531148 Report a problem | ||
| 11/15/2025 | Listing removed | $595,000$175/sqft |
Source: GSREIN #2521072 Report a problem | ||
| 10/2/2025 | Price change | $595,000-0.7%$175/sqft |
Source: GSREIN #2521072 Report a problem | ||
| 9/10/2025 | Listed for sale | $599,000-6.4%$176/sqft |
Source: GSREIN #2521072 Report a problem | ||
| 9/8/2025 | Listing removed | $639,900$188/sqft |
Source: GSREIN #2518755 Report a problem | ||
| 8/28/2025 | Listed for sale | $639,900$188/sqft |
Source: GSREIN #2518755 Report a problem | ||
| 5/21/2025 | Sold | -- |
Source: Public Record Report a problem | ||
| 1/6/2023 | Sold | -- |
Source: Public Record Report a problem | ||
Public tax history
| Year | Property taxes | Tax assessment |
|---|---|---|
| 2024 | $3,844 -4.2% | $38,000 |
| 2023 | $4,012 +55.4% | $38,000 +37.4% |
| 2022 | $2,583 +7.7% | $27,660 |
| 2021 | $2,399 +0.7% | $27,660 |
| 2020 | $2,382 -2.7% | $27,660 |
| 2019 | $2,448 +7.1% | $27,660 |
| 2018 | $2,286 | $27,660 |
| 2017 | $2,286 | $27,660 |
| 2016 | $2,286 +0.8% | $27,660 |
| 2015 | $2,268 | $27,660 |
| 2014 | $2,268 | $27,660 |
| 2013 | -- | $27,660 |
| 2012 | -- | $27,660 -0.6% |
| 2011 | -- | $27,840 |
| 2010 | -- | $27,840 |
| 2009 | -- | $27,840 |
| 2008 | -- | $27,840 +36.5% |
| 2007 | -- | $20,400 |
| 2006 | -- | -- |
| 2005 | -- | -- |
| 2004 | -- | -- |
| 2003 | -- | -- |
| 2002 | -- | -- |
| 2001 | -- | -- |
| 2000 | -- | -- |
Find assessor info on the county website
Monthly payment
Est. payment
Payment breakdown
Explore the cost of this home by adjusting the details. Changes won't be saved.Climate risks
Neighborhood: 70003


Similar homes
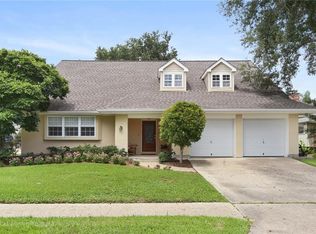
- $549,9004 bd4 ba3.2k sqft4408 Janice Ave, Metairie, LA 70003For Sale
 MLS ID #2565059, David Scheuermann, Compass Kenner. GSREIN
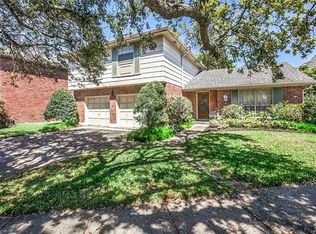
 - $599,0004 bd4 ba2.7k sqft4708 Henican Pl, Metairie, LA 70003For Sale
 MLS ID #2569744, Lauren Jones, GL Realty Group, LLC. GSREIN
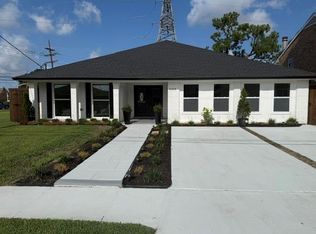
 - $479,9994 bd3 ba2.5k sqft5001 Purdue Dr, Metairie, LA 70003For Sale
 MLS ID #2564674, Aimee Curole, 23 Realty, LLC. GSREIN
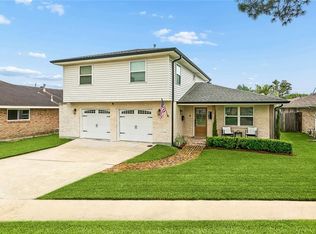
 - $499,0004 bd3 ba2k sqft4912 Pike Dr, Metairie, LA 70003For Sale
 MLS ID #2562567, Tony Bertucci, NOLA Living Realty. GSREIN
 - $429,0004 bd3 ba2.4k sqft5517 Avron Blvd, Metairie, LA 70003For SaleMLS ID #2561142, Sam Ward, Compass Metro. GSREIN
- $575,0004 bd3 ba2.4k sqft4308 Folse Dr, Metairie, LA 70006For SaleMLS ID #2555821, Cynthia Pacaccio, RE/MAX Affiliates. GSREIN
- $569,0005 bd4 ba3.5k sqft4901 Sunny Pl, Metairie, LA 70006For SaleMLS ID #2555577, Robyn Schmitt, Homesmart Realty South. GSREIN
- $449,0003 bd2 ba1.9k sqft5032 Wilson Dr, Metairie, LA 70003For SaleMLS ID #2556747, Tara Russo, Key Real Estate of LA LLC. GSREIN
- $519,0004 bd2 ba2.7k sqft4101 Platt St, Kenner, LA 70065For SaleMLS ID #2576353, Adam Auduong, Satsuma Real Estate LLC. GSREIN
- $349,0004 bd3 ba2.1k sqft4813 Tartan Dr, Metairie, LA 70003For SaleMLS ID #2567892, Lindsay Santana, JW Property Services, LLC. GSREIN
- $625,0004 bd3 ba3.2k sqft3424 Tolmas Dr, Metairie, LA 70002For SaleMLS ID #2562790, Krystel Touchard, NOLA Living Realty. GSREIN
- $599,0005 bd4 ba3.2k sqft4441 Perkins St, Metairie, LA 70001For SaleMLS ID #2567283, Amy Schillaci, United Real Estate Partners LLC. GSREIN
- $579,0004 bd4 ba3.1k sqft612 Hesper Ave, Metairie, LA 70005For SaleMLS ID #2568365, Melissa Adamcewicz, KELLER WILLIAMS REALTY 455-0100. GSREIN
- $429,0004 bd3 ba2.4k sqft6000 Rosalie Ct, Metairie, LA 70003For SaleMLS ID #2566698, Jacob Watts, REVE, REALTORS. GSREIN
- $406,0004 bd3 ba2.8k sqft129 N Bengal Rd, Metairie, LA 70003For SaleMLS ID #2555604, T Jones, TJones & Co, LLC. GSREIN
- $425,0004 bd3 ba2.4k sqft23 Osborne Ave, Kenner, LA 70065For SaleMLS ID #2574838, Luan Vo, Century 21 J. Carter & Company. GSREIN
- $399,9004 bd3 ba2k sqft2509 Sells St, Metairie, LA 70003For SaleMLS ID #2572281, Feras Ayyad, NOLA Living Realty. GSREIN
- $459,9004 bd3 ba2.6k sqft4616 Clearview Pkwy, Metairie, LA 70006For SaleMLS ID #2569383, Chengwei Wu, NOLA Living Realty. GSREIN
- $399,0004 bd4 ba2.2k sqft2505 Judith St, Metairie, LA 70003For SaleMLS ID #2570816, Jacob Watts, REVE, REALTORS. GSREIN
- $435,0005 bd4 ba2k sqft1608 Princeton St, Metairie, LA 70003For SaleMLS ID #2567236, Stephen Bodden, United Real Estate Partners LLC. GSREIN
