Beautifully Completely Renovated Five Bedroom Home on Double Lot. Great open floor plan for living & entertaining. Beautiful Kitchen all Stainless Appliances large Island Dining Area overlooks Living Room. Four full sized bathrooms. Large Laundry room. 5th Bedroom can double as media room . Two Car Garage can be used as a workshop. New windows . Roof 4yrs. Special Feature is the Attached Mother In Law suite/ Office has living room, kitchen , bed room & full bath with separate entrance. 340 sq.ft is included in Aprox.sq.ft. Flood zone X. Rear Yard Access with Plenty Gated parking for Boats, RV's. Carport/Patio area great for entertaining. This house sits on a Rare Corner Double Lot in Established Bridgedale Neighborhood.
Active
$599,000
4441 Perkins St, Metairie, LA 70001
5beds
3,233sqft
Single Family Residence
Built in 1974
-- sqft lot
$570,200 Zestimate®
$185/sqft
$-- HOA
What's special
Five bedroom homeRear yard accessBeautifully completely renovatedAll stainless appliancesNew windowsRare corner double lotLarge laundry room
- 82 days
- 237
- 21
Zillow last checked:
Listing updated:
Listed by:
Amy Schillaci 504-615-5558,
United Real Estate Partners LLC 504-305-4930
Source: GSREIN,MLS#: 2567283
Facts & features
Interior
Bedrooms & bathrooms
- Bedrooms: 5
- Bathrooms: 4
- Full bathrooms: 4
Primary bedroom
- Description: Flooring: Tile
- Level: First
- Dimensions: 16 x 11.5
Bedroom
- Description: Flooring: Tile
- Level: First
- Dimensions: 11.75 x 9.75
Bedroom
- Description: Flooring: Engineered Hardwood
- Level: Second
- Dimensions: 19 x 19
Bedroom
- Description: Flooring: Tile
- Level: First
- Dimensions: 11.75 x 13
Bedroom
- Description: Flooring: Engineered Hardwood
- Level: Second
- Dimensions: 20.50 x 12.75
Breakfast room nook
- Description: Flooring: Tile
- Level: First
- Dimensions: 11.75 x 9.75
Dining room
- Description: Flooring: Tile
- Level: First
- Dimensions: 13.5 x 13.5
Kitchen
- Description: Flooring: Tile
- Level: First
- Dimensions: 13 x 7.5
Laundry
- Description: Flooring: Tile
- Level: First
- Dimensions: 10 x 10.5
Living room
- Description: Flooring: Tile
- Level: First
- Dimensions: 17 x 16
Heating
- Central
Cooling
- 2 Units
Appliances
- Included: Double Oven, Dishwasher, Disposal, Ice Maker, Microwave, Range, Refrigerator
- Laundry: Washer Hookup, Dryer Hookup
Features
- Attic, Ceiling Fan(s), Granite Counters, Pantry, Stainless Steel Appliances, Cable TV
- Has fireplace: No
- Fireplace features: None
Interior area
- Total structure area: 3,819
- Total interior livable area: 3,233 sqft
Video & virtual tour
Property
Parking
- Total spaces: 3
- Parking features: Covered, Carport, Garage, Three or more Spaces
- Has garage: Yes
- Has carport: Yes
Features
- Levels: Two
- Stories: 2
- Patio & porch: Porch
- Exterior features: Fence, Porch
- Pool features: None
Lot
- Dimensions: 152 x 93.2 x 149 x 79
- Features: Corner Lot, City Lot
Details
- Additional structures: Apartment, Shed(s)
- Parcel number: 0820010442
- Special conditions: None
Construction
Type & style
- Home type: SingleFamily
- Architectural style: Ranch
- Property subtype: Single Family Residence
Materials
- Brick, Vinyl Siding
- Foundation: Slab
- Roof: Shingle
Condition
- Excellent
- Year built: 1974
Utilities & green energy
- Sewer: Public Sewer
- Water: Public
Community & HOA
HOA
- Has HOA: No
Location
- Region: Metairie
Financial & listing details
- Price per square foot: $185/sqft
- Tax assessed value: $320,500
- Annual tax amount: $3,098
- Date on market: 7/10/2026
Estimated market value
$570,200
$542,000 - $599,000
$3,803/mo
Price history
| Date | Event | Price |
|---|---|---|
| 7/20/2026 | Listed for sale | $599,000-4.8%$185/sqft |
Source:  GSREIN #2567283 Report a problem GSREIN #2567283 Report a problem | ||
| 7/1/2026 | Listing removed | $629,000$195/sqft |
Source: GSREIN #2552330 Report a problem | ||
| 6/17/2026 | Price change | $629,000-1.6%$195/sqft |
Source: GSREIN #2552330 Report a problem | ||
| 4/14/2026 | Listed for sale | $639,000$198/sqft |
Source: GSREIN #2552330 Report a problem | ||
Public tax history
| Year | Property taxes | Tax assessment |
|---|---|---|
| 2025 | $3,098 +0.2% | $32,050 |
| 2024 | $3,094 +9.3% | $32,050 +10.4% |
| 2023 | $2,831 +2.7% | $29,020 |
| 2022 | $2,757 +7.7% | $29,020 |
| 2021 | $2,561 +0.7% | $29,020 |
| 2020 | $2,542 +18% | $29,020 +15% |
| 2019 | $2,155 +7.1% | $25,240 |
| 2018 | $2,012 | $25,240 |
| 2017 | $2,012 | $25,240 |
| 2016 | $2,012 +3.7% | $25,240 +2% |
| 2015 | $1,940 | $24,750 |
| 2014 | $1,940 | $24,750 |
| 2013 | -- | $24,750 |
| 2012 | -- | $24,750 +0.7% |
| 2011 | -- | $24,570 |
| 2010 | -- | $24,570 |
| 2009 | -- | $24,570 |
| 2008 | -- | $24,570 +29.5% |
| 2007 | -- | $18,970 |
| 2006 | -- | -- |
| 2005 | -- | -- |
| 2004 | -- | -- |
| 2003 | -- | -- |
| 2002 | -- | -- |
| 2001 | -- | -- |
| 2000 | -- | -- |
Find assessor info on the county website
Monthly payment
Est. payment
Payment breakdown
Explore the cost of this home by adjusting the details. Changes won't be saved.Climate risks
Neighborhood: 70001

Similar homes
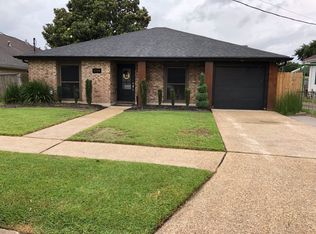
- $549,0006 bd5 ba3.4k sqft1918 Houma Blvd, Metairie, LA 70001For Sale
 MLS ID #2578184, Anthony Ruiz, NOLA Living Realty. GSREIN
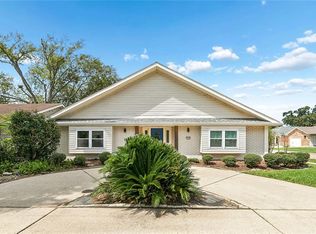
 - $464,0004 bd3 ba2.5k sqft1400 Butternut Ave, Metairie, LA 70001For Sale
 MLS ID #2558260, Sean Mercer, Mercer Realty Group. GSREIN
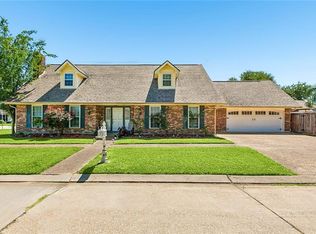
 - $579,0004 bd4 ba3.1k sqft612 Hesper Ave, Metairie, LA 70005For Sale
 MLS ID #2568365, Melissa Adamcewicz, KELLER WILLIAMS REALTY 455-0100. GSREIN
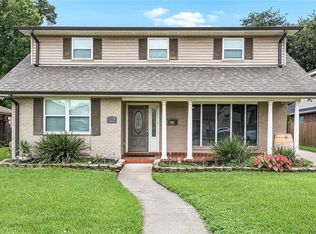
 - $380,0005 bd3 ba2.5k sqft1821 Cleary Ave, Metairie, LA 70001For Sale
 MLS ID #2567992, Andrew Dismukes, KELLER WILLIAMS REALTY 455-0100. GSREIN
 - $559,0005 bd4 ba3.5k sqft4901 Sunny Pl, Metairie, LA 70006For SaleMLS ID #2555577, Robyn Schmitt, Homesmart Realty South. GSREIN
- $625,0004 bd3 ba3.2k sqft3424 Tolmas Dr, Metairie, LA 70002For SaleMLS ID #2562790, Krystel Touchard, NOLA Living Realty. GSREIN
- $619,9994 bd4 ba2.6k sqft623 Bonnabel Blvd, Metairie, LA 70005For SaleMLS ID #2576040, Dawnne Keeney, Crescent Sotheby's International Realty. GSREIN
- $589,0005 bd4 ba3.2k sqft9563 Sugar Maple Ln, Waggaman, LA 70094For SaleMLS ID #2568707, Brittany Picolo, Keller Williams Realty New Orleans. GSREIN
- $399,0003 bd2 ba1.9k sqft1304 Houma Blvd, Metairie, LA 70001For SaleMLS ID #2562511, Nina Gensler, Compass Uptown. GSREIN
- $539,9994 bd3 ba2.7k sqft4833 Jasper St, Metairie, LA 70006For SaleMLS ID #2556405, Joyce Delery, McEnery Residential, LLC. GSREIN
- $539,9004 bd4 ba2.7k sqft46 Bocage Dr, Destrehan, LA 70047For SaleMLS ID #2580490, Jason Melancon, RE/MAX Synergy. GSREIN
- $559,9005 bd4 ba3.3k sqft9578 W Kayla Ln, Waggaman, LA 70094For SaleMLS ID #2576298, Josline Frank, Russell Frank Realty Group, L.L.C.. GSREIN
- $624,9004 bd3 ba2.7k sqft1 Veeda Ct, New Orleans, LA 70123For SaleMLS ID #2566823, Lindsi Nihart Godfrey, Coastal Realty and Appraisals of River Ridge LLC. GSREIN
- $599,0004 bd4 ba3.8k sqft50 Chateau Mouton Dr, Kenner, LA 70065For SaleMLS ID #2561346, Dawn Mentel-Koster, Homesmart Realty South. GSREIN
- $575,0004 bd5 ba4.4k sqft181 Latigue Rd, Waggaman, LA 70094For SaleMLS ID #2568719, Tessa Dempster, 1 Percent Lists United. GSREIN
- $525,0006 bd5 ba3.4k sqft146 Jefferson Heights Ave, New Orleans, LA 70121For SaleMLS ID #2569784, Blaine Tatje, Team Tatje Realtors, LLC. GSREIN
- $674,9005 bd4 ba3k sqft63 Glenwood Ave, Harahan, LA 70123For SaleMLS ID #2548350, Lesley Troncoso, Crescent Sotheby's International Realty. GSREIN
- $462,0004 bd3 ba2.5k sqft2800 Metairie Heights Ave, Metairie, LA 70002For SaleMLS ID #2569336, Joyce Albert, Southern Real Estate Professionals, LLC. GSREIN
- $465,0003 bd3 ba2k sqft3845 Civic St, Metairie, LA 70001For SaleMLS ID #2573631, Paul Slater, NOLA Property Advisors. GSREIN
- $479,9994 bd3 ba2.5k sqft5001 Purdue Dr, Metairie, LA 70003For SaleMLS ID #2564674, Aimee Curole, 23 Realty, LLC. GSREIN
