Space, style, privacy! Approximately 3,371 square feet of living space, beautifully appointed residence combines upscale living w/extraordinary oversized lot of approximately 39,191 square feet-nearly an acre-with dimensions of approximately 200' x 336' x 330'. Step inside to an open & airy living/kitchen area, designed for effortless entertaining & everyday living. Soaring 10-foot ceilings, attractive plank flooring, crown molding, & a stunning stone-finished fireplace create a warm yet sophisticated atmosphere. The spacious kitchen is complemented by stainless-steel appliances, walk-in pantry, providing plenty of room for cooking, storage, & gathering with family & friends. The primary suite is conveniently located downstairs, offering privacy from the additional bedrooms. Upstairs, you'll find four generously sized bedrooms, oversized closets, well-appointed baths with separate showers, & an impressive loft area that opens to the living space below- perfect for an additional lounge, media area, game space, study area, or family retreat. But, the showstopper may be the incredible outdoor space! Situated on a quiet cul-de-sac, no neighbors directly behind the home, a beautiful wooded setting w/a sense of privacy & connection to nature. Subject to applicable zoning, permitting, subdivision restrictions, imagine creating your dream swimming pool, outdoor kitchen, basketball or pickleball court, boat or travel trailer, family gatherings. An extra-long driveway and large garage, WHOLE-HOME GENERATOR, FLOOD ZONE X-two features Louisiana buyers are sure to notice. Upscale living surrounded by nature, short distance to NOLA, Elmwood, & everyday conveniences. Come for the house. Fall in love with the land and the amenties that this supersized home has to provide.
Active
$559,900
9578 W Kayla Ln, Waggaman, LA 70094
5beds
3,371sqft
Single Family Residence
Built in 2021
0.9 Acres Lot
$550,600 Zestimate®
$166/sqft
$21/mo HOA
What's special
Large garageExtra-long drivewayStainless-steel appliancesOversized closetsSpacious kitchenWalk-in pantryStunning stone-finished fireplace
- 40 days
- 129
- 16
Zillow last checked:
Listing updated:
Listed by:
Josline Frank 504-914-9036,
Russell Frank Realty Group, L.L.C. 504-368-9035
Source: GSREIN,MLS#: 2576298
Facts & features
Interior
Bedrooms & bathrooms
- Bedrooms: 5
- Bathrooms: 4
- Full bathrooms: 3
- 1/2 bathrooms: 1
Primary bedroom
- Level: First
- Dimensions: 18.4 x 13.0
Bedroom
- Level: Second
- Dimensions: 12.8 x 12.8
Bedroom
- Level: Second
- Dimensions: 19.3 x 15.7
Bedroom
- Level: Second
- Dimensions: 24.3 x 11.8
Bedroom
- Level: Second
- Dimensions: 24.3 x 11.9
Breakfast room nook
- Level: First
- Dimensions: 11.2 x 8.8
Den
- Level: First
- Dimensions: 20.1 x19.3
Dining room
- Level: First
- Dimensions: 13.8 x 11.9
Foyer
- Level: First
- Dimensions: 14.1 x 12.4
Garage
- Level: First
- Dimensions: 22.8 x 20.7
Kitchen
- Level: First
- Dimensions: 16.7 x 16.1
Laundry
- Level: First
- Dimensions: 11.8 x 10.3
Loft
- Level: First
- Dimensions: 11.7 x 16.3
Patio
- Level: First
- Dimensions: 19.3 x 6.5
Porch
- Level: First
- Dimensions: 33.5 x 5.3
Heating
- Multiple Heating Units
Cooling
- Central Air, 2 Units
Appliances
- Included: Double Oven, Dryer, Dishwasher, Microwave, Oven, Range, Refrigerator, Washer
Features
- Ceiling Fan(s), Granite Counters, Pantry, Stainless Steel Appliances
- Windows: Screens
- Has fireplace: Yes
- Fireplace features: Wood Burning
Interior area
- Total structure area: 4,159
- Total interior livable area: 3,371 sqft
Video & virtual tour
Property
Parking
- Total spaces: 3
- Parking features: Three or more Spaces, Garage Door Opener
- Has garage: Yes
Features
- Levels: Two
- Stories: 2
- Patio & porch: Concrete, Porch
- Exterior features: Porch
- Pool features: None
Lot
- Size: 0.9 Acres
- Dimensions: 200 x 336 x 330
- Features: City Lot, Irregular Lot, Oversized Lot
Details
- Parcel number: 0500008001I
- Special conditions: None
Construction
Type & style
- Home type: SingleFamily
- Architectural style: Traditional
- Property subtype: Single Family Residence
Materials
- Wood Siding
- Foundation: Slab
- Roof: Asphalt,Shingle
Condition
- Excellent
- Year built: 2021
Utilities & green energy
- Electric: Generator
- Sewer: Public Sewer
- Water: Public
Community & HOA
Community
- Security: Security System, Closed Circuit Camera(s), Smoke Detector(s)
- Subdivision: Live Oak
HOA
- Has HOA: Yes
- HOA fee: $250 annually
- HOA name: yes
Location
- Region: Waggaman
Financial & listing details
- Price per square foot: $166/sqft
- Tax assessed value: $450,100
- Annual tax amount: $4,924
- Date on market: 9/9/2026
Estimated market value
$550,600
$523,000 - $578,000
$3,817/mo
Price history
| Date | Event | Price |
|---|---|---|
| 9/9/2026 | Listed for sale | $559,900$166/sqft |
Source:  GSREIN #2576298 Report a problem | ||
| 3/31/2021 | Sold | -- |
Source: GSREIN #2293482 Report a problem | ||
Public tax history
| Year | Property taxes | Tax assessment |
|---|---|---|
| 2025 | $4,924 +0.3% | $45,010 |
| 2024 | $4,910 -4.5% | $45,010 |
| 2023 | $5,144 +2.5% | $45,010 |
| 2022 | $5,020 +2476.9% | $45,010 +2822.7% |
| 2021 | $195 | $1,540 |
Find assessor info on the county website
Monthly payment
Est. payment
Payment breakdown
Explore the cost of this home by adjusting the details. Changes won't be saved.Climate risks
Neighborhood: 70094
Similar homes
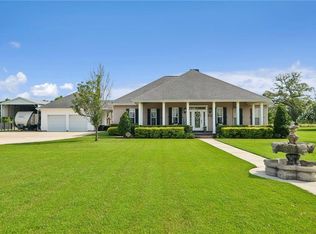
- $565,0005 bd4 ba3.2k sqft9563 Sugar Maple Ln, Waggaman, LA 70094For Sale

 MLS ID #2568707, Brittany Picolo, Keller Williams Realty New Orleans. GSREIN
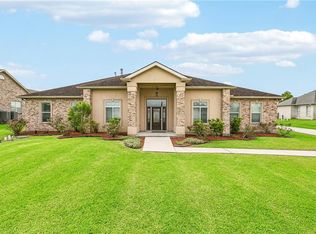
- $539,9004 bd3 ba3.3k sqft9505 E Terran Ln, Waggaman, LA 70094For Sale
 MLS ID #2576869, Brittney Bruskotter, Royal Krewe Realty. GSREIN
- $484,0004 bd3 ba2.6k sqft10141 Chenevert Rd, Waggaman, LA 70094For Sale
 MLS ID #2565355, Michelle Cormier, Compass Westbank. GSREIN
- $545,0004 bd5 ba4.4k sqft181 Latigue Rd, Waggaman, LA 70094For Sale
 MLS ID #2568719, Tessa Dempster, 1 Percent Lists United. GSREIN
- $490,0003 bd3 ba2.4k sqft9529 E Terran Ln, Waggaman, LA 70094For SaleMLS ID #2571981, Gracie Hansel, Compass Garden District. GSREIN
- $825,0005 bd6 ba4.2k sqft5 W Kori Ln, Westwego, LA 70094For SaleMLS ID #2568666, Tracey Duplantis, Homesmart Realty South. GSREIN
- $375,0003 bd2 ba1.8k sqft9554 Sugar Maple Ln, Waggaman, LA 70094For SaleMLS ID #2574093, Cherrian Levy, Levy Realty Group LLC. GSREIN
- $549,0004 bd3 ba2.7k sqft1 Veeda Ct, New Orleans, LA 70123For SaleMLS ID #2566823, Lindsi Nihart Godfrey, Coastal Realty and Appraisals of River Ridge LLC. GSREIN
- $539,9004 bd4 ba2.7k sqft46 Bocage Dr, Destrehan, LA 70047For SaleMLS ID #2580490, Jason Melancon, RE/MAX Synergy. GSREIN
- $559,9005 bd4 ba3.1k sqft141 Magnolia Ct, Luling, LA 70070For SaleMLS ID #2566092, Jennifer Perkins, Mirambell Realty. GSREIN
- $559,0005 bd4 ba3.5k sqft4901 Sunny Pl, Metairie, LA 70006For SaleMLS ID #2555577, Robyn Schmitt, Homesmart Realty South. GSREIN
- $559,0004 bd3 ba2.5k sqft115 Ginger Ct, Belle Chasse, LA 70037For SaleMLS ID #2577086, Nycholl Miller, NOLA Living Realty. GSREIN
- $394,4504 bd3 ba2.3k sqft928 Laurel Oaks Dr, Waggaman, LA 70094New ConstructionGSREIN
- $539,9994 bd3 ba2.7k sqft4833 Jasper St, Metairie, LA 70006For SaleMLS ID #2556405, Joyce Delery, McEnery Residential, LLC. GSREIN
- $550,0004 bd4 ba4.8k sqft4233 Bordeaux Dr, Kenner, LA 70065For SaleMLS ID #2569745, James Harvey, Generations Realty Group, LLC. GSREIN
- $665,0004 bd4 ba2.7k sqft4123 Saint Elizabeth Dr, Kenner, LA 70065New ConstructionMLS ID #2581210, Judy Walker, KELLER WILLIAMS REALTY 455-0100. GSREIN
- $599,0005 bd4 ba3.2k sqft4441 Perkins St, Metairie, LA 70001For SaleMLS ID #2567283, Amy Schillaci, United Real Estate Partners LLC. GSREIN
- $590,0003 bd4 ba3.3k sqft9474 Barataria Blvd, Marrero, LA 70072For SaleMLS ID #2574094, Jeanne Wildey, Homesmart Realty South. GSREIN
- $475,0005 bd4 ba3.7k sqft147 Cottage Dr, Luling, LA 70070For SaleMLS ID #2573749, Richard Kimball, KELLER WILLIAMS REALTY 455-0100. GSREIN
- $510,0005 bd5 ba3.8k sqft70 Carolyn Ct, Arabi, LA 70032For SaleMLS ID #2575797, Michael Fernandez, Arpent Realty and Property Man. GSREIN
