Stunning new constructions now available in Seton Parc! Beautiful corner lot home features an open & spacious floor plan with large rooms & tons of natural light throughout, wood floors, two downstairs bedrooms with ensuite bathrooms including the spa-like bathroom of the primary bedroom with a massive walk-in closet, ample storage space with custom closets in every bedroom and multiple walk-in attics, gourmet kitchen with quartz counters, stainless steel appliances, 6-burner gas stove, and a large central island counter/bar overlooking the living & dining area, huge laundry room with bonus shelving, & much more! Large, low maintenance lot with plenty of curb appeal by the lake as well as levee walking paths with a cozy covered patio overlooking the rear yard all in a quiet neighborhood surrounded by new constructions and with quick access to countless surrounding amenities including stores, parks, & schools.
Active
$665,000
4123 Saint Elizabeth Dr, Kenner, LA 70065
4beds
2,794sqft
Single Family Residence
Built in 2023
7,080 Square Feet Lot
$649,600 Zestimate®
$238/sqft
$-- HOA
What's special
Levee walking pathsCorner lot homeStainless steel appliancesLarge low maintenance lotLarge roomsMassive walk-in closetWood floors
- 6 days
- 115
- 2
Likely to sell faster than
Zillow last checked:
Listing updated:
Listed by:
Judy Walker 504-251-4142,
KELLER WILLIAMS REALTY 455-0100 504-455-0100
Source: GSREIN,MLS#: 2581210
Facts & features
Interior
Bedrooms & bathrooms
- Bedrooms: 4
- Bathrooms: 4
- Full bathrooms: 3
- 1/2 bathrooms: 1
Primary bedroom
- Description: Flooring: Engineered Hardwood
- Level: First
- Dimensions: 16x16
Bedroom
- Description: Flooring: Engineered Hardwood
- Level: First
- Dimensions: 13x11.3
Bedroom
- Description: Flooring: Engineered Hardwood
- Level: Second
- Dimensions: 16.6x13
Bedroom
- Description: Flooring: Engineered Hardwood
- Level: Second
- Dimensions: 16.6x13
Dining room
- Description: Flooring: Engineered Hardwood
- Level: First
- Dimensions: 12.6x11.6
Kitchen
- Description: Flooring: Engineered Hardwood
- Level: First
- Dimensions: 15.6x12.6
Living room
- Description: Flooring: Engineered Hardwood
- Level: First
- Dimensions: 24x19
Heating
- Central, Multiple Heating Units
Cooling
- Central Air, 2 Units
Appliances
- Included: Dishwasher, Disposal, Microwave, Oven, Range
- Laundry: Washer Hookup, Dryer Hookup
Features
- Attic, Ceiling Fan(s), Stainless Steel Appliances, Cable TV
- Has fireplace: No
- Fireplace features: None
Interior area
- Total structure area: 3,212
- Total interior livable area: 2,794 sqft
Property
Parking
- Parking features: Driveway
- Has uncovered spaces: Yes
Features
- Levels: Two
- Stories: 2
- Patio & porch: Covered, Other
- Exterior features: Fence
Lot
- Size: 7,080 Square Feet
- Dimensions: 59' x 120'
- Features: Corner Lot, City Lot, Rectangular Lot, Pond on Lot
Details
- Parcel number: 9920026776A
- Special conditions: None
Construction
Type & style
- Home type: SingleFamily
- Architectural style: Traditional
- Property subtype: Single Family Residence
Materials
- Brick, HardiPlank Type
- Foundation: Slab
- Roof: Asphalt,Shingle
Condition
- New Construction
- New construction: Yes
- Year built: 2023
Utilities & green energy
- Sewer: Public Sewer
- Water: Public
Community & HOA
HOA
- Has HOA: No
Location
- Region: Kenner
Financial & listing details
- Price per square foot: $238/sqft
- Date on market: 10/13/2026
Estimated market value
$649,600
$617,000 - $682,000
$3,331/mo
Price history
| Date | Event | Price |
|---|---|---|
| 10/13/2026 | Listed for sale | $665,000$238/sqft |
Source:  GSREIN #2581210 Report a problem GSREIN #2581210 Report a problem | ||
| 10/13/2026 | Listing removed | $665,000$238/sqft |
Source: GSREIN #2552382 Report a problem | ||
| 7/17/2026 | Price change | $665,000-0.6%$238/sqft |
Source: GSREIN #2552382 Report a problem | ||
| 6/24/2026 | Price change | $669,000-1.7%$239/sqft |
Source: GSREIN #2552382 Report a problem | ||
| 4/13/2026 | Listed for sale | $680,500-0.6%$244/sqft |
Source: GSREIN #2552382 Report a problem | ||
| 4/13/2026 | Listing removed | $684,500$245/sqft |
Source: GSREIN #2523608 Report a problem | ||
| 2/23/2026 | Price change | $684,500-0.1%$245/sqft |
Source: GSREIN #2523608 Report a problem | ||
| 9/26/2025 | Listed for sale | $685,000$245/sqft |
Source: GSREIN #2523608 Report a problem | ||
| 9/26/2025 | Listing removed | $685,000$245/sqft |
Source: GSREIN #2494678 Report a problem | ||
| 6/11/2025 | Price change | $685,000-3.4%$245/sqft |
Source: GSREIN #2494678 Report a problem | ||
| 4/2/2025 | Listed for sale | $709,000-6.6%$254/sqft |
Source: GSREIN #2494678 Report a problem | ||
| 3/27/2025 | Listing removed | $759,500$272/sqft |
Source: GSREIN #2468086 Report a problem | ||
| 9/19/2024 | Listed for sale | $759,500$272/sqft |
Source: GSREIN #2468086 Report a problem | ||
| 7/24/2024 | Listing removed | $759,500$272/sqft |
Source: GSREIN #2439006 Report a problem | ||
| 6/5/2024 | Price change | $759,500-0.1%$272/sqft |
Source: GSREIN #2439006 Report a problem | ||
| 3/19/2024 | Listed for sale | $759,900$272/sqft |
Source: GSREIN #2439006 Report a problem | ||
| 3/19/2024 | Listing removed | -- |
Source: GSREIN #2418458 Report a problem | ||
| 10/19/2023 | Listed for sale | $759,900$272/sqft |
Source: GSREIN #2418458 Report a problem | ||
| 10/19/2023 | Listing removed | $759,900$272/sqft |
Source: GSREIN #2403354 Report a problem | ||
| 7/18/2023 | Listed for sale | $759,900$272/sqft |
Source: GSREIN #2403354 Report a problem | ||
Public tax history
Tax history is unavailable.
Monthly payment
Est. payment
Payment breakdown
Explore the cost of this home by adjusting the details. Changes won't be saved.Climate risks
Neighborhood: 70065
- $496,3004 bd3 ba3.3k sqft4122 Saint Elizabeth Dr, Kenner, LA 70065Off Market

- $463,500-- bd3 ba2.6k sqft4124 Saint Elizabeth Dr, Kenner, LA 70065Off Market
- $360,7003 bd2 ba1.9k sqft4126 Saint Elizabeth Dr, Kenner, LA 70065Off Market

- $610,0004 bd3 ba2.4k sqft4119 Saint Elizabeth Dr, Kenner, LA 70065New Construction

Similar homes
- $389,0004 bd4 ba2.3k sqft3137 Washington St, Kenner, LA 70065For Sale
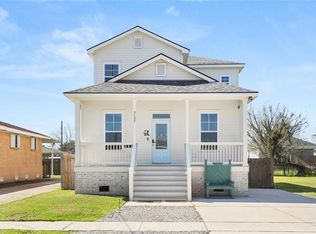
 MLS ID #2580739, Mary Danna, KELLER WILLIAMS REALTY 455-0100. GSREIN
 - $665,0004 bd3 ba2.5k sqft753 Jefferson Heights Ave, New Orleans, LA 70121New Construction
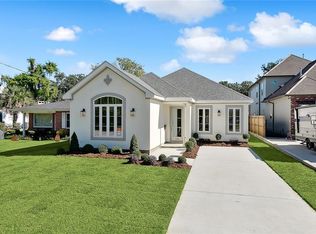 MLS ID #2581212, Judy Walker, KELLER WILLIAMS REALTY 455-0100. GSREIN
 - $539,9004 bd4 ba3.2k sqft4408 Janice Ave, Metairie, LA 70003For Sale
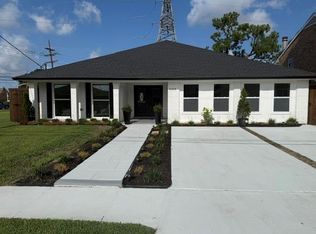 MLS ID #2565059, David Scheuermann, Compass Kenner. GSREIN
 - $370,0004 bd4 ba1.9k sqft3008 Washington St, Kenner, LA 70065For Sale
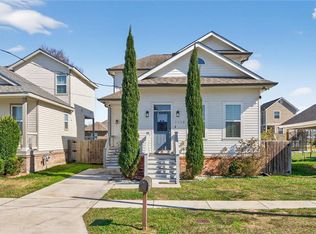 MLS ID #2540607, Monica Bell, Homesmart Realty South. GSREIN
 - $345,0003 bd3 ba1.7k sqft4104 Tulane Dr, Kenner, LA 70065New ConstructionMLS ID #2555909, Laurie Lionnet, KELLER WILLIAMS REALTY 455-0100. GSREIN
- $675,0004 bd4 ba2.2k sqft10 Magnolia Pl, Jefferson, LA 70121For SaleMLS ID #2576903, Kay Randels, Compass Uptown. GSREIN
- $559,9005 bd4 ba3.3k sqft9578 W Kayla Ln, Waggaman, LA 70094For SaleMLS ID #2576298, Josline Frank, Russell Frank Realty Group, L.L.C.. GSREIN
- $389,8004 bd3 ba2k sqft3632 W Louisiana State Dr, Kenner, LA 70065New ConstructionMLS ID #2560799, Judy Walker, KELLER WILLIAMS REALTY 455-0100. GSREIN
- $539,9004 bd3 ba3.3k sqft9505 E Terran Ln, Waggaman, LA 70094For SaleMLS ID #2576869, Brittney Bruskotter, Royal Krewe Realty. GSREIN
- $650,0004 bd4 ba2.6k sqft1363 Burbank Dr, New Orleans, LA 70122For SaleMLS ID #2577388, Elise Burk Glennon, Burk Brokerage, LLC. GSREIN
- $565,0005 bd4 ba3.2k sqft9563 Sugar Maple Ln, Waggaman, LA 70094For SaleMLS ID #2568707, Brittany Picolo, Keller Williams Realty New Orleans. GSREIN
- $682,0005 bd3 ba2.8k sqft307 Lac Iberville Dr, Luling, LA 70070For SaleMLS ID #2564600, Alison Andrews, Realty One Group Immobilia. GSREIN
- $649,5003 bd3 ba2.3k sqft5801 Colbert St, New Orleans, LA 70124For SaleMLS ID #2578673, Elise Burk Glennon, Burk Brokerage, LLC. GSREIN
- $539,9994 bd3 ba2.7k sqft4833 Jasper St, Metairie, LA 70006For SaleMLS ID #2556405, Joyce Delery, McEnery Residential, LLC. GSREIN
- $640,0003 bd3 ba2.7k sqft1365 Seminole Ave, Metairie, LA 70005For SaleMLS ID #2538195, Blake Quinlivan, NOLA Living Realty. GSREIN
- $490,0003 bd3 ba2.4k sqft9529 E Terran Ln, Waggaman, LA 70094For SaleMLS ID #2571981, Gracie Hansel, Compass Garden District. GSREIN
- $375,0003 bd3 ba1.7k sqft1801 37th St, Kenner, LA 70065New ConstructionMLS ID #2557074, Laurie Lionnet, KELLER WILLIAMS REALTY 455-0100. GSREIN
- $375,0003 bd3 ba1.7k sqft1805 37th St, Kenner, LA 70065New ConstructionMLS ID #2557075, Laurie Lionnet, KELLER WILLIAMS REALTY 455-0100. GSREIN
- $559,0005 bd4 ba3.5k sqft4901 Sunny Pl, Metairie, LA 70006For SaleMLS ID #2555577, Robyn Schmitt, Homesmart Realty South. GSREIN
- $599,0005 bd4 ba3.2k sqft4441 Perkins St, Metairie, LA 70001For SaleMLS ID #2567283, Amy Schillaci, United Real Estate Partners LLC. GSREIN
